Charming Updated Home Just Steps from Clear Lake - Spacious Lot, Detached Garage, and Extensive Upgrades! Welcome to your lakeside retreat in the heart of Lucerne! This beautifully maintained and thoughtfully updated home has been significantly improved by its owner and is move-in ready with modern finishes throughout. Set on a deep lot with alley access, the property features a detached garage and new roofs installed in 2022. The home is outfitted with all new dual pane windows with energy-efficient honeycomb blinds throughout, offering improved comfort and noise reduction. Fresh interior and exterior paint give the home a clean, updated feel from the moment you arrive. Inside, the fully updated kitchen is brand new, featuring new appliances and updated plumbing. A newly constructed wall creates a additional room perfect for a home office or flex space, and a mini split system has been installed for efficient, modern heating and cooling. Storage has been thoughtfully improved with permanent bathroom storage and a newly built linen closet. Updated bathroom flooring, a modern vanity, and refreshed lighting round out the interior updates. Step outside to a newly built patio area, perfect for morning coffee or relaxing evenings. The fenced yard offers privacy and functionality with a brick walkway leading from the back porch to the garage, a low-maintenance pea gravel driveway, and a new black metal fence on the side yard. Energy efficiency is covered with a transferable leased solar system at approximately $210 per month. The location offers the best of Lucerne living. Just minutes from local schools, churches, fire and sheriff stations, and a lush dog-friendly park right across the street. Clear Lake and the public boat launch are just around the corner, and Lakeport is only a short 20-minute drive away for shopping, dining, and entertainment. While you are right in the heart of downtown Lucerne, the home sits back from the highway for a quieter everyday experience. Whether you are looking for a full-time residence, a weekend retreat, or a smart investment, this home delivers comfort, charm, and peace of mind in one of Lake County's most beloved communities.
Active
Price cut: $5K (9/12)
$245,000
6299 10th Avenue, Lucerne, CA 95458
2beds
840sqft
Single Family Residence
Built in 1960
4,791 Square Feet Lot
$-- Zestimate®
$292/sqft
$-- HOA
What's special
- 116 days
- 169
- 9
Zillow last checked:
Listing updated:
Listed by:
Trista Fossa DRE #01976772 707-349-3416,
W Real Estate 707-380-0003
Source: BAREIS,MLS#: 326054882 Originating MLS: Mendocino
Originating MLS: MendocinoFacts & features
Interior
Bedrooms & bathrooms
- Bedrooms: 2
- Bathrooms: 1
- Full bathrooms: 1
Primary bedroom
- Level: Main
Bedroom
- Level: Main
Bathroom
- Level: Main
Dining room
- Level: Main
Family room
- Level: Main
Kitchen
- Level: Main
Living room
- Level: Main
Heating
- Other
Cooling
- Wall Unit(s), Window Unit(s)
Appliances
- Laundry: Other
Features
- Basement: None
- Has fireplace: No
Interior area
- Total structure area: 840
- Total interior livable area: 840 sqft
Property
Parking
- Total spaces: 4
- Parking features: Alley Access, Detached
- Garage spaces: 2
Features
- Levels: One
- Stories: 1
Lot
- Size: 4,791 Square Feet
- Features: Low Maintenance
Details
- Parcel number: 034152400000
- Special conditions: Offer As Is
Construction
Type & style
- Home type: SingleFamily
- Property subtype: Single Family Residence
- Attached to another structure: Yes
Condition
- Year built: 1960
Utilities & green energy
- Sewer: Public Sewer
- Water: Public, Water District
- Utilities for property: Cable Available, Public
Community & HOA
HOA
- Has HOA: No
Location
- Region: Lucerne
Financial & listing details
- Price per square foot: $292/sqft
- Tax assessed value: $132,577
- Date on market: 6/24/2026
Estimated market value
Not available
Estimated sales range
Not available
$1,448/mo
Price history
| Date | Event | Price |
|---|---|---|
| 9/12/2026 | Price change | $245,000-2%$292/sqft |
Source:  BAREIS #326054882 Report a problem BAREIS #326054882 Report a problem | ||
| 6/24/2026 | Listed for sale | $249,999+2.1%$298/sqft |
Source:  CRMLS #LC26137393 Report a problem CRMLS #LC26137393 Report a problem | ||
| 10/21/2025 | Listing removed | $244,900$292/sqft |
Source: BAREIS #325070283 Report a problem | ||
| 9/30/2025 | Price change | $244,900-2%$292/sqft |
Source: BAREIS #325070283 Report a problem | ||
| 6/30/2025 | Listed for sale | $249,900+123.1%$298/sqft |
Source:  SDMLS #LC25144071 Report a problem SDMLS #LC25144071 Report a problem | ||
| 9/20/2016 | Sold | $112,000+6.8%$133/sqft |
Source: Public Record Report a problem | ||
| 7/22/2016 | Pending sale | $104,900$125/sqft |
Source: Realty World - David R. Hughes & Associates #LC16108315 Report a problem | ||
| 6/27/2016 | Listed for sale | $104,900$125/sqft |
Source: Realty World - David R. Hughes & Associates #LC16108315 Report a problem | ||
| 6/10/2016 | Pending sale | $104,900$125/sqft |
Source: Realty World - David R. Hughes & Associates #LC16108315 Report a problem | ||
| 5/23/2016 | Listed for sale | $104,900+128.2%$125/sqft |
Source: Realty World - David R. Hughes & Associates #LC16108315 Report a problem | ||
| 12/15/2015 | Sold | $45,975+53.3%$55/sqft |
Source: Public Record Report a problem | ||
| 11/20/2015 | Price change | $30,000-77.8%$36/sqft |
Source: Auction.com Report a problem | ||
| 11/11/2015 | Listed for sale | -- |
Source: Auction.com Report a problem | ||
| 7/3/2003 | Sold | $135,000$161/sqft |
Source: Public Record Report a problem | ||
Public tax history
| Year | Property taxes | Tax assessment |
|---|---|---|
| 2026 | -- | $132,577 +2% |
| 2025 | $1,495 +0.3% | $129,978 +2% |
| 2024 | $1,491 +4.1% | $127,430 +2% |
| 2023 | $1,432 +0.9% | $124,932 +2% |
| 2022 | $1,420 -9.5% | $122,484 +2% |
| 2021 | $1,569 +16.1% | $120,084 +1% |
| 2020 | $1,351 -2.8% | $118,854 +2% |
| 2019 | $1,390 +6.7% | $116,524 +2% |
| 2018 | $1,303 +2.7% | $114,240 +2% |
| 2017 | $1,269 | $112,000 -29.9% |
| 2016 | -- | $159,696 |
| 2015 | -- | $159,696 +2% |
| 2014 | -- | $156,569 +0.5% |
| 2013 | $1,773 -0.2% | $155,863 +2% |
| 2012 | $1,776 +4% | $152,808 +2% |
| 2011 | $1,708 -0.3% | $149,813 +0.8% |
| 2010 | $1,713 +3.3% | $148,695 +1.8% |
| 2008 | $1,659 +2.9% | $146,126 +2% |
| 2007 | $1,612 +3.3% | $143,262 +2% |
| 2006 | $1,561 +0.2% | $140,454 +2% |
| 2005 | $1,557 +3% | $137,700 +2% |
| 2004 | $1,511 +330.6% | $135,000 +389.9% |
| 2003 | $351 +2% | $27,559 +2% |
| 2002 | $344 -1.1% | $27,019 +2% |
| 2001 | $348 +2.8% | $26,490 +2% |
| 2000 | $339 | $25,971 |
Find assessor info on the county website
Monthly payment
Est. payment
Payment breakdown
Explore the cost of this home by adjusting the details. Changes won't be saved.Climate risks
Neighborhood: 95458
Similar homes
- $250,0002 bd1 ba832 sqft6454 11th Avenue, Lucerne, CA 95458For Sale
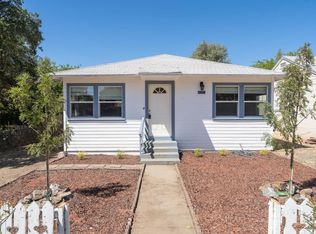 MLS ID #326074380, Lorenzo Ayala, RE/MAX Gold - Selzer and Assoc. BAREIS
 - $212,0003 bd3 ba1.2k sqft3944 Country Club Dr, Lucerne, CA 95458For Sale
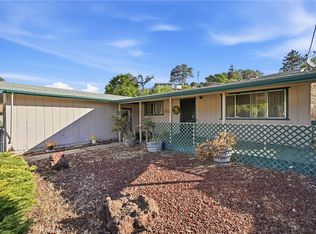 MLS ID #LC26183492, Jannea Thomsen, Pivniska Real Estate Group. CRMLS
 - $285,0003 bd2 ba1k sqft6234 6th Avenue, Lucerne, CA 95458For Sale
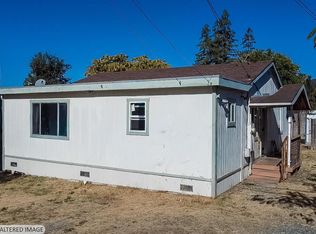 MLS ID #326087485, Jacqueline Kettering, Century 21 Kobetz Realty. BAREIS
 - $220,0002 bd1 ba875 sqft4175 Ferrand Rd, Lucerne, CA 95458For Sale
 MLS ID #LC22161271, Wendy Fambrini, Country Air Properties. CRMLS
