This inviting 2002 manufactured home on a permanent foundation offers 1,176 sq. ft. of comfortable living space with 3 bedrooms and 2 bathrooms in a bright, open floor plan. Large windows fill the home with natural light, creating a fresh and welcoming feel throughout. The spacious primary bedroom features a private en-suite bathroom, while the separate laundry room offers added convenience and could also serve as a mudroom with direct access to the yard. Outside, enjoy a large, fully fenced yard that wraps around the home, providing plenty of space for outdoor living, gardening, pets, or entertaining. An attached carport provides covered parking, with additional parking available in the driveway. A well-designed home offering comfortable living, abundant natural light, and a great amount of outdoor space. Some photos have been virtually staged using AI for illustration purposes only.
For sale
Listed by: Country Air Properties • Jenna Rezzonico • Contact: 707-367-7196
$215,000
6560 Victoria St, Lucerne, CA 95458
3beds
1,176sqft
Manufactured Home
Built in 2002
8,276 Square Feet Lot
$205,400 Zestimate®
$183/sqft
$-- HOA
What's special
- 27 days
- 212
- 27
Zillow last checked:
Listing updated:
Listed by:
Jenna Rezzonico DRE #02001926 707-367-7196,
Country Air Properties
Source: CRMLS,MLS#: LC26196436 Originating MLS: California Regional MLS
Originating MLS: California Regional MLSFacts & features
Interior
Bedrooms & bathrooms
- Bedrooms: 3
- Bathrooms: 2
- Full bathrooms: 2
- Main level bathrooms: 2
- Main level bedrooms: 3
Rooms
- Room types: Kitchen, Living Room, Primary Bathroom, Primary Bedroom
Bathroom
- Features: Bathtub, Separate Shower, Tub Shower
Kitchen
- Features: Kitchen Island, Laminate Counters
Heating
- Central
Cooling
- Central Air, Gas
Appliances
- Included: Gas Range
- Laundry: Inside, Laundry Room
Features
- Ceiling Fan(s), Eat-in Kitchen
- Flooring: Carpet, Laminate
- Windows: Double Pane Windows
- Has fireplace: No
- Fireplace features: None
- Common walls with other units/homes: No Common Walls
Interior area
- Total interior livable area: 1,176 sqft
Property
Parking
- Total spaces: 5
- Parking features: Attached Carport, Driveway
- Carport spaces: 1
- Uncovered spaces: 4
Features
- Levels: One
- Stories: 1
- Entry location: 1
- Patio & porch: Concrete
- Pool features: None
- Spa features: None
- Fencing: Wood
- Has view: Yes
- View description: Neighborhood
Lot
- Size: 8,276 Square Feet
- Features: Back Yard, Street Level
Details
- Additional structures: Shed(s)
- Parcel number: 034865100
- Zoning: R1
- Special conditions: Probate Listing
Construction
Type & style
- Home type: MobileManufactured
- Property subtype: Manufactured Home
Materials
- Foundation: Permanent
Condition
- New construction: No
- Year built: 2002
Utilities & green energy
- Sewer: Public Sewer
- Water: Public
- Utilities for property: Electricity Connected, Propane, Sewer Connected, Water Connected
Community & HOA
Community
- Features: Hiking, Hunting, Lake, Rural
Location
- Region: Lucerne
Financial & listing details
- Price per square foot: $183/sqft
- Tax assessed value: $56,505
- Date on market: 9/12/2026
- Cumulative days on market: 27 days
- Listing terms: Conventional,FHA
- Road surface type: Paved
Estimated market value
$205,400
$195,000 - $216,000
Not available
Price history
| Date | Event | Price |
|---|---|---|
| 9/12/2026 | Listed for sale | $215,000+377.8%$183/sqft |
Source:  CRMLS #LC26196436 Report a problem CRMLS #LC26196436 Report a problem | ||
| 3/22/2026 | Listing removed | $2,300$2/sqft |
Source: Zillow Rentals Report a problem | ||
| 3/2/2026 | Listed for rent | $2,300$2/sqft |
Source: Zillow Rentals Report a problem | ||
| 4/17/2012 | Sold | $45,000+52.2%$38/sqft |
Source: Public Record Report a problem | ||
| 2/3/2012 | Sold | $29,576$25/sqft |
Source: Public Record Report a problem | ||
Public tax history
| Year | Property taxes | Tax assessment |
|---|---|---|
| 2026 | -- | $56,505 +2% |
| 2025 | $908 +35.7% | $55,398 +2% |
| 2024 | $669 +3.8% | $54,313 +2% |
| 2023 | $644 +0.8% | $53,249 +2% |
| 2022 | $639 -0.7% | $52,206 +2% |
| 2021 | $643 +5.5% | $51,184 +1% |
| 2020 | $610 -2.6% | $50,661 +2% |
| 2019 | $626 +6.3% | $49,669 +2% |
| 2018 | $589 +2.5% | $48,696 +2% |
| 2017 | $575 -10.9% | $47,742 +2% |
| 2016 | $645 +14.6% | $46,807 +1.5% |
| 2015 | $563 +1.1% | $46,105 +2% |
| 2014 | $557 +0.2% | $45,203 +0.5% |
| 2013 | $556 -49.1% | $45,000 -51.2% |
| 2012 | $1,093 +3.9% | $92,211 +2% |
| 2011 | $1,052 -0.3% | $90,404 +0.8% |
| 2010 | $1,055 +2.9% | $89,730 +1.8% |
| 2008 | $1,025 +2.9% | $88,179 +2% |
| 2007 | $996 +3.8% | $86,451 +2% |
| 2006 | $960 -11.3% | $84,757 +2% |
| 2005 | $1,082 +16.3% | $83,096 +2% |
| 2004 | $930 -0.3% | $81,468 +1.9% |
| 2003 | $933 +864.5% | $79,976 +1610.4% |
| 2002 | $97 -50.8% | $4,676 +2% |
| 2001 | $197 +1.3% | $4,585 +2% |
| 2000 | $194 | $4,496 |
Find assessor info on the county website
Monthly payment
Climate risks
Neighborhood: 95458
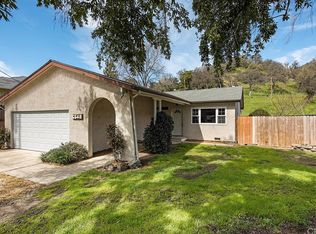
Similar homes
- $235,0003 bd2 ba1.6k sqft4047 Foothill Dr, Lucerne, CA 95458For Sale
 MLS ID #LC26066110, Elizabeth Cox, RE/MAX Gold Lake County. CRMLS
 - $212,0003 bd3 ba1.2k sqft3944 Country Club Dr, Lucerne, CA 95458For Sale
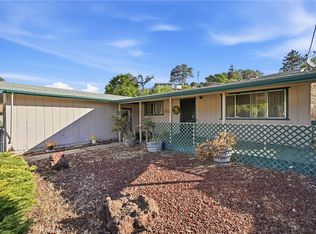 MLS ID #LC26183492, Jannea Thomsen, Pivniska Real Estate Group. CRMLS
 - $249,0002 bd2 ba1.4k sqft7072 Sonja Lu Ln, Lucerne, CA 95458For Sale
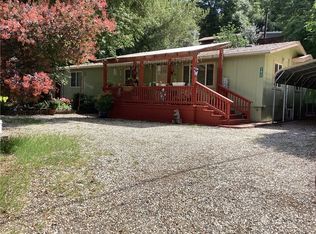 MLS ID #LC26094985, Donald Morris, RE/MAX Gold Lake County. CRMLS
 - $220,0002 bd1 ba875 sqft4175 Ferrand Rd, Lucerne, CA 95458For Sale
 MLS ID #LC22161271, Wendy Fambrini, Country Air Properties. CRMLS
Local buyer's agents are ready to help
