Cozy Lucerne Retreat | 3 Bed 2 Bath Creekside Backyard
Welcome to 6633 Victoria Drive in Lucerne, a super cute and cozy 3-bedroom, 2-bath home with plenty of charm and a wonderful outdoor setting!
Step inside and enjoy a comfortable home that feels warm and inviting from the moment you arrive. Outside, the large backyard is a true highlight, offering plenty of room to relax, entertain, garden, or simply enjoy the peaceful surroundings. Even better, a creek runs directly behind the property, creating a tranquil natural backdrop and a wonderful sense of privacy.
And when you're ready to enjoy the lake, you're just blocks away from the beautiful shores of Clear Lake. Spend your days boating, fishing, kayaking, or relaxing by the water, then come home to your own cozy retreat.
Features include:
3 bedrooms
2 bathrooms
Cute, cozy and inviting home
Large backyard
Peaceful creek directly behind the home
Just blocks from Clear Lake
Great opportunity for a full-time residence, vacation getaway, or investment property
For sale
$298,888
6633 Victoria St, Lucerne, CA 95458
3beds
1,344sqft
Single Family Residence, Residential
Built in 1977
7,841 Square Feet Lot
$-- Zestimate®
$222/sqft
$-- HOA
What's special
- 19 days
- 179
- 11
Zillow last checked:
Listing updated:
Listed by:
Diane K Guzman 02022573 408-800-8012,
Redfin 877-973-3346
Source: MLSListings Inc,MLS#: ML82062012
Facts & features
Interior
Bedrooms & bathrooms
- Bedrooms: 3
- Bathrooms: 2
- Full bathrooms: 2
Bedroom
- Features: GroundFloorBedroom, PrimaryBedroomonGroundFloor, BedroomonGroundFloor2plus
Bathroom
- Features: StallShower2plus
Dining room
- Features: BreakfastRoom
Family room
- Features: NoFamilyRoom
Kitchen
- Features: Countertop_Laminate
Heating
- Fireplace(s), Other
Cooling
- Ceiling Fan(s), Wall/Window Unit(s)
Appliances
- Included: Electric Oven, Refrigerator, Washer/Dryer
- Laundry: In Garage
Features
- Flooring: Laminate
- Number of fireplaces: 1
- Fireplace features: Living Room
Interior area
- Total structure area: 1,344
- Total interior livable area: 1,344 sqft
Property
Parking
- Total spaces: 2
- Parking features: Attached
- Attached garage spaces: 2
Features
- Stories: 1
Lot
- Size: 7,841 Square Feet
- Features: Level
Details
- Additional structures: Sheds
- Parcel number: 034866160000
- Zoning: R1
- Special conditions: Standard
Construction
Type & style
- Home type: SingleFamily
- Property subtype: Single Family Residence, Residential
Materials
- Foundation: Permanent
- Roof: Composition
Condition
- New construction: No
- Year built: 1977
Utilities & green energy
- Gas: PublicUtilities
- Water: Public
- Utilities for property: Public Utilities, Water Public
Community & HOA
Location
- Region: Lucerne
Financial & listing details
- Price per square foot: $222/sqft
- Tax assessed value: $239,700
- Date on market: 9/20/2026
- Listing agreement: ExclusiveRightToSell
Estimated market value
Not available
Estimated sales range
Not available
Not available
Price history
| Date | Event | Price |
|---|---|---|
| 9/17/2026 | Listed for sale | $298,888+27.2%$222/sqft |
Source:  CRMLS #LC26196997 Report a problem CRMLS #LC26196997 Report a problem | ||
| 9/30/2024 | Sold | $235,000-6%$175/sqft |
Source: CRMLS #LC24191499 Report a problem | ||
| 9/25/2024 | Contingent | $249,900$186/sqft |
Source: CRMLS #LC24191499 Report a problem | ||
| 9/14/2024 | Listed for sale | $249,900+106.5%$186/sqft |
Source: CRMLS #LC24191499 Report a problem | ||
| 6/27/2014 | Sold | $121,000-5.5%$90/sqft |
Source: Public Record Report a problem | ||
| 3/22/2014 | Listed for sale | $128,000$95/sqft |
Source: Shoreline Realty Inc. #LC13204095 Report a problem | ||
| 3/15/2014 | Pending sale | $128,000$95/sqft |
Source: Shoreline Realty Inc. #LC13204095 Report a problem | ||
| 2/12/2014 | Price change | $128,000-3.8%$95/sqft |
Source: Shoreline Realty Inc. #LC13204095 Report a problem | ||
| 11/5/2013 | Price change | $133,000-1.1%$99/sqft |
Source: Shoreline Realty Inc. #LC13204095 Report a problem | ||
| 10/8/2013 | Listed for sale | $134,500$100/sqft |
Source: Shoreline Realty Inc. #LC13204095 Report a problem | ||
Public tax history
| Year | Property taxes | Tax assessment |
|---|---|---|
| 2026 | -- | $239,700 +2% |
| 2025 | $2,566 +51.8% | $235,000 +61.6% |
| 2024 | $1,690 +4.1% | $145,411 +2% |
| 2023 | $1,624 +0.9% | $142,560 +2% |
| 2022 | $1,610 -0.7% | $139,766 +2% |
| 2021 | $1,621 +5.8% | $137,026 +1% |
| 2020 | $1,531 -2.8% | $135,622 +2% |
| 2019 | $1,575 +6.7% | $132,964 +2% |
| 2018 | $1,476 +2.7% | $130,358 +2% |
| 2017 | $1,437 | $127,803 +2% |
| 2016 | -- | $125,298 +1.5% |
| 2015 | -- | $123,417 -0.4% |
| 2014 | -- | $123,950 +0.5% |
| 2013 | $1,419 -0.2% | $123,391 +2% |
| 2012 | $1,422 +3.9% | $120,973 +2% |
| 2011 | $1,368 -0.3% | $118,602 +0.8% |
| 2010 | $1,372 +3.5% | $117,717 +1.8% |
| 2008 | $1,326 +2.9% | $115,682 +2% |
| 2007 | $1,288 +3.5% | $113,414 +2% |
| 2006 | $1,245 +0.2% | $111,192 +2% |
| 2005 | $1,242 +3% | $109,012 +2% |
| 2004 | $1,206 -0.3% | $106,875 +1.9% |
| 2003 | $1,210 +2.3% | $104,917 +2% |
| 2002 | $1,183 -4.1% | $102,861 +2% |
| 2001 | $1,234 +3.1% | $100,845 +2% |
| 2000 | $1,197 | $98,869 |
Find assessor info on the county website
Monthly payment
Est. payment
Payment breakdown
Explore the cost of this home by adjusting the details. Changes won't be saved.Climate risks
Neighborhood: 95458

Similar homes
- $265,0003 bd3 ba1k sqft4434 Bush Street, Lucerne, CA 95458For Sale
 MLS ID #326084339, Candelaria C Alanis, RE/MAX Gold Lake County. BAREIS
 - $212,0003 bd3 ba1.2k sqft3944 Country Club Dr, Lucerne, CA 95458For Sale
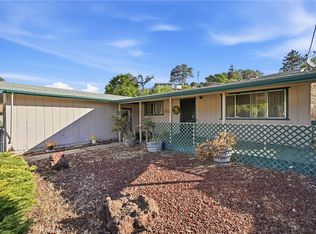 MLS ID #LC26183492, Jannea Thomsen, Pivniska Real Estate Group. CRMLS
 - $279,0002 bd2 ba1.5k sqft7006 E Highway 20, Lucerne, CA 95458For Sale
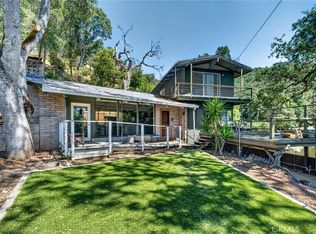 MLS ID #LC26107427, Kathryn Evans, Evans Realty. CRMLS
 - $250,0002 bd1 ba832 sqft6454 11th Avenue, Lucerne, CA 95458For Sale
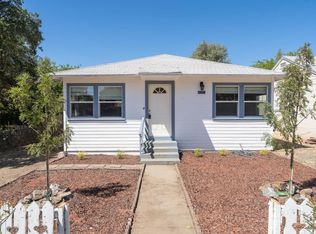 MLS ID #326074380, Lorenzo Ayala, RE/MAX Gold - Selzer and Assoc. BAREIS
