Pride of Ownership in the Gated Westlake Community
Welcome to this beautifully maintained 2-bedroom, 2-bathroom home with a 1-car garage, nestled in the desirable Westlake gated community. Featuring an open-concept layout, this home offers a bright and inviting living space ideal for entertaining or relaxing. The sunlit living area flows seamlessly into a functional kitchen complete with stainless steel appliances and ample counter space—perfect for multiple chefs.
Both bedrooms are tastefully appointed with mirrored closet doors, while the primary bathroom boasts a custom-tiled, oversized walk-in shower under a large skylight, complemented by a granite-topped vanity and elegant wood cabinetry.
Additional highlights include a designated laundry room with tile flooring and abundant cabinetry for extra storage. Step out onto the back deck and enjoy a peaceful, park-like setting surrounded by beautiful mature trees—your own private retreat.
Residents of Westlake enjoy access to top-rated HOA amenities, including a private marina and beach, clubhouse, swimming pool and hot tub, barbecue and picnic areas, and more. Embrace a low-maintenance lifestyle in a stunning natural environment.
For sale
Listed by: RE/MAX Gold Lake County • Linda Lindeblad • Contact: 707-489-5941
$299,900
3498 Marina Dr W, Lakeport, CA 95453
2beds
1,087sqft
Single Family Residence
Built in 1986
3,049 Square Feet Lot
$294,000 Zestimate®
$276/sqft
$400/mo HOA
What's special
Peaceful park-like settingOpen-concept layoutCustom-tiled oversized walk-in showerElegant wood cabinetryStainless steel appliancesAmple counter spaceBack deck
- 74 days |
- 487 |
- 32 |
Zillow last checked:
Listing updated:
Listed by:
Linda Lindeblad DRE #00993409 707-489-5941,
RE/MAX Gold Lake County,
Mary Lunas DRE #01403758 707-262-5700,
RE/MAX Gold Lake County
Source: CRMLS,MLS#: LC26116036 Originating MLS: California Regional MLS
Originating MLS: California Regional MLSFacts & features
Interior
Bedrooms & bathrooms
- Bedrooms: 2
- Bathrooms: 2
- Full bathrooms: 1
- 1/2 bathrooms: 1
- Main level bathrooms: 2
- Main level bedrooms: 2
Rooms
- Room types: Kitchen, Laundry, Living Room, Dining Room
Bathroom
- Features: Walk-In Shower
Kitchen
- Features: Kitchen/Family Room Combo, Stone Counters
Heating
- Central, Fireplace(s)
Cooling
- Central Air
Appliances
- Included: Double Oven, Microwave, Refrigerator, Water Heater
- Laundry: Laundry Room
Features
- Breakfast Bar, Ceiling Fan(s), Separate/Formal Dining Room, Eat-in Kitchen, High Ceilings, Open Floorplan
- Flooring: Carpet, Laminate, Tile
- Windows: Blinds, Screens
- Has fireplace: Yes
- Fireplace features: Living Room
- Common walls with other units/homes: No Common Walls
Interior area
- Total interior livable area: 1,087 sqft
Property
Parking
- Total spaces: 1
- Parking features: Garage
- Attached garage spaces: 1
Features
- Levels: One
- Stories: 1
- Entry location: Front
- Patio & porch: Deck
- Pool features: Community, Association
- Has spa: Yes
- Spa features: Community
- Has view: Yes
- View description: Neighborhood, Trees/Woods
Lot
- Size: 3,049 Square Feet
- Features: 0-1 Unit/Acre, Close to Clubhouse, Corner Lot, Lawn, Landscaped
Details
- Parcel number: 028371020000
- Zoning: PDR
- Special conditions: Standard
- Horse amenities: Riding Trail
Construction
Type & style
- Home type: SingleFamily
- Architectural style: Cottage
- Property subtype: Single Family Residence
Materials
- Wood Siding
- Roof: Composition
Condition
- New construction: No
- Year built: 1986
Utilities & green energy
- Sewer: Public Sewer
- Water: Public
- Utilities for property: Cable Available, Electricity Connected, Propane, Phone Available, Sewer Connected, Water Connected
Community & HOA
Community
- Features: Biking, Dog Park, Foothills, Golf, Hiking, Horse Trails, Lake, Mountainous, Park, Water Sports, Fishing, Gated, Pool
- Security: Gated Community
HOA
- Has HOA: Yes
- Amenities included: Clubhouse, Barbecue, Picnic Area, Pool
- HOA fee: $400 monthly
- HOA name: Westlake
- HOA phone: 707-687-2580
Location
- Region: Lakeport
Financial & listing details
- Price per square foot: $276/sqft
- Tax assessed value: $360,810
- Annual tax amount: $4,184
- Date on market: 6/2/2026
- Cumulative days on market: 74 days
- Listing terms: Cash to New Loan,FHA
- Exclusions: Washer & Dryer
Estimated market value
$294,000
$279,000 - $309,000
$1,818/mo
Price history
| Date | Event | Price |
|---|---|---|
| 6/2/2026 | Listed for sale | $299,900-6.7%$276/sqft |
Source:  CRMLS #LC26116036 Report a problem CRMLS #LC26116036 Report a problem | ||
| 11/21/2025 | Listing removed | $321,500$296/sqft |
Source:  SDMLS #LC25116669 Report a problem SDMLS #LC25116669 Report a problem | ||
| 6/23/2025 | Listed for sale | $321,500-5.4%$296/sqft |
Source: SDMLS #LC25116669 Report a problem | ||
| 4/8/2022 | Sold | $340,000-2.9%$313/sqft |
Source: Public Record Report a problem | ||
| 2/26/2022 | Contingent | $350,000$322/sqft |
Source: CRMLS #LC22026021 Report a problem | ||
| 2/9/2022 | Listed for sale | $350,000+1.6%$322/sqft |
Source: CRMLS #LC22026021 Report a problem | ||
| 11/29/2021 | Listing removed | -- |
Source:  CLAW Report a problem CLAW Report a problem | ||
| 10/29/2021 | Price change | $344,500-4.2%$317/sqft |
Source: CLAW #21798520 Report a problem | ||
| 10/24/2021 | Listed for sale | $359,500+9.3%$331/sqft |
Source: CLAW #21798520 Report a problem | ||
| 6/4/2021 | Sold | $329,000+195.1%$303/sqft |
Source: Public Record Report a problem | ||
| 4/10/2015 | Sold | $111,500+1.8%$103/sqft |
Source: Public Record Report a problem | ||
| 1/31/2015 | Pending sale | $109,500$101/sqft |
Source: City Center Realty #LC13188708 Report a problem | ||
| 1/16/2015 | Price change | $109,500-17.6%$101/sqft |
Source: City Center Realty #LC13188708 Report a problem | ||
| 6/16/2014 | Price change | $132,900+11.2%$122/sqft |
Source: City Center Realty #LC13188708 Report a problem | ||
| 10/16/2013 | Price change | $119,500-8%$110/sqft |
Source: City Center Realty #LC13188708 Report a problem | ||
| 9/17/2013 | Listed for sale | $129,900-5.9%$120/sqft |
Source: City Center Realty #LC13188708 Report a problem | ||
| 2/21/2003 | Sold | $138,000$127/sqft |
Source: Public Record Report a problem | ||
Public tax history
| Year | Property taxes | Tax assessment |
|---|---|---|
| 2025 | $4,184 +2.6% | $360,810 +2% |
| 2024 | $4,079 +1.8% | $353,736 +2% |
| 2023 | $4,006 +3% | $346,800 +3.3% |
| 2022 | $3,890 +154.8% | $335,580 +171.1% |
| 2021 | $1,526 +3.1% | $123,795 +1% |
| 2020 | $1,481 +0.5% | $122,527 +2% |
| 2019 | $1,473 +15.2% | $120,126 +2% |
| 2018 | $1,278 +0.6% | $117,772 +2% |
| 2017 | $1,271 +2.2% | $115,463 +2% |
| 2016 | $1,243 -32.7% | $113,200 -31.9% |
| 2015 | $1,847 -6.7% | $166,291 +2% |
| 2014 | $1,980 +0.2% | $163,034 +0.5% |
| 2013 | $1,976 +1.3% | $162,298 +2% |
| 2012 | $1,950 +2.6% | $159,117 +2% |
| 2011 | $1,901 +0.5% | $155,998 +0.8% |
| 2010 | $1,892 +2.4% | $154,834 +1.8% |
| 2008 | $1,847 +3.1% | $152,158 +2% |
| 2007 | $1,790 +1.4% | $149,176 +2% |
| 2006 | $1,765 +4.3% | $146,252 +2% |
| 2005 | $1,692 0% | $143,385 +2% |
| 2004 | $1,692 +31.6% | $140,575 +31.3% |
| 2003 | $1,286 +1.3% | $107,100 +2% |
| 2002 | $1,269 +24.2% | $105,000 +21.1% |
| 2001 | $1,022 -16.6% | $86,700 -13.4% |
| 2000 | $1,226 | $100,089 |
Find assessor info on the county website
Monthly payment
Est. payment
Payment breakdown
Explore the cost of this home by adjusting the details. Changes won't be saved.Climate risks
Neighborhood: 95453
Nearby schools
GreatSchools rating
- 3/10Lakeport Elementary SchoolGrades: K-4Distance: 1.4 mi
- 2/10Terrace SchoolGrades: 5-8Distance: 1.4 mi
- 5/10Clear Lake High SchoolGrades: 9-12Distance: 1.4 mi
- $270,9003 bd2 ba1.2k sqft3488 Marina Dr W, Lakeport, CA 95453Off Market
- $234,5002 bd2 ba1k sqft3478 Marina Dr W, Lakeport, CA 95453Off Market
- $234,2002 bd1 ba1.1k sqft3468 Marina Dr W, Lakeport, CA 95453Off Market
- $286,6003 bd2 ba1.4k sqft3454 Westlake Dr, Lakeport, CA 95453Off Market
- $219,3002 bd2 ba1k sqft3458 Marina Dr W, Lakeport, CA 95453Off Market
- $268,2002 bd2 ba1.3k sqft3444 Westlake Dr, Lakeport, CA 95453Off Market
- $206,5002 bd2 ba1.2k sqft3504 Westlake Dr, Lakeport, CA 95453Off Market
- $237,5002 bd2 ba1.1k sqft3448 Marina Dr W, Lakeport, CA 95453Off Market
A local agent can set up tours, give advice and negotiate with sellers.
A local lender can help you make sure your offer is ready when you are.
Similar homes
- $339,0002 bd1 ba1.1k sqft295 Clearlake Avenue, Lakeport, CA 95453For Sale
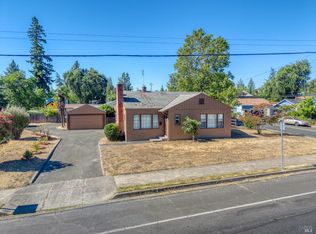 MLS ID #326069011, Mary M Lunas, RE/MAX Gold Lake County. BAREIS
 - $300,0002 bd2 ba1.5k sqft110 Marina Dr N, Lakeport, CA 95453For Sale
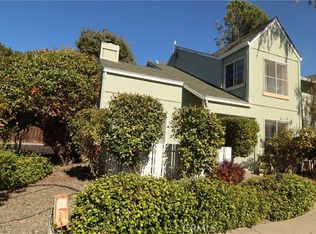 MLS ID #LC25039971, Jessica Elliott, Timothy Toye and Associates. CRMLS
 - $299,0003 bd2 ba1k sqft30 Helena Ave, Lakeport, CA 95453For Sale
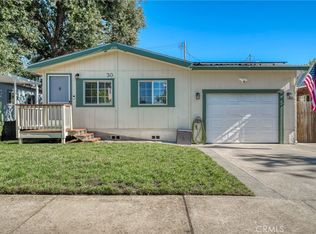 MLS ID #LC26170031, Colleen Henninger, City Center Realty. CRMLS
 - $395,0003 bd2 ba1.2k sqft200 Island View Drive, Lakeport, CA 95453For Sale
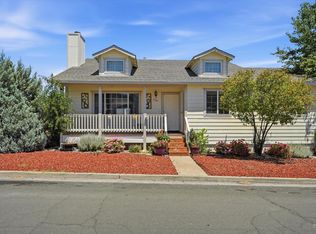 MLS ID #326068944, Cassie J Pivniska, Pivniska Real Estate Group. BAREIS
 - $339,0003 bd2 ba1.4k sqft120 Miramonte Ave, Lakeport, CA 95453For SaleMLS ID #LC26096624, Phylis Swegle, Country Air Properties. CRMLS
- $399,0003 bd2 ba1.5k sqft799 19th Street, Lakeport, CA 95453For SaleMLS ID #326068933, Cassie J Pivniska, Pivniska Real Estate Group. BAREIS
- $309,0004 bd2 ba1.3k sqft1011 2nd St, Lakeport, CA 95453For SaleMLS ID #LC26147999, Trung Nguyen, RE/MAX Gold Lake County. CRMLS
- $360,0002 bd2 ba1.2k sqft211 Mariah Way, Lakeport, CA 95453For SaleMLS ID #LC26173879, Patti Clott, North Lake Realty & Property M. CRMLS
- $355,0003 bd2 ba1.3k sqft287 Forest Drive, Lakeport, CA 95453For SaleMLS ID #326053964, Peggy R Butcher, RE/MAX GOLD. BAREIS
- $344,0002 bd2 ba1k sqft2230 Ashe St, Lakeport, CA 95453For SaleMLS ID #LC26129943, Mary Benson, Realty 360 Wine Country. CRMLS
- $299,9002 bd2 ba1.4k sqft1900 S Main St Unit 9, Lakeport, CA 95453For SaleMLS ID #LC26092663, Janice Hodges, The Hodges Real Estate Group. CRMLS
- $349,0002 bd2 ba1.2k sqft1741 Montana Vis, Lakeport, CA 95453For SaleMLS ID #LC26143256, Jose Escalante, Luxe Places International Realty. CRMLS
- $299,9003 bd3 ba1.5k sqft1832 Montana Vis, Lakeport, CA 95453For SaleMLS ID #LC25237793, Kenneth Hefflefinger, Century 21 Epic. CRMLS
- $265,0002 bd1 ba970 sqft70 Lupoyoma Avenue, Lakeport, CA 95453For SaleMLS ID #326013706, Cassie J Pivniska, Pivniska Real Estate Group. BAREIS
- $425,0003 bd2 ba1.4k sqft4090 Lakeshore Blvd, Lakeport, CA 95453For SaleMLS ID #LC26097323, Jenna Rezzonico, Country Air Properties. CRMLS
- $379,0003 bd3 ba1.2k sqft330 20th St, Lakeport, CA 95453For SaleMLS ID #LC26124576, James Schmitt, Country Air Properties. CRMLS
- $420,0002 bd1 ba1.4k sqft768 20th St, Lakeport, CA 95453For SaleMLS ID #LC26163342, Hannah Wright, Konocti Realty. CRMLS
- $359,9003 bd1 ba1.2k sqft960 6th St, Lakeport, CA 95453For SaleMLS ID #LC26149642, Janice Hodges, The Hodges Real Estate Group. CRMLS
- $289,0003 bd3 ba1.5k sqft1633 Montana Vis, Lakeport, CA 95453For SaleMLS ID #LC26121667, Trista Fossa, W Real Estate. CRMLS
- $350,0004 bd2 ba1.6k sqft454-456 10th St, Lakeport, CA 95453For SaleMLS ID #LC26155766, Phylis Swegle, Country Air Properties. CRMLS
Local buyer's agents are ready to help
