Turn-key and ready for new ownership, welcome to luxury lake living and all the amenities Westlake has to offer. Home offers 1,571 sqft with 2 bedrooms and 1.5 bathrooms. Kitchen provides ample cabinet space, separate coffee bar, pantry and update appliances. Dining room, located just off the kitchen, provides built in storage along the windows and suitable space for dining room table. Floor plan boost mostly open floor plan with cathedral ceilings to the second floor. Cozy up in the living room on cool evenings near the wood burning fireplace or step out on the beautifully manicured patio and enjoy the towering roses. Leisurely make your way upstairs and enjoy the view from the balcony that overlooks the main living area. Both bedrooms are located on the second floor. Primary has ample space with mountain views, complete with oversized walk-in closet. Indulge in the "Lake Life" with the amenities offered at Westlake: swimming pool, hot tub, 2 club houses, private dock, boat ramp, picnic area and the spa is now open!!!
For sale
Listed by: Timothy Toye and Associates • Jessica Elliott • Contact: 707-349-4286
Price cut: $5K (6/18)
$300,000
110 Marina Dr N, Lakeport, CA 95453
2beds
1,571sqft
:
Get pre-qualified$2,346/mo
Townhouse
Built in 1983
1,742 Square Feet Lot
$294,800 Zestimate®
$191/sqft
$390/mo HOA
What's special
Wood burning fireplaceMountain viewsOversized walk-in closetManicured patioCathedral ceilings
- 652 days |
- 212 |
- 13 |
Zillow last checked:
Listing updated:
Listed by:
Jessica Elliott DRE #02168300 707-349-4286,
Timothy Toye and Associates
Source: CRMLS,MLS#: LC25039971 Originating MLS: California Regional MLS
Originating MLS: California Regional MLSFacts & features
Interior
Bedrooms & bathrooms
- Bedrooms: 2
- Bathrooms: 2
- Full bathrooms: 1
- 1/2 bathrooms: 1
- Main level bathrooms: 1
Rooms
- Room types: Bedroom, Kitchen, Laundry, Primary Bedroom, Other
Bedroom
- Features: All Bedrooms Up
Bathroom
- Features: Laminate Counters, Tub Shower
Kitchen
- Features: Laminate Counters
Other
- Features: Walk-In Closet(s)
Heating
- Central, Fireplace(s)
Cooling
- Central Air
Appliances
- Included: Dishwasher, Electric Oven, Electric Range, Refrigerator
- Laundry: Washer Hookup, Electric Dryer Hookup
Features
- Beamed Ceilings, Balcony, Cathedral Ceiling(s), High Ceilings, Laminate Counters, Pantry, Two Story Ceilings, All Bedrooms Up, Walk-In Closet(s)
- Flooring: Carpet, Vinyl
- Has fireplace: Yes
- Fireplace features: Living Room
- Common walls with other units/homes: 1 Common Wall
Interior area
- Total interior livable area: 1,571 sqft
Video & virtual tour
Property
Parking
- Total spaces: 4
- Parking features: Door-Single, Garage, Oversized
- Attached garage spaces: 2
- Uncovered spaces: 2
Features
- Levels: Two
- Stories: 2
- Entry location: 1
- Patio & porch: Patio
- Pool features: Community, Association
- Has spa: Yes
- Spa features: Community
- Has view: Yes
- View description: Mountain(s), Neighborhood
- Waterfront features: Lake Privileges
Lot
- Size: 1,742 Square Feet
- Features: 0-1 Unit/Acre
Details
- Parcel number: 0283611200
- Special conditions: Standard,Bankruptcy Property
Construction
Type & style
- Home type: Townhouse
- Property subtype: Townhouse
- Attached to another structure: Yes
Materials
- Foundation: Permanent
- Roof: Composition
Condition
- Turnkey
- New construction: No
- Year built: 1983
Utilities & green energy
- Electric: Standard
- Sewer: Public Sewer
- Water: Public
- Utilities for property: Water Connected
Community & HOA
Community
- Features: Biking, Fishing, Lake, Street Lights, Sidewalks, Water Sports, Gated, Marina, Pool
- Security: Gated Community
HOA
- Has HOA: Yes
- Amenities included: Clubhouse, Dock, Picnic Area, Pier, Pool, Spa/Hot Tub
- HOA fee: $390 monthly
- HOA name: Westlake
- HOA phone: 408-800-8012
Location
- Region: Lakeport
Financial & listing details
- Price per square foot: $191/sqft
- Tax assessed value: $245,198
- Annual tax amount: $2,892
- Date on market: 2/23/2025
- Cumulative days on market: 653 days
- Listing terms: Cash,Cash to New Loan,Conventional,1031 Exchange,FHA,VA Loan
- Road surface type: Paved
Estimated market value
$294,800
$280,000 - $310,000
$1,924/mo
Price history
| Date | Event | Price |
|---|---|---|
| 6/18/2026 | Price change | $300,000-1.6%$191/sqft |
Source:  CRMLS #LC25039971 Report a problem CRMLS #LC25039971 Report a problem | ||
| 5/13/2026 | Price change | $305,000-1.6%$194/sqft |
Source: CRMLS #LC25039971 Report a problem | ||
| 12/7/2025 | Price change | $310,000-2.8%$197/sqft |
Source: CRMLS #LC25039971 Report a problem | ||
| 11/9/2025 | Price change | $319,000-1.2%$203/sqft |
Source: CRMLS #LC25039971 Report a problem | ||
| 8/13/2025 | Price change | $323,000-1.2%$206/sqft |
Source: CRMLS #LC25039971 Report a problem | ||
| 1/14/2025 | Price change | $327,000-0.9%$208/sqft |
Source: CRMLS #LC24214409 Report a problem | ||
| 11/19/2024 | Price change | $330,000-1.5%$210/sqft |
Source: CRMLS #LC24214409 Report a problem | ||
| 10/17/2024 | Listed for sale | $335,000+55.5%$213/sqft |
Source: CRMLS #LC24214409 Report a problem | ||
| 1/17/2018 | Sold | $215,500$137/sqft |
Source: Public Record Report a problem | ||
| 11/16/2017 | Pending sale | $215,500$137/sqft |
Source: D'vincent Real Estate #LC17227129 Report a problem | ||
| 11/3/2017 | Price change | $215,500-4.9%$137/sqft |
Source: D'vincent Real Estate #LC17227129 Report a problem | ||
| 10/3/2017 | Listed for sale | $226,500+7.3%$144/sqft |
Source: D'vincent Real Estate #LC17227129 Report a problem | ||
| 8/9/2017 | Sold | $211,108$134/sqft |
Source: Public Record Report a problem | ||
Public tax history
| Year | Property taxes | Tax assessment |
|---|---|---|
| 2025 | $2,892 +2.6% | $245,198 +2% |
| 2024 | $2,818 +1.9% | $240,391 +2% |
| 2023 | $2,766 +1.8% | $235,678 +2% |
| 2022 | $2,718 -4.4% | $231,058 +2% |
| 2021 | $2,842 +9% | $226,528 +1% |
| 2020 | $2,608 +0.5% | $224,206 +2% |
| 2019 | $2,595 -8.2% | $219,810 -12.1% |
| 2018 | $2,828 +172% | $250,000 +184.1% |
| 2017 | $1,039 +0.2% | $88,000 |
| 2016 | $1,037 -0.3% | $88,000 |
| 2015 | $1,040 -11.7% | $88,000 |
| 2014 | $1,179 -0.2% | $88,000 -37.8% |
| 2013 | $1,181 -31.8% | $141,510 +2% |
| 2012 | $1,731 +2.5% | $138,736 +2% |
| 2011 | $1,688 -16.3% | $136,016 +1.3% |
| 2010 | $2,017 +29.6% | $134,240 +1.8% |
| 2008 | $1,556 +3.2% | $131,920 +2% |
| 2007 | $1,509 +1.5% | $129,335 +2% |
| 2006 | $1,486 +4.3% | $126,800 +2% |
| 2005 | $1,425 +0.1% | $124,315 +2% |
| 2004 | $1,424 +0.3% | $121,879 +1.9% |
| 2003 | $1,419 +1.4% | $119,646 +2% |
| 2002 | $1,400 +6.1% | $117,300 +2% |
| 2001 | $1,319 +4.1% | $115,000 +3.5% |
| 2000 | $1,267 | $111,158 |
Find assessor info on the county website
Monthly payment
Est. payment
Payment breakdown
Explore the cost of this home by adjusting the details. Changes won't be saved.Climate risks
Neighborhood: 95453
Nearby schools
GreatSchools rating
- 3/10Lakeport Elementary SchoolGrades: K-4Distance: 1.3 mi
- 2/10Terrace SchoolGrades: 5-8Distance: 1.3 mi
- 5/10Clear Lake High SchoolGrades: 9-12Distance: 1.3 mi
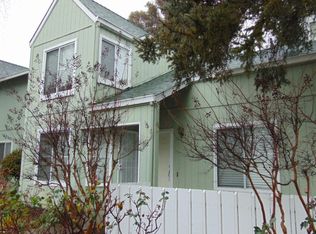
- $264,4002 bd1 ba1.5k sqft108 Marina Dr N, Lakeport, CA 95453Off Market
- $262,1002 bd1 ba981 sqft112 Marina Dr N, Lakeport, CA 95453Off Market
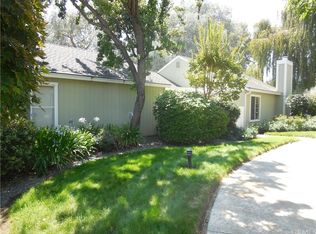
- $293,8002 bd2 ba1.3k sqft107 Marina Dr S, Lakeport, CA 95453Off Market
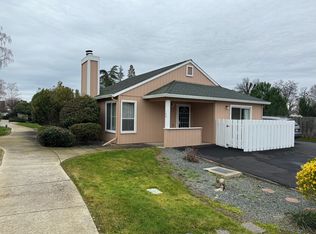
- $234,1002 bd2 ba1.2k sqft109 Marina Dr S, Lakeport, CA 95453Off Market
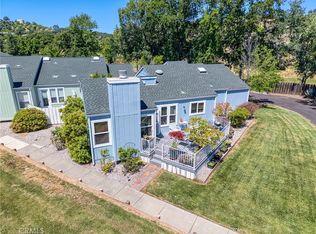
- $265,5652 bd2 ba981 sqft114 Marina Dr N, Lakeport, CA 95453Sold
- $290,8002 bd2 ba1.3k sqft106 Marina Dr N, Lakeport, CA 95453Off Market
- $246,2002 bd1 ba981 sqft105 Marina Dr S, Lakeport, CA 95453Off Market
- $--1 bd1 ba-- sqft3345 Lakeshore Blvd #6, Lakeport, CA 95453Off Market
A local agent can set up tours, give advice and negotiate with sellers.
A local lender can help you make sure your offer is ready when you are.
Similar homes
- $299,9002 bd2 ba1k sqft3498 Marina Dr W, Lakeport, CA 95453For Sale
 MLS ID #LC26116036, Linda Lindeblad, RE/MAX Gold Lake County. CRMLS
 - $299,9003 bd3 ba1.5k sqft1832 Montana Vis, Lakeport, CA 95453For Sale
 MLS ID #LC25237793, Kenneth Hefflefinger, Century 21 Epic. CRMLS
 - $299,0003 bd2 ba1k sqft30 Helena Ave, Lakeport, CA 95453For Sale
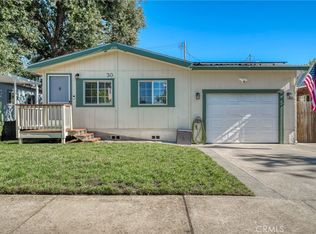 MLS ID #LC26170031, Colleen Henninger, City Center Realty. CRMLS
 - $349,0002 bd2 ba1.2k sqft1741 Montana Vis, Lakeport, CA 95453For Sale
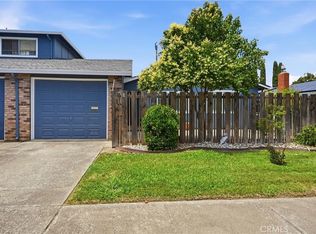 MLS ID #LC26143256, Jose Escalante, Luxe Places International Realty. CRMLS
 - $399,0003 bd2 ba1.5k sqft799 19th St, Lakeport, CA 95453For SaleMLS ID #LC26171718, Cassie Pivniska, Pivniska Real Estate Group. CRMLS
- $339,0003 bd2 ba1.4k sqft120 Miramonte Ave, Lakeport, CA 95453For SaleMLS ID #LC26096624, Phylis Swegle, Country Air Properties. CRMLS
- $309,0004 bd2 ba1.3k sqft1011 2nd St, Lakeport, CA 95453For SaleMLS ID #LC26147999, Trung Nguyen, RE/MAX Gold Lake County. CRMLS
- $218,0002 bd2 ba1.4k sqft1800 S Main St Unit 32, Lakeport, CA 95453For SaleMLS ID #LC26145779, Hazel Wayman, RE/MAX Gold Lake County. CRMLS
- $355,0003 bd2 ba1.3k sqft287 Forest Drive, Lakeport, CA 95453For SaleMLS ID #326053964, Peggy R Butcher, RE/MAX GOLD. BAREIS
- $319,0003 bd1 ba1.7k sqft1300 N Forbes St, Lakeport, CA 95453For SaleMLS ID #LC26163299, Vera Crabtree, Luxe Places International Realty. CRMLS
- $420,0002 bd1 ba1.4k sqft768 20th St, Lakeport, CA 95453For SaleMLS ID #LC26163342, Hannah Wright, Konocti Realty. CRMLS
- $425,0003 bd2 ba1.4k sqft4090 Lakeshore Blvd, Lakeport, CA 95453For SaleMLS ID #LC26097323, Jenna Rezzonico, Country Air Properties. CRMLS
- $392,0003 bd2 ba1.6k sqft205 Island View Dr, Lakeport, CA 95453For SaleMLS ID #LC26094214, Denise Alderman, Konocti Realty. CRMLS
- $210,0002 bd2 ba1.3k sqft4237 5th Ave, Lakeport, CA 95453For SaleMLS ID #LC26030616, Jenna Rezzonico, Country Air Properties. CRMLS
- $382,0004 bd3 ba2.3k sqft1335 Mountview Rd, Lakeport, CA 95453For SaleMLS ID #LC25077498, Colleen Henninger, City Center Realty. CRMLS
- $395,0003 bd2 ba1.2k sqft200 Island View Dr, Lakeport, CA 95453For SaleMLS ID #LC26138174, Cassie Pivniska, Pivniska Real Estate Group. CRMLS
- $359,9003 bd1 ba1.2k sqft960 6th St, Lakeport, CA 95453For SaleMLS ID #LC26149642, Janice Hodges, The Hodges Real Estate Group. CRMLS
- $379,0003 bd3 ba1.2k sqft330 20th St, Lakeport, CA 95453For SaleMLS ID #LC26124576, James Schmitt, Country Air Properties. CRMLS
- $269,9502 bd2 ba1.4k sqft7072 Sonja Lu Ln, Lucerne, CA 95458For SaleMLS ID #LC26094985, Donald Morris, RE/MAX Gold Lake County. CRMLS
- $425,0004 bd2 ba2k sqft2816 Park View Dr, Lakeport, CA 95453For SaleMLS ID #LC26015101, Stacey Mattina, Konocti Realty. CRMLS
Local buyer's agents are ready to help
