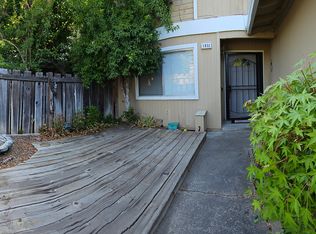
OWN YOUR PERFECT HIDEAWAY IN LAKESIDE NEIGHBORHOOD. Play where you live in this perfect hideaway, located in desirable North Lakeport nestled on Rumsey Bay. This 3-bedroom, 2 1/2-bath 2-story townhome is nestled in the premier lakeside community of Del Lago Estates. An all-electric kitchen opens to spacious dining and living room with a fireplace. New roof and rain gutters installed last year, and new exterior paint this summer. Extra-large front and rear courtyards with ample privacy. Situated just a stone’s throw from the in-ground pool for swimming and sunbathing, a clubhouse for parties and events with a covered patio /deck area overlooking Clear Lake where you can sit and watch the sun rise with a cup of coffee or experience the sunset with a glass of one of Lake County’s finest wines. Also enjoy a community garden filled with fruit trees and vegetables, and a seawall-protected marina with ample boat slips. An easy stroll through Del Lago’s tree-lined streets with manicured lawns and streetlights to historic north main street to downtown Lakeport for dining, entertaining, the lakefront Library Park and shops. Public transit is just steps away. Turn this “move-in ready” affordable home into your weekend retreat or full-time residence with low maintenance living. Please note furnishings are virtually staged.
For sale
Listed by: Century 21 Epic • Kenneth Hefflefinger • Contact: 707-263-5521
$299,900
1832 Montana Vis, Lakeport, CA 95453
3beds
1,548sqft
:
Get pre-qualified$2,246/mo
Townhouse
Built in 1974
2,178 Square Feet Lot
$-- Zestimate®
$194/sqft
$310/mo HOA
What's special
- 297 days |
- 180 |
- 4 |
Zillow last checked:
Listing updated:
Listed by:
Kenneth Hefflefinger DRE #00903846 707-263-5521,
Century 21 Epic
Source: CRMLS,MLS#: LC25237793 Originating MLS: California Regional MLS
Originating MLS: California Regional MLSFacts & features
Interior
Bedrooms & bathrooms
- Bedrooms: 3
- Bathrooms: 3
- Full bathrooms: 2
- 1/2 bathrooms: 1
- Main level bathrooms: 1
Rooms
- Room types: Bedroom, Kitchen, Laundry, Living Room, Primary Bathroom, Primary Bedroom, Other
Bedroom
- Features: All Bedrooms Up
Bathroom
- Features: Separate Shower, Tub Shower
Other
- Features: Walk-In Closet(s)
Heating
- Central, Electric, Fireplace(s)
Cooling
- Central Air, Electric
Appliances
- Included: Dishwasher, Electric Cooktop, Electric Oven, Electric Water Heater, Disposal, Refrigerator, Water Heater
- Laundry: Washer Hookup, Electric Dryer Hookup, In Garage
Features
- Breakfast Bar, All Bedrooms Up, Walk-In Closet(s)
- Flooring: Carpet
- Has fireplace: Yes
- Fireplace features: Living Room
- Common walls with other units/homes: 2+ Common Walls
Interior area
- Total interior livable area: 1,548 sqft
Property
Parking
- Total spaces: 1
- Parking features: Concrete, Direct Access, Driveway Level, Door-Single, Driveway, Garage Faces Front, Garage, Guest, One Space
- Attached garage spaces: 1
Accessibility
- Accessibility features: None
Features
- Levels: Two
- Stories: 2
- Entry location: Front
- Patio & porch: Concrete, Patio
- Pool features: Diving Board, Fenced, Filtered, In Ground, Association
- Fencing: Wood
- Has view: Yes
- View description: Lake, Marina, Neighborhood, Pool
- Has water view: Yes
- Water view: Lake,Marina
- Waterfront features: Lake Front, Lake Privileges, Seawall
Lot
- Size: 2,178 Square Feet
- Features: Close to Clubhouse, Front Yard, Sprinklers In Front, Lawn, Landscaped, Level, Near Public Transit, Rectangular Lot, Trees
Details
- Parcel number: 026423060000
- Special conditions: Standard
Construction
Type & style
- Home type: Townhouse
- Property subtype: Townhouse
- Attached to another structure: Yes
Materials
- Drywall, Concrete, Wood Siding
- Foundation: Slab
- Roof: Asphalt
Condition
- Turnkey
- New construction: No
- Year built: 1974
Utilities & green energy
- Electric: 220 Volts in Garage
- Sewer: Public Sewer
- Water: Public
- Utilities for property: Cable Available, Electricity Connected, Phone Available, Sewer Connected, Underground Utilities, Water Connected
Community & HOA
Community
- Features: Biking, Curbs, Fishing, Gutter(s), Lake, Storm Drain(s), Street Lights, Sidewalks, Water Sports, Marina
- Security: Carbon Monoxide Detector(s), Smoke Detector(s)
HOA
- Has HOA: Yes
- Amenities included: Call for Rules, Clubhouse, Dock, Maintenance Grounds, Pool, Pets Allowed
- HOA fee: $310 monthly
- HOA name: Del Lago
- HOA phone: 707-263-3726
Location
- Region: Lakeport
Financial & listing details
- Price per square foot: $194/sqft
- Date on market: 10/20/2025
- Cumulative days on market: 298 days
- Listing terms: Cash,Cash to New Loan
Estimated market value
Not available
Estimated sales range
Not available
$2,160/mo
Price history
| Date | Event | Price |
|---|---|---|
| 8/4/2026 | Price change | $299,900-4.8%$194/sqft |
Source:  CRMLS #LC25237793 Report a problem CRMLS #LC25237793 Report a problem | ||
| 10/21/2025 | Listed for sale | $315,000$203/sqft |
Source: CRMLS #LC25237793 Report a problem | ||
Public tax history
Tax history is unavailable.
Monthly payment
Est. payment
Payment breakdown
Explore the cost of this home by adjusting the details. Changes won't be saved.Climate risks
Neighborhood: 95453
Nearby schools
GreatSchools rating
- 3/10Lakeport Elementary SchoolGrades: K-4Distance: 0.4 mi
- 2/10Terrace SchoolGrades: 5-8Distance: 0.4 mi
- 5/10Clear Lake High SchoolGrades: 9-12Distance: 0.5 mi
- $125,6093 bd3 ba1.5k sqft1832 Montana Vista St, Lakeport, CA 95453Off Market
- $125,6093 bd2 ba1.5k sqft1832 Montana Vis, Lakeport, CA 95453Off Market
- $283,4003 bd2 ba1.5k sqft1832 Montana Vista St, Lakeport, CA 95453Off Market
- $131,3813 bd2 ba1.5k sqft1834 Montana Vista St, Lakeport, CA 95453Off Market
- $131,3813 bd2 ba1.5k sqft1834 Montana Vis, Lakeport, CA 95453Off Market
- $301,8003 bd2 ba1.5k sqft1834 Montana Vista St, Lakeport, CA 95453Off Market
- $262,2002 bd2 ba1.2k sqft1830 Montana Vista St, Lakeport, CA 95453Off Market
- $262,1002 bd1 ba1k sqft1836 Montana Vista St, Lakeport, CA 95453Off Market
A local agent can set up tours, give advice and negotiate with sellers.
A local lender can help you make sure your offer is ready when you are.
Similar homes
- $289,0003 bd3 ba1.5k sqft1633 Montana Vis, Lakeport, CA 95453For Sale
 MLS ID #LC26121667, Trista Fossa, W Real Estate. CRMLS
 - $360,0002 bd2 ba1.2k sqft211 Mariah Way, Lakeport, CA 95453For Sale
 MLS ID #LC26173879, Patti Clott, North Lake Realty & Property M. CRMLS
 - $339,0002 bd1 ba1.1k sqft295 Clearlake Avenue, Lakeport, CA 95451For Sale
 MLS ID #326069011, Mary M Lunas, RE/MAX Gold Lake County. BAREIS
 - $399,0003 bd2 ba1.5k sqft799 19th Street, Lakeport, CA 95453For Sale
 MLS ID #326068933, Cassie J Pivniska, Pivniska Real Estate Group. BAREIS
 - $349,0002 bd2 ba1.2k sqft1741 Montana Vis, Lakeport, CA 95453For SaleMLS ID #LC26143256, Jose Escalante, Luxe Places International Realty. CRMLS
- $299,0003 bd2 ba1k sqft30 Helena Ave, Lakeport, CA 95453For SaleMLS ID #LC26170031, Colleen Henninger, City Center Realty. CRMLS
- $309,0004 bd2 ba1.3k sqft1011 2nd St, Lakeport, CA 95453For SaleMLS ID #LC26147999, Trung Nguyen, RE/MAX Gold Lake County. CRMLS
- $350,0004 bd2 ba1.6k sqft454-456 10th St, Lakeport, CA 95453For SaleMLS ID #LC26155766, Phylis Swegle, Country Air Properties. CRMLS
- $299,9002 bd2 ba1.4k sqft1900 S Main St Unit 9, Lakeport, CA 95453For SaleMLS ID #LC26092663, Janice Hodges, The Hodges Real Estate Group. CRMLS
- $379,0003 bd3 ba1.2k sqft330 20th St, Lakeport, CA 95453For SaleMLS ID #LC26124576, James Schmitt, Country Air Properties. CRMLS
- $355,0003 bd2 ba1.3k sqft287 Forest Drive, Lakeport, CA 95453For SaleMLS ID #326053964, Peggy R Butcher, RE/MAX GOLD. BAREIS
- $299,9002 bd2 ba1k sqft3498 Marina Dr W, Lakeport, CA 95453For SaleMLS ID #LC26116036, Linda Lindeblad, RE/MAX Gold Lake County. CRMLS
- $344,0002 bd2 ba1k sqft2230 Ashe St, Lakeport, CA 95453For SaleMLS ID #LC26129943, Mary Benson, Realty 360 Wine Country. CRMLS
- $359,9003 bd1 ba1.2k sqft960 6th St, Lakeport, CA 95453For SaleMLS ID #LC26149642, Janice Hodges, The Hodges Real Estate Group. CRMLS
- $339,0003 bd2 ba1.4k sqft120 Miramonte Ave, Lakeport, CA 95453For SaleMLS ID #LC26096624, Phylis Swegle, Country Air Properties. CRMLS
- $420,0002 bd1 ba1.4k sqft768 20th St, Lakeport, CA 95453For SaleMLS ID #LC26163342, Hannah Wright, Konocti Realty. CRMLS
- $395,0003 bd2 ba1.2k sqft200 Island View Drive, Lakeport, CA 95453For SaleMLS ID #326068944, Cassie J Pivniska, Pivniska Real Estate Group. BAREIS
- $265,0002 bd1 ba970 sqft70 Lupoyoma Avenue, Lakeport, CA 95453For SaleMLS ID #326013706, Cassie J Pivniska, Pivniska Real Estate Group. BAREIS
- $425,0003 bd2 ba1.4k sqft4090 Lakeshore Blvd, Lakeport, CA 95453For SaleMLS ID #LC26097323, Jenna Rezzonico, Country Air Properties. CRMLS
- $387,0003 bd2 ba1.6k sqft205 Island View Dr, Lakeport, CA 95453For SaleMLS ID #LC26094214, Denise Alderman, Konocti Realty. CRMLS
Local buyer's agents are ready to help
