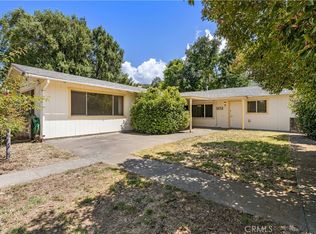
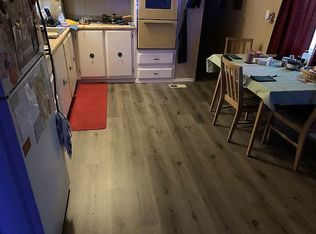
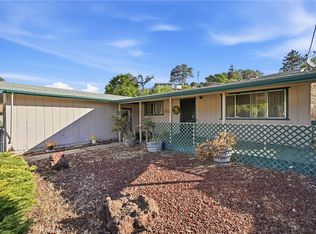
Freshly transformed and ready for immediate occupancy, this three-bedroom, three-bathroom manufactured home offers 1,080 square feet of updated living space in Lucerne. Set on a permanent foundation with a 433A recorded with Lake County, the R1-zoned property combines extensive improvements, a manageable footprint, and an appealing price point for buyers seeking value near Clear Lake. Nearly every surface has been renewed. The kitchen features new cabinetry, appliances, and a center island that adds preparation space and casual seating. New flooring, windows, doors, mini-split systems, and fresh paint inside and out create a crisp, comfortable setting. Updated bathroom vanities, a dedicated laundry room, new siding, and a durable metal roof further strengthen this move-in-ready offering. Beyond the interior, the flat parcel is fully fenced for privacy and practical everyday use. A back deck provides room to relax, dine outdoors, or enjoy the peaceful setting beside a seasonal creek. The level grounds also support convenient vehicle access and parking, while the paved-road location makes arrivals simple in every season. Daily conveniences and recreation are close at hand. Lucerne Alpine Park is only a short distance away, Lakeview Supermarket & Deli simplifies routine errands, and bus service is available near Lucerne Harbor Park. Clear Lake is also within walking distance, placing boating, fishing, and shoreline leisure comfortably nearby. Combining extensive renovations, useful outdoor space, convenient parking, and an attainable price point, this property is well suited to first-time buyers, downsizers, or investors. Lot Features: Fully fenced, level lot.
Active
Price cut: $10K (9/30)
$265,000
4434 Bush Street, Lucerne, CA 95458
3beds
1,080sqft
Manufactured Home
Built in 1976
0.34 Acres Lot
$254,100 Zestimate®
$245/sqft
$-- HOA
What's special
- 2 days
- 48
- 3
Likely to sell faster than
Zillow last checked:
Listing updated:
Listed by:
Candelaria C Alanis DRE #02156927 707-245-3630,
RE/MAX Gold Lake County 707-262-5700
Source: BAREIS,MLS#: 326084339 Originating MLS: Lake
Originating MLS: LakeFacts & features
Interior
Bedrooms & bathrooms
- Bedrooms: 3
- Bathrooms: 3
- Full bathrooms: 3
Bedroom
- Level: Main
Bathroom
- Level: Main
Kitchen
- Features: Kitchen Island
- Level: Main
Living room
- Level: Main
Heating
- Wall Furnace
Cooling
- Wall Unit(s)
Appliances
- Laundry: Inside Room
Features
- Basement: None
- Has fireplace: No
Interior area
- Total structure area: 1,080
- Total interior livable area: 1,080 sqft
Property
Parking
- Parking features: No Garage
Features
- Levels: One
- Stories: 1
- Patio & porch: Deck
- Fencing: Full
- Waterfront features: Stream Seasonal
Lot
- Size: 0.34 Acres
- Features: Private, Other
Details
- Parcel number: 034063110000
- Zoning: R1
- Special conditions: Standard
Construction
Type & style
- Home type: MobileManufactured
- Property subtype: Manufactured Home
Condition
- Year built: 1976
Utilities & green energy
- Sewer: Public Sewer
- Water: Public
- Utilities for property: Electricity Connected, Sewer Connected
Community & HOA
HOA
- Has HOA: No
Location
- Region: Lucerne
Financial & listing details
- Price per square foot: $245/sqft
- Tax assessed value: $239,292
- Date on market: 9/1/2026
- Electric utility on property: Yes
Estimated market value
$254,100
$241,000 - $267,000
Not available
Price history
| Date | Event | Price |
|---|---|---|
| 9/30/2026 | Price change | $265,000-3.6%$245/sqft |
Source:  CRMLS #LC26191816 Report a problem CRMLS #LC26191816 Report a problem | ||
| 9/1/2026 | Listed for sale | $275,000+587.5%$255/sqft |
Source: CRMLS #LC26191816 Report a problem | ||
| 3/24/2026 | Sold | $40,000-82.6%$37/sqft |
Source: Public Record Report a problem | ||
| 3/15/2024 | Sold | $230,000-3.6%$213/sqft |
Source: CRMLS #LC23112302 Report a problem | ||
| 2/28/2024 | Contingent | $238,500$221/sqft |
Source: CRMLS #LC23112302 Report a problem | ||
| 9/27/2023 | Price change | $238,500-0.2%$221/sqft |
Source: CRMLS #LC23112302 Report a problem | ||
| 6/23/2023 | Listed for sale | $239,000$221/sqft |
Source: CRMLS #LC23112302 Report a problem | ||
Public tax history
| Year | Property taxes | Tax assessment |
|---|---|---|
| 2026 | -- | $239,292 +2% |
| 2025 | $2,865 +26.3% | $234,600 +18.3% |
| 2024 | $2,269 +4.2% | $198,354 +2% |
| 2023 | $2,178 +0.9% | $194,466 +2% |
| 2022 | $2,159 -0.7% | $190,654 +2% |
| 2021 | $2,174 -3.5% | $186,916 +1% |
| 2020 | $2,252 +190% | $185,000 +164.3% |
| 2019 | $777 +4.6% | $70,000 |
| 2018 | $743 +0.7% | $70,000 |
| 2017 | $737 | $70,000 -18.5% |
| 2016 | -- | $85,842 +1.5% |
| 2015 | -- | $84,554 +2% |
| 2014 | -- | $82,898 +0.5% |
| 2013 | $890 0% | $82,524 +2% |
| 2012 | $890 +4% | $80,907 +2% |
| 2011 | $856 -0.2% | $79,322 +0.8% |
| 2010 | $858 +6.2% | $78,730 +4.7% |
| 2008 | $807 +3% | $75,212 +2% |
| 2007 | $784 +4.4% | $73,738 +2% |
| 2006 | $751 +0.4% | $72,293 +2% |
| 2005 | $748 +3.1% | $70,876 +2% |
| 2004 | $725 +25.6% | $69,487 +26.8% |
| 2003 | $578 +15.8% | $54,814 +14.5% |
| 2002 | $499 -12.4% | $47,858 +2% |
| 2001 | $569 +0.4% | $46,920 +2% |
| 2000 | $567 | $46,000 |
Find assessor info on the county website
Monthly payment
Climate risks
Neighborhood: 95458
Similar homes
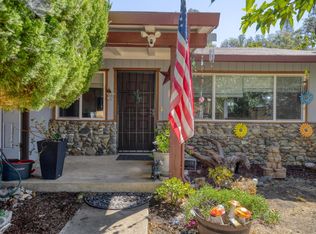
- $298,8883 bd2 ba1.3k sqft6633 Victoria St, Lucerne, CA 95458For Sale
 MLS ID #ML82062012, Diane K Guzman. MLSListings Inc
 - $215,0003 bd2 ba1.1k sqft6560 Victoria St, Lucerne, CA 95458For Sale
 MLS ID #LC26196436, Jenna Rezzonico, Country Air Properties. CRMLS
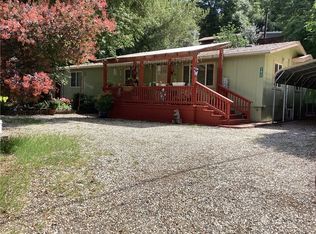
 - $249,0002 bd2 ba1.4k sqft7072 Sonja Lu Ln, Lucerne, CA 95458For Sale
 MLS ID #LC26094985, Donald Morris, RE/MAX Gold Lake County. CRMLS
 - $212,0003 bd3 ba1.2k sqft3944 Country Club Dr, Lucerne, CA 95458For Sale
 MLS ID #LC26183492, Jannea Thomsen, Pivniska Real Estate Group. CRMLS
Local buyer's agents are ready to help
