Welcome to your beautifully updated retreat in the heart of Lucerne! Tucked away on a quiet street, this charming two-bedroom home offers the perfect blend of comfort, style, and convenience. Tastefully updated and move-in ready, the home features new double-pane windows, updated appliances, and a remote-controlled mini-split heating and cooling system for year-round comfort. Step outside and enjoy a fully fenced lot with plenty of room for your RV, boat, and other recreational toys. The detached garage provides additional space for storage, or even a workshopgiving you the flexibility to make the property work for your lifestyle. And the location is hard to beat! You're just a short distance from Clear Lake, fishing, parks, schools, restaurants, groceries, shops, and public lake access. Lucerne Harbor Park also offers a public boat launch and fishing access, making it easy to enjoy everything the lake has to offer. Whether you're looking for a full-time residence, a weekend getaway, or a place to enjoy the Clear Lake lifestyle, this beautifully updated home is ready for you to move in and start enjoying it.
Active
$250,000
6454 11th Avenue, Lucerne, CA 95458
2beds
832sqft
Single Family Residence
Built in 1949
6,534 Square Feet Lot
$239,300 Zestimate®
$300/sqft
$-- HOA
What's special
- 47 days
- 196
- 17
Zillow last checked:
Listing updated:
Listed by:
Lorenzo Ayala DRE #02285151 707-621-1053,
RE/MAX Gold - Selzer and Assoc 707-462-4000,
Rosie Gonzalez DRE #02083649 707-621-4000,
RE/MAX Gold - Selzer and Assoc
Source: BAREIS,MLS#: 326074380 Originating MLS: Mendocino
Originating MLS: MendocinoFacts & features
Interior
Bedrooms & bathrooms
- Bedrooms: 2
- Bathrooms: 1
- Full bathrooms: 1
Rooms
- Room types: Living Room
Bedroom
- Level: Main
Bathroom
- Features: Tile, Tub w/Shower Over
- Level: Main
Kitchen
- Features: Breakfast Area, Laminate Counters
- Level: Main
Living room
- Level: Main
Heating
- Ductless, Electric
Cooling
- Ductless
Appliances
- Included: Dishwasher, Electric Water Heater, Free-Standing Electric Oven, Free-Standing Electric Range, Free-Standing Refrigerator, Microwave
- Laundry: Hookups Only
Features
- Flooring: Laminate
- Windows: Dual Pane Full
- Basement: None
- Has fireplace: No
Interior area
- Total structure area: 832
- Total interior livable area: 832 sqft
Property
Parking
- Total spaces: 1
- Parking features: Open, Uncovered Parking Spaces 2+, Workshop in Garage, Other
- Has garage: Yes
- Has uncovered spaces: Yes
Features
- Levels: One
- Stories: 1
- Fencing: Back Yard,Chain Link,Fenced,Front Yard,Full
- Has view: Yes
- View description: Hills, Mountain(s)
Lot
- Size: 6,534 Square Feet
- Features: Landscape Front
Details
- Additional structures: Workshop
- Parcel number: 034152290000
- Zoning: R1
- Special conditions: Offer As Is
Construction
Type & style
- Home type: SingleFamily
- Property subtype: Single Family Residence
Materials
- Frame, Lap Siding, Wood Siding
- Foundation: Concrete, Concrete Perimeter, Pillar/Post/Pier
- Roof: Composition
Condition
- Year built: 1949
Utilities & green energy
- Electric: 220 Volts in Laundry
- Sewer: Public Sewer
- Water: Public
- Utilities for property: Cable Available, Electricity Connected, Internet Available, Sewer Connected
Community & HOA
Community
- Security: Carbon Monoxide Detector(s)
- Subdivision: Clear Lake Beach
HOA
- Has HOA: No
Location
- Region: Lucerne
Financial & listing details
- Price per square foot: $300/sqft
- Tax assessed value: $242,783
- Date on market: 8/31/2026
- Electric utility on property: Yes
Estimated market value
$239,300
$227,000 - $251,000
$1,410/mo
Price history
| Date | Event | Price |
|---|---|---|
| 8/31/2026 | Listed for sale | $250,000+13.6%$300/sqft |
Source:  CRMLS #LC26190405 Report a problem CRMLS #LC26190405 Report a problem | ||
| 5/7/2021 | Sold | $220,000+100%$264/sqft |
Source: Public Record Report a problem | ||
| 11/12/2020 | Sold | $110,000$132/sqft |
Source: Public Record Report a problem | ||
Public tax history
| Year | Property taxes | Tax assessment |
|---|---|---|
| 2026 | -- | $242,783 +2% |
| 2025 | $3,000 +6.2% | $238,024 +2% |
| 2024 | $2,824 -3.9% | $233,358 +2% |
| 2023 | $2,938 +1.4% | $228,783 +2% |
| 2022 | $2,898 +108.1% | $224,298 +103.9% |
| 2021 | $1,393 +58.1% | $110,000 +46.7% |
| 2020 | $881 -4.4% | $75,000 |
| 2019 | $922 +4.6% | $75,000 |
| 2018 | $881 +0.7% | $75,000 |
| 2017 | $875 | $75,000 |
| 2016 | -- | $75,000 |
| 2015 | -- | $75,000 |
| 2014 | -- | $75,000 |
| 2013 | $891 -2% | $75,000 |
| 2012 | $910 +2% | $75,000 |
| 2011 | $892 -36.1% | $75,000 -37.4% |
| 2010 | $1,395 -12.9% | $119,850 -15% |
| 2008 | $1,603 +196.3% | $141,000 +217.6% |
| 2007 | $541 +5.1% | $44,391 +2% |
| 2006 | $515 +0.2% | $43,521 +2% |
| 2005 | $514 +2.8% | $42,669 +2% |
| 2004 | $499 -0.3% | $41,833 +1.9% |
| 2003 | $501 +2.1% | $41,067 +2% |
| 2002 | $491 -1.2% | $40,262 +2% |
| 2001 | $497 +2.9% | $39,473 +2% |
| 2000 | $482 | $38,700 |
Find assessor info on the county website
Monthly payment
Est. payment
Payment breakdown
Explore the cost of this home by adjusting the details. Changes won't be saved.Climate risks
Neighborhood: 95458

Similar homes
- $245,0002 bd1 ba840 sqft6299 10th Avenue, Lucerne, CA 95458For Sale
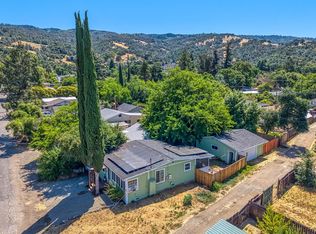 MLS ID #326054882, Trista Fossa, W Real Estate. BAREIS
 - $285,0003 bd2 ba1k sqft6234 6th Avenue, Lucerne, CA 95458For Sale
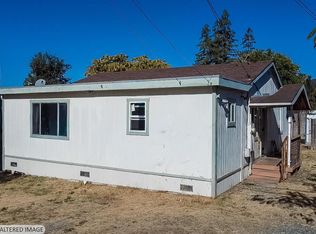 MLS ID #326087485, Jacqueline Kettering, Century 21 Kobetz Realty. BAREIS
 - $212,0003 bd3 ba1.2k sqft3944 Country Club Dr, Lucerne, CA 95458For Sale
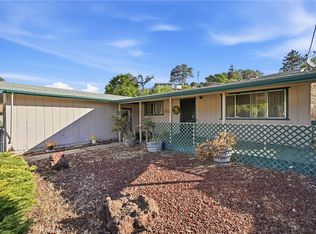 MLS ID #LC26183492, Jannea Thomsen, Pivniska Real Estate Group. CRMLS
 - $265,0003 bd3 ba1k sqft4434 Bush Street, Lucerne, CA 95458For Sale
 MLS ID #326084339, Candelaria C Alanis, RE/MAX Gold Lake County. BAREIS
