This 792 square foot single family home has 2 bedrooms and 1.0 bathrooms. This home is located at 6319 10th Ave, Lucerne, CA 95458.
Foreclosed
Street View
Est. $191,000
6319 10th Ave, Lucerne, CA 95458
2beds
792sqft
SingleFamily
Built in 1952
5,227 Square Feet Lot
$191,000 Zestimate®
$241/sqft
$-- HOA
Overview
- 534 days
- 7
- 0
Facts & features
Interior
Bedrooms & bathrooms
- Bedrooms: 2
- Bathrooms: 1
- Full bathrooms: 1
Heating
- Wall, Electric
Appliances
- Included: Dryer, Refrigerator, Washer
Features
- Flooring: Laminate
Interior area
- Total interior livable area: 792 sqft
Property
Parking
- Parking features: Carport
Features
- Exterior features: Wood
- Has view: Yes
- View description: Territorial
Lot
- Size: 5,227 Square Feet
Details
- Parcel number: 034152050000
Construction
Type & style
- Home type: SingleFamily
Materials
- Roof: Composition
Condition
- Year built: 1952
Community & HOA
Location
- Region: Lucerne
Financial & listing details
- Price per square foot: $241/sqft
- Tax assessed value: $193,800
Foreclosure details
Estimated market value
$191,000
$170,000 - $212,000
$1,412/mo
Price history
| Date | Event | Price |
|---|---|---|
| 5/2/2025 | Sold | $169,260-12.8%$214/sqft |
Source: Public Record Report a problem | ||
| 5/7/2020 | Sold | $194,000-6.1%$245/sqft |
Source:  CRMLS #LC20017282 Report a problem CRMLS #LC20017282 Report a problem | ||
| 5/7/2020 | Listed for sale | $206,500$261/sqft |
Source: David R Hughes & Associates #22002518 Report a problem | ||
| 4/6/2020 | Pending sale | $206,500$261/sqft |
Source: Realty World-David R Hughes & Associates #LC20017282 Report a problem | ||
| 3/13/2020 | Price change | $206,500-1.7%$261/sqft |
Source: Realty World-David R Hughes & Associates #LC20017282 Report a problem | ||
| 2/5/2020 | Listed for sale | $210,000+180%$265/sqft |
Source: California Regional MLS #LC20017282 Report a problem | ||
| 7/11/2017 | Sold | $75,000$95/sqft |
Source:  BAREIS #21714520 Report a problem BAREIS #21714520 Report a problem | ||
Public tax history
| Year | Property taxes | Tax assessment |
|---|---|---|
| 2026 | -- | $193,800 -8.7% |
| 2025 | $2,393 +0.3% | $212,162 +2% |
| 2024 | $2,386 +4.2% | $208,003 +2% |
| 2023 | $2,291 +0.9% | $203,926 +2% |
| 2022 | $2,270 -0.7% | $199,928 +2% |
| 2021 | $2,286 +150.4% | $196,009 +151.2% |
| 2020 | $913 -2.7% | $78,029 +2% |
| 2019 | $938 -30.6% | $76,500 +2% |
| 2018 | $1,351 +285.5% | $75,000 +190.4% |
| 2017 | $351 | $25,824 |
Find assessor info on the county website
Monthly payment
Climate risks
Neighborhood: 95458
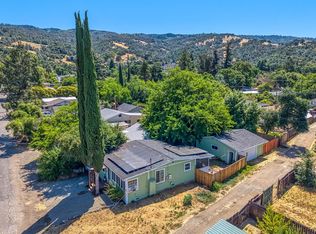
Similar homes
- $192,5002 bd2 ba780 sqft6304 6th Avenue, Lucerne, CA 95458For Sale
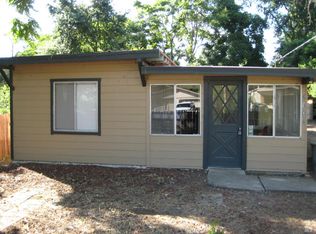 MLS ID #326054830, Wendy Fambrini, Country Air Properties. BAREIS
 - $220,0002 bd1 ba875 sqft4175 Ferrand Rd, Lucerne, CA 95458For Sale
 MLS ID #LC22161271, Wendy Fambrini, Country Air Properties. CRMLS
 - $285,0003 bd2 ba1k sqft6234 6th Avenue, Lucerne, CA 95458For Sale
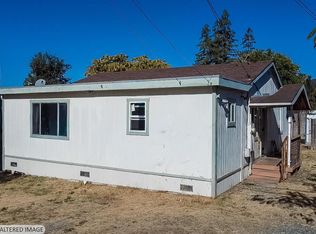 MLS ID #326087485, Jacqueline Kettering, Century 21 Kobetz Realty. BAREIS
 - $250,0002 bd1 ba832 sqft6454 11th Avenue, Lucerne, CA 95458For Sale
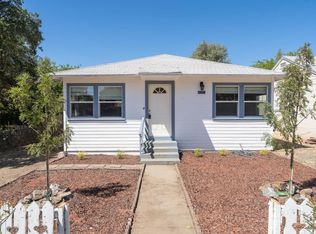 MLS ID #326074380, Lorenzo Ayala, RE/MAX Gold - Selzer and Assoc. BAREIS
