Vintage Fishing Cottage Near Clear Lake! Full of charm and freshly updated, this two bedroom, one bath home offers 904 square feet of comfortable living space in a quiet, rural setting near beautiful Clear Lake. Recent improvements include a remodeled kitchen and bathroom, new laminate flooring and carpeting, and fresh interior paint. A classic stone fireplace adds warmth and character to the living room, with direct access to a covered deck for relaxing outdoors. Set back from the street, the property features a large two-car carport, fenced backyard perfect for pets, and an outbuilding for additional storage. A vacant lot next door adds to the feeling of space and privacy, and the roof has plenty of life remaining. Just a short distance from Clear Lake for fishing, boating, and water sports, this inviting home would make a great full-time residence, retirement retreat, vacation getaway, or income producing property. Your own quiet corner of Lake County is waiting!
Under contract
Listed by: Timothy Toye and Associates • "Pi" Kimberly Stryker • 707-483-9149
Price cut: $10K (11/3)
$175,000
15560 32nd Ave, Clearlake, CA 95422
2beds
904sqft
Single Family Residence
Built in 1950
5,227 Square Feet Lot
$-- Zestimate®
$194/sqft
$-- HOA
What's special
- 56 days
- 1,033
- 97
Likely to sell faster than
Zillow last checked:
Listing updated:
Listed by:
"Pi" Kimberly Stryker DRE #02052594 707-483-9149,
Timothy Toye and Associates
Source: CRMLS,MLS#: LC26196455 Originating MLS: California Regional MLS
Facts & features
Interior
Bedrooms & bathrooms
- Bedrooms: 2
- Bathrooms: 1
- Full bathrooms: 1
- Main level bathrooms: 1
- Main level bedrooms: 2
Rooms
- Room types: Bedroom, Kitchen, Living Room, Dining Room
Bedroom
- Features: All Bedrooms Down
Bedroom
- Features: Bedroom on Main Level
Kitchen
- Features: Remodeled, Updated Kitchen
Heating
- Wall Furnace
Cooling
- Wall/Window Unit(s)
Appliances
- Included: Electric Cooktop
- Laundry: None
Features
- Ceiling Fan(s), Separate/Formal Dining Room, All Bedrooms Down, Bedroom on Main Level
- Flooring: Carpet, Laminate
- Has fireplace: Yes
- Fireplace features: Living Room
- Common walls with other units/homes: No Common Walls
Interior area
- Total interior livable area: 904 sqft
Property
Parking
- Total spaces: 4
- Parking features: Attached Carport, Driveway
- Carport spaces: 2
- Uncovered spaces: 2
Features
- Levels: One
- Stories: 1
- Entry location: Street
- Patio & porch: Covered, Patio
- Pool features: None
- Spa features: None
- Has view: Yes
- View description: Neighborhood, Trees/Woods
Lot
- Size: 5,227 Square Feet
- Features: 0-1 Unit/Acre
Details
- Additional structures: Shed(s)
- Parcel number: 041402160000
- Special conditions: Standard
Construction
Type & style
- Home type: SingleFamily
- Architectural style: Cottage
- Property subtype: Single Family Residence
Condition
- Turnkey
- New construction: No
- Year built: 1950
Utilities & green energy
- Sewer: Public Sewer
- Water: Public
- Utilities for property: Electricity Connected, Sewer Not Available, Water Connected
Community & HOA
Community
- Features: Biking, Dog Park, Foothills, Golf, Hiking, Hunting, Lake, Park, Water Sports, Fishing
- Security: Carbon Monoxide Detector(s), Smoke Detector(s)
Location
- Region: Clearlake
Financial & listing details
- Price per square foot: $194/sqft
- Tax assessed value: $61,536
- Date on market: 9/16/2026
- Cumulative days on market: 57 days
- Listing terms: Cash,Conventional
- Road surface type: Gravel
Estimated market value
Not available
Estimated sales range
Not available
$1,571/mo
Price history
| Date | Event | Price |
|---|---|---|
| 11/7/2026 | Contingent | $175,000$194/sqft |
Source:  CRMLS #LC26196455 Report a problem | ||
| 11/3/2026 | Price change | $175,000-5.4%$194/sqft |
Source: CRMLS #LC26196455 Report a problem | ||
| 9/16/2026 | Listed for sale | $185,000+277.6%$205/sqft |
Source: CRMLS #LC26196455 Report a problem | ||
| 8/1/2012 | Sold | $49,000$54/sqft |
Source: Public Record Report a problem | ||
| 3/7/2012 | Listed for sale | $49,000$54/sqft |
Source: Timothy Toye & Associates #LC12030280 Report a problem | ||
Public tax history
| Year | Property taxes | Tax assessment |
|---|---|---|
| 2026 | -- | $61,536 +2% |
| 2025 | $915 +1.3% | $60,330 +2% |
| 2024 | $904 +1.3% | $59,148 +2% |
| 2023 | $892 +4.9% | $57,989 +2% |
| 2022 | $850 -1.2% | $56,852 +2% |
| 2021 | $860 +0.5% | $55,738 +1% |
| 2020 | $856 +3.8% | $55,168 +2% |
| 2019 | $825 +0.2% | $54,087 +2% |
| 2018 | $823 +4.2% | $53,027 +2% |
| 2017 | $790 +1.1% | $51,988 +2% |
| 2016 | $782 +12.9% | $50,969 +1.5% |
| 2015 | $692 +1.7% | $50,204 +2% |
| 2014 | $681 +1.4% | $49,222 +0.5% |
| 2013 | $672 -15.7% | $49,000 -17.5% |
| 2012 | $796 +1% | $59,377 +2% |
| 2011 | $789 +3% | $58,213 +0.8% |
| 2010 | $766 +2.7% | $57,779 +1.8% |
| 2008 | $746 +1.9% | $56,780 +2% |
| 2007 | $731 +3.7% | $55,668 +2% |
| 2006 | $706 +1.5% | $54,577 +2% |
| 2005 | $695 -9.2% | $53,508 +2% |
| 2004 | $765 +2.4% | $52,460 +1.9% |
| 2003 | $747 +1.4% | $51,499 +2% |
| 2002 | $737 +14.3% | $50,490 +20.2% |
| 2001 | $645 -38.6% | $42,000 -31.7% |
| 2000 | $1,051 | $61,458 |
Find assessor info on the county website
Monthly payment
Est. payment
Payment breakdown
Explore the cost of this home by adjusting the details. Changes won't be saved.Climate risks
Neighborhood: 95422
Similar homes
- $189,0002 bd1 ba816 sqft14490 Palmer Ave, Clearlake, CA 95422For Sale
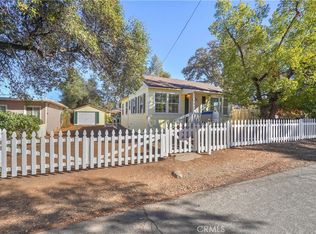 MLS ID #LC26237433, August Schmitt, August Schmitt Realty Solutions. CRMLS
- $180,0003 bd1 ba950 sqft14420 Walnut Ave, Clearlake, CA 95422For Sale
 MLS ID #LC26198278, August Schmitt, August Schmitt Realty Solutions. CRMLS
- $180,0003 bd1 ba1k sqft3959 Emile Ave, Clearlake, CA 95422For Sale
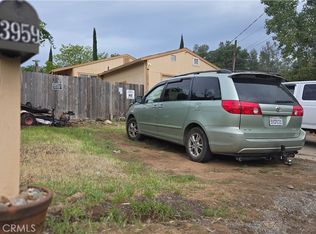 MLS ID #LC26219363, Matthew Banahan, Timothy Toye and Associates. CRMLS
- $145,0002 bd1 ba1k sqft15388 Pacific St, Clearlake, CA 95422For Sale
 MLS ID #LC26147878, David Lucido, Century 21 Epic. CRMLS
Local buyer's agents are ready to help
