With beautiful views of Clear Lake and the surrounding hills, this updated three-level custom home offers 2,184 square feet of living space on nearly half an acre. The unique floor plan features three bedrooms, three full bathrooms and flexible living spaces throughout, offering both comfort and versatility across three levels. The main living area is bright and inviting, with an updated kitchen featuring new cabinetry, countertops, flooring and appliances. New French doors bring in natural light and open the home to the outdoors, while the multi-level design adds to the unique character of the home. Recent improvements include fresh interior paint, new blinds, a new water heater and garage door, a remodeled bathroom, and a roof less than 10 years old. A tandem garage provides plenty of parking and storage, while the gated, fenced and cross-fenced property offers added privacy. Clear Lake, nationally recognized as a premier bass fishing destination, is just minutes away, with boating, hiking, hunting and local wineries adding to the area's year-round outdoor lifestyle. Napa, Sonoma and Mendocino counties are also within easy reach for wine tasting, dining and weekend getaways.
Active
Price cut: $40K (8/26)
$425,000
6963 Panoramic Drive, Lucerne, CA 95458
3beds
2,184sqft
Single Family Residence
Built in 1990
0.42 Acres Lot
$403,500 Zestimate®
$195/sqft
$-- HOA
What's special
- 51 days
- 244
- 27
Zillow last checked:
Listing updated:
Listed by:
Jennifer Fowler DRE #01382586 707-548-8309,
Compass 707-395-3840
Source: BAREIS,MLS#: 326068977 Originating MLS: Sonoma
Originating MLS: SonomaFacts & features
Interior
Bedrooms & bathrooms
- Bedrooms: 3
- Bathrooms: 3
- Full bathrooms: 3
Rooms
- Room types: Den, Family Room, Game Room, Kitchen, Master Bathroom, Master Bedroom, Primary Bedroom 2+, Possible Guest, Storage
Primary bedroom
- Level: Lower
Bedroom
- Level: Lower,Main,Upper
Bathroom
- Features: Jack & Jill, Shower Stall(s)
- Level: Lower,Main,Upper
Dining room
- Features: Dining/Living Combo
- Level: Main
Family room
- Level: Lower,Main
Kitchen
- Features: Kitchen/Family Combo
- Level: Main
Living room
- Level: Main
Heating
- Central, Propane
Cooling
- Central Air
Appliances
- Included: Dishwasher, Disposal, Free-Standing Gas Oven, Free-Standing Refrigerator, Ice Maker
- Laundry: In Garage, Laundry Closet
Features
- Cathedral Ceiling(s)
- Flooring: Laminate, Tile
- Windows: Dual Pane Full, Low Emissivity Windows, Screens
- Basement: None
- Has fireplace: No
Interior area
- Total structure area: 2,184
- Total interior livable area: 2,184 sqft
Property
Parking
- Total spaces: 6
- Parking features: Attached, Garage Door Opener, Garage Faces Front, Private, RV Possible, Tandem, Paved
- Attached garage spaces: 2
- Has uncovered spaces: Yes
Features
- Levels: Three Or More
- Stories: 3
- Patio & porch: Patio, Front Porch, Deck
- Has spa: Yes
- Spa features: Bath
- Fencing: Back Yard,Chain Link,Cross Fenced,Fenced
- Has view: Yes
- View description: Lake, Mountain(s)
- Has water view: Yes
- Water view: Lake
Lot
- Size: 0.42 Acres
- Features: Secluded, Irregular Lot
Details
- Parcel number: 006463010000
- Special conditions: Trust
Construction
Type & style
- Home type: SingleFamily
- Property subtype: Single Family Residence
Materials
- Foundation: Concrete Perimeter
- Roof: Composition
Condition
- Year built: 1990
Utilities & green energy
- Gas: Propane Tank Leased
- Sewer: Septic Connected
- Water: Public
- Utilities for property: Electricity Connected, Propane Tank Leased
Community & HOA
HOA
- Has HOA: No
Location
- Region: Lucerne
Financial & listing details
- Price per square foot: $195/sqft
- Tax assessed value: $375,796
- Date on market: 8/22/2026
- Electric utility on property: Yes
Estimated market value
$403,500
$383,000 - $424,000
$2,032/mo
Price history
| Date | Event | Price |
|---|---|---|
| 8/26/2026 | Price change | $425,000-8.6%$195/sqft |
Source:  BAREIS #326068977 Report a problem BAREIS #326068977 Report a problem | ||
| 8/1/2026 | Listed for sale | $465,000$213/sqft |
Source:  NextHome #LC26023068 Report a problem NextHome #LC26023068 Report a problem | ||
| 8/1/2026 | Listing removed | $465,000$213/sqft |
Source: BAREIS #326007932 Report a problem | ||
| 4/7/2026 | Price change | $465,000-2.1%$213/sqft |
Source: BAREIS #326007932 Report a problem | ||
| 2/1/2026 | Listed for sale | $475,000$217/sqft |
Source: BAREIS #326007932 Report a problem | ||
| 8/12/2025 | Listing removed | $475,000-1%$217/sqft |
Source:  SDMLS #LC25064116 Report a problem SDMLS #LC25064116 Report a problem | ||
| 6/23/2025 | Listed for sale | $480,000-8.6%$220/sqft |
Source: SDMLS #LC25064116 Report a problem | ||
| 11/7/2024 | Price change | $525,000-4.5%$240/sqft |
Source:  CRMLS #LC24187387 Report a problem CRMLS #LC24187387 Report a problem | ||
| 9/14/2024 | Listed for sale | $550,000+100%$252/sqft |
Source: CRMLS #LC24187387 Report a problem | ||
| 9/15/2006 | Sold | $275,000$126/sqft |
Source: Public Record Report a problem | ||
Public tax history
| Year | Property taxes | Tax assessment |
|---|---|---|
| 2026 | -- | $375,796 +2% |
| 2025 | $4,100 +0.3% | $368,428 +2% |
| 2024 | $4,087 +4.2% | $361,205 +2% |
| 2023 | $3,922 +0.9% | $354,124 +2% |
| 2022 | $3,887 +61.8% | $347,182 +68.3% |
| 2021 | $2,402 +4.9% | $206,250 |
| 2020 | $2,290 -4.7% | $206,250 |
| 2019 | $2,402 +4.8% | $206,250 |
| 2018 | $2,292 +0.8% | $206,250 |
| 2017 | $2,274 | $206,250 |
| 2016 | -- | $206,250 |
| 2015 | -- | $206,250 |
| 2014 | -- | $206,250 |
| 2013 | $2,322 -2.1% | $206,250 |
| 2012 | $2,372 +2.1% | $206,250 |
| 2011 | $2,324 -1% | $206,250 |
| 2010 | $2,348 -10.3% | $206,250 -11.8% |
| 2008 | $2,617 -13.9% | $233,750 -15% |
| 2007 | $3,038 +62.4% | $275,000 +62.5% |
| 2006 | $1,871 +0.2% | $169,263 +2% |
| 2005 | $1,867 +3% | $165,945 +2% |
| 2004 | $1,812 -0.3% | $162,692 +1.9% |
| 2003 | $1,819 +2.3% | $159,711 +2% |
| 2002 | $1,778 -1.3% | $156,580 +2% |
| 2001 | $1,801 +7.7% | $153,510 +6.6% |
| 2000 | $1,673 | $144,036 |
Find assessor info on the county website
Monthly payment
Est. payment
Payment breakdown
Explore the cost of this home by adjusting the details. Changes won't be saved.Climate risks
Neighborhood: 95458

Similar homes
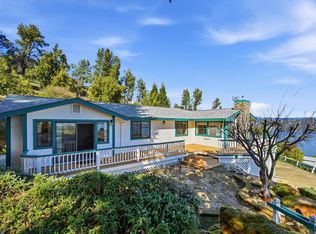
- $365,0003 bd2 ba1.7k sqft7926 Richard Drive, Lucerne, CA 95458For Sale
 MLS ID #326068934, Cassie J Pivniska, Pivniska Real Estate Group. BAREIS
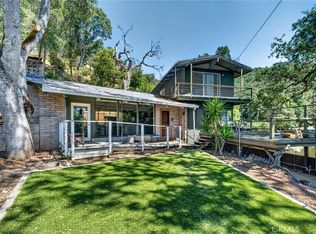
 - $425,0003 bd2 ba1.9k sqft3469 Greenwood Drive, Kelseyville, CA 95451For Sale
 MLS ID #326012629, Cassie J Pivniska, Pivniska Real Estate Group. BAREIS
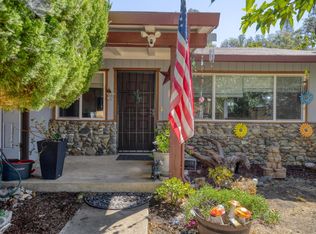
 - $279,0002 bd2 ba1.5k sqft7006 E Highway 20, Lucerne, CA 95458For Sale
 MLS ID #LC26107427, Kathryn Evans, Evans Realty. CRMLS
 - $298,8883 bd2 ba1.3k sqft6633 Victoria St, Lucerne, CA 95458For Sale
 MLS ID #ML82062012, Diane K Guzman. MLSListings Inc
