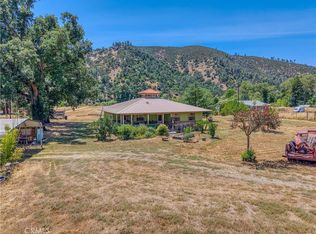
Welcome to Northcape, a landmark Cape Cod–style home set across the street from the lake on four combined lots totaling approximately .90 acre. With generous indoor and outdoor spaces, abundant parking, established landscaping, and a useful outbuilding, this one-of-a-kind property offers room to live, entertain, garden, and create. It is truly a house made for entertaining. The home’s primary suite occupies the upper level, providing a private retreat, which includes a soaking tub and sitting or office area. The remodeled downstairs bathroom features updated plumbing and a tiled shower. Wainscoting adds timeless character to the dining room and one bedroom, as well as the newly added box moulding in the third bedroom. The laundry room is large and also has a separate full-size dual fridge or freezer (you choose the setting) and a freezer unit, offering exceptional food-storage capacity. A small concrete-walled cellar accessed through a hatch in the space between the dining room and living room, is ideal for storing wine, canned goods, root vegetables, or other provisions. Recent improvements include a replaced water-filtration system, additional water-storage tank for the new UV filtration, leak detectors at every sink and the washing machine, new lawn and irrigation, and 10 indoor and outdoor security cameras monitored through SimpliSafe, wainscoting and box moulding, interior paint, remodeled downstairs bathroom. Vehicle and equipment storage is exceptional, with an attached two-car garage and a very generously sized detached 2-car carport. An additional building, once used as a residence, now provides extensive storage and intriguing possibilities. The expansive grounds include apple, fig, olive, and blackberry plantings, with plenty of space for gardening, outdoor recreation, or simply enjoying the relaxed lake-area lifestyle. Rarely does a property combine this much land, parking, storage, infrastructure, and personality in a location just steps from your own private dock.
For sale
Listed by: Realty 360 Wine Country • Mary Benson • Contact: mary.benson.ca@gmail.com
Price cut: $15K (8/8)
$510,000
11450 E Highway 20, Clearlake Oaks, CA 95423
3beds
1,610sqft
Single Family Residence
Built in 1952
0.9 Acres Lot
$-- Zestimate®
$317/sqft
$-- HOA
What's special
- 23 days |
- 501 |
- 43 |
Likely to sell faster than
Zillow last checked:
Listing updated:
Listed by:
Mary Benson DRE #01234603 mary.benson.ca@gmail.com,
Realty 360 Wine Country
Source: CRMLS,MLS#: LC26158321 Originating MLS: California Regional MLS
Originating MLS: California Regional MLSFacts & features
Interior
Bedrooms & bathrooms
- Bedrooms: 3
- Bathrooms: 3
- Full bathrooms: 2
- 1/2 bathrooms: 1
- Main level bathrooms: 1
- Main level bedrooms: 2
Rooms
- Room types: Bedroom, Kitchen, Laundry, Living Room, Primary Bedroom
Primary bedroom
- Features: Primary Suite
Bedroom
- Features: Bedroom on Main Level
Kitchen
- Features: Kitchen Island
Heating
- Ductless, Electric
Cooling
- Ductless, Electric
Appliances
- Included: Freezer, Propane Water Heater, Refrigerator, Dryer, Washer
- Laundry: Laundry Room
Features
- Cathedral Ceiling(s), Open Floorplan, Bedroom on Main Level, Primary Suite
- Basement: Unfinished
- Has fireplace: Yes
- Fireplace features: Living Room, Wood Burning
- Common walls with other units/homes: No Common Walls
Interior area
- Total interior livable area: 1,610 sqft
Property
Parking
- Total spaces: 9
- Parking features: Direct Access, Driveway Level, Garage
- Attached garage spaces: 2
- Carport spaces: 2
- Covered spaces: 4
- Uncovered spaces: 5
Features
- Levels: Two
- Stories: 2
- Entry location: 1
- Exterior features: Dock
- Pool features: None
- Spa features: None
- Has view: Yes
- View description: Lake, Panoramic
- Has water view: Yes
- Water view: Lake
- Waterfront features: Across the Road Water Frontage, Dock Access
Lot
- Size: 0.9 Acres
- Features: Street Level, Sloped Up
Details
- Additional structures: Outbuilding
- Additional parcels included: 035303120000,035303130000,035303280000
- Parcel number: 035303240000
- Zoning: R1
- Special conditions: Standard
Construction
Type & style
- Home type: SingleFamily
- Architectural style: Cape Cod
- Property subtype: Single Family Residence
Condition
- Turnkey
- New construction: No
- Year built: 1952
Utilities & green energy
- Electric: 220 Volts in Laundry
- Sewer: Septic Tank
- Water: Well
- Utilities for property: Electricity Connected, Sewer Not Available, Water Connected
Community & HOA
Community
- Features: Biking, Fishing, Hiking, Lake, Rural, Water Sports
- Security: Carbon Monoxide Detector(s), Smoke Detector(s)
Location
- Region: Clearlake Oaks
Financial & listing details
- Price per square foot: $317/sqft
- Date on market: 7/23/2026
- Cumulative days on market: 23 days
- Listing terms: Cash,Conventional,Fannie Mae,Freddie Mac
- Inclusions: all appliances
- Exclusions: Much of the furniture; ask for details
- Road surface type: Paved
Estimated market value
Not available
Estimated sales range
Not available
$2,132/mo
Price history
| Date | Event | Price |
|---|---|---|
| 8/8/2026 | Price change | $510,000-2.9%$317/sqft |
Source:  CRMLS #LC26158321 Report a problem CRMLS #LC26158321 Report a problem | ||
| 7/23/2026 | Listed for sale | $525,000+22.1%$326/sqft |
Source: CRMLS #LC26158321 Report a problem | ||
| 9/15/2023 | Sold | $430,000+5.1%$267/sqft |
Source: CRMLS #LC23150712 Report a problem | ||
| 8/19/2023 | Contingent | $409,000$254/sqft |
Source: CRMLS #LC23150712 Report a problem | ||
| 8/16/2023 | Listed for sale | $409,000+86.8%$254/sqft |
Source: CRMLS #LC23150712 Report a problem | ||
| 6/30/2022 | Contingent | $219,000$136/sqft |
Source: CRMLS #LC22129190 Report a problem | ||
| 6/28/2022 | Listed for sale | $219,000$136/sqft |
Source: CRMLS #LC22129190 Report a problem | ||
| 6/25/2022 | Contingent | $219,000$136/sqft |
Source: CRMLS #LC22129190 Report a problem | ||
| 6/22/2022 | Listed for sale | $219,000$136/sqft |
Source: CRMLS #LC22129190 Report a problem | ||
| 6/16/2022 | Contingent | $219,000$136/sqft |
Source: CRMLS #LC22129190 Report a problem | ||
| 6/15/2022 | Listed for sale | $219,000$136/sqft |
Source: CRMLS #LC22129190 Report a problem | ||
Public tax history
Tax history is unavailable.
Monthly payment
Est. payment
Payment breakdown
Explore the cost of this home by adjusting the details. Changes won't be saved.Climate risks
Neighborhood: 95423
Getting around
0 / 100
Car-DependentNearby schools
GreatSchools rating
- 4/10East Lake Elementary SchoolGrades: K-7Distance: 1.6 mi
- 3/10Lower Lake High SchoolGrades: 9-12Distance: 8.8 mi
- $16,320-- bd-- ba-- sqft11443 Toyon Dr, Clearlake Oaks, CA 95423Off Market
- $16,320-- bd-- ba-- sqft11453 Toyon Dr, Clearlake Oaks, CA 95423Off Market
- $11,220-- bd-- ba-- sqft11463 Toyon Dr, Clearlake Oaks, CA 95423Off Market
- $687-- bd-- ba-- sqft11464 Toyon Dr, Clearlake Oaks, CA 95423Off Market
- $2,777-- bd-- ba-- sqft11468 Toyon Dr, Clearlake Oaks, CA 95423Off Market
- $160,0002 bd2 ba1.4k sqft11392 E Highway 20, Clearlake Oaks, CA 95423Off Market
- $371,9002 bd2 ba1.4k sqft11392 E Highway 20, Clearlake Oaks, CA 95423Off Market
- $160,000-- bd-- ba-- sqft11392 E Highway 20, Clearlake Oaks, CA 95423Off Market
A local agent can set up tours, give advice and negotiate with sellers.
Similar homes
- $350,0003 bd3 ba1.2k sqft12140 E Highway 20, Clearlake Oaks, CA 95423For Sale
 MLS ID #LC26174649, Shelly Reed, W Real Estate. CRMLS
 - $595,0002 bd1 ba840 sqft11611 Garden Court, Clearlake Oaks, CA 95423For Sale
 MLS ID #326057227, Stacey A Mattina, Konocti Realty. BAREIS
 - $365,0003 bd2 ba1.6k sqft13297 Anchor Village, Clearlake Oaks, CA 95423For Sale
 MLS ID #326066289, Susan Joyner, Susan Joyner. BAREIS
 - $439,0003 bd2 ba1.3k sqft1623 New Long Valley Rd, Clearlake Oaks, CA 95423For Sale
 MLS ID #LC26125502, Trung Nguyen, RE/MAX Gold Lake County. CRMLS
 - $365,0004 bd3 ba1.6k sqft13293 Driftwood Vlg, Clearlake Oaks, CA 95423For SaleMLS ID #LC26152645, Janice Hodges, The Hodges Real Estate Group. CRMLS
- $439,9002 bd2 ba1.4k sqft9859 Crestview Drive, Clearlake, CA 95422For SaleMLS ID #326057017, Faylen Silva, RE/MAX Gold Hidden Valley. BAREIS
- $499,5003 bd3 ba2.2k sqft9081 Bleuss Ct, Cobb, CA 95426For SaleMLS ID #LC26166650, "Pi" Kimberly Stryker, Timothy Toye and Associates. CRMLS
- $399,0003 bd2 ba2k sqft2920 Meadow Creek Road, Clearlake Oaks, CA 95423For SaleMLS ID #326027328, Nathan Fine, Luxe Places International Real. BAREIS
- $499,9002 bd2 ba1k sqft12250 Baylis Cove Rd, Lower Lake, CA 95457For SaleMLS ID #LC26126925, Janice Hodges, The Hodges Real Estate Group. CRMLS
- $565,0003 bd3 ba1.3k sqft2739 Scotts Creek Rd, Lakeport, CA 95453For SaleMLS ID #LC26165601, Ginabelle Smith, RE/MAX Gold Lake County. CRMLS
- $449,9003 bd2 ba1.2k sqft3985 Oakmont Dr, Clearlake, CA 95422For SaleMLS ID #LC26143303, Shannon Williams, RE/MAX Gold Lake County. CRMLS
- $499,0004 bd3 ba2.3k sqft3165 Fulton Road, Lucerne, CA 95458For SaleMLS ID #326044657, Michael D Mau, KW Vaca Valley. BAREIS
- $525,0004 bd3 ba2.3k sqft14000 Nelson Ln, Cobb, CA 95426For SaleMLS ID #LC26060076, Jennifer Wall, RE/MAX Gold Lake County. CRMLS
- $519,0003 bd2 ba2k sqft2637 Lakeshore Blvd, Lakeport, CA 95453For SaleMLS ID #LC26141621, Anne Mary Skeen, Country Air Properties. CRMLS
- $465,0003 bd3 ba2.1k sqft6963 Panoramic Dr, Lucerne, CA 95458For SaleNextHome
- $579,0003 bd3 ba2.1k sqft13674 Anderson Rd, Lower Lake, CA 95457For SaleMLS ID #LC26069072, Anna Macomber, Luxe Places International Realty. CRMLS
- $449,9004 bd3 ba1.6k sqft13680 Lower Lakeshore Drive, Clearlake, CA 95422For SaleMLS ID #326047901, Jennifer M Perez, Pivniska Real Estate Group. BAREIS
- $475,0003 bd2 ba2k sqft8874 Fairway Dr, Kelseyville, CA 95451For SaleMLS ID #LC26078389, Ginabelle Smith, RE/MAX Gold Lake County. CRMLS
- $549,0003 bd3 ba2.1k sqft6135-15 N 12th Rd, Lucerne, CA 95458For SaleMLS ID #LC26122754, Julie Taylor, Country Air Properties. CRMLS
- $329,0003 bd2 ba1.2k sqft14935 Highlands Way, Clearlake, CA 95422For SaleMLS ID #326068698, Jennifer M Perez, Pivniska Real Estate Group. BAREIS
Local buyer's agents are ready to help
