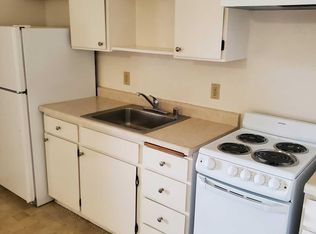
Rare opportunity to own an R-3 zoned property with two separate street entrances, offering flexibility for a variety of residential or investment possibilities. This well-maintained 3-bedroom, 2-bath home is located just outside the city of Lakeport and features lake views, a brand-new kitchen, a brand-new bathroom and a brand-new front porch with mature fruit trees and landscaping. The kitchen offers Corian countertops, new cabinets with corner lazy Susan cabinet, and all brand-new appliances. Designed for comfortable living, the home includes a spacious four-season sunroom built on a permanent foundation, allowing you to enjoy the space year-round. Inside, you’ll find an LED fireplace that can be enjoyed with or without heat. The brand-new second bathroom features a double-sink vanity with granite countertops, an extra-deep soaking tub and a barn door. The updated primary bathroom includes Corian shower walls. In addition to the main living area, the home offers a versatile bonus area that is ideal for a home office, hobby space, or additional family room. A second entrance from Beach Lane leads directly into the oversized laundry and mudroom, complete with abundant cabinetry, generous storage, and plenty of workspace. The oversized two-car garage offers extensive attic storage, while the automatic wrought iron gate provides secure access to additional parking for RVs, boats, trailers, or recreational vehicles. Step outside to a private courtyard featuring a tranquil fountain, mature fruit trees, and beautifully established landscaping. The property is equipped with irrigation, a hand-pump well, and two rainwater collection systems providing approximately 1,000 gallons of water storage. An elevation certificate is on file and flood insurance is not required. Conveniently located next to primary, middle and high schools. Also just minutes from downtown Lakeport, Clear Lake, shopping, restaurants, parks, Sutter Lakeside Hospital, and Highway 29, this versatile property offers an exceptional opportunity as a full-time residence, vacation home, or investment property.
For sale
Listed by: Country Air Properties • Anne Mary Skeen • Contact: 707-264-9073
$519,000
2637 Lakeshore Blvd, Lakeport, CA 95453
3beds
2,026sqft
Single Family Residence
Built in 1957
0.25 Acres Lot
$496,400 Zestimate®
$256/sqft
$-- HOA
What's special
- 71 days
- 469
- 8
Zillow last checked:
Listing updated:
Listed by:
Anne Mary Skeen DRE #02174912 707-264-9073,
Country Air Properties
Source: CRMLS,MLS#: LC26141621 Originating MLS: California Regional MLS
Originating MLS: California Regional MLSFacts & features
Interior
Bedrooms & bathrooms
- Bedrooms: 3
- Bathrooms: 2
- Full bathrooms: 2
- Main level bathrooms: 2
- Main level bedrooms: 3
Rooms
- Room types: Bedroom, Kitchen, Laundry, Living Room, Primary Bathroom, Primary Bedroom, Sunroom
Primary bedroom
- Features: Main Level Primary
Bedroom
- Features: All Bedrooms Down
Bedroom
- Features: Bedroom on Main Level
Bathroom
- Features: Bathroom Exhaust Fan, Bathtub, Dual Sinks, Full Bath on Main Level, Granite Counters, Low Flow Plumbing Fixtures, Multiple Shower Heads, Remodeled, Soaking Tub, Separate Shower
Kitchen
- Features: Tile Counters
Heating
- Central, Electric, Fireplace(s), High Efficiency, Heat Pump
Cooling
- Central Air, Electric, High Efficiency, Heat Pump
Appliances
- Included: Convection Oven, Dishwasher, ENERGY STAR Qualified Appliances, ENERGY STAR Qualified Water Heater, Electric Cooktop, Electric Oven, Electric Range, Electric Water Heater, Freezer, Disposal, High Efficiency Water Heater, Microwave, Refrigerator, Range Hood, Self Cleaning Oven, Water Heater, Warming Drawer, Dryer, Washer
- Laundry: Washer Hookup, Electric Dryer Hookup, Inside, Laundry Room
Features
- Ceiling Fan(s), Crown Molding, Cathedral Ceiling(s), Living Room Deck Attached, Open Floorplan, Pantry, Recessed Lighting, Storage, Solid Surface Counters, Wood Product Walls, All Bedrooms Down, Bedroom on Main Level, Main Level Primary
- Flooring: Carpet, Tile, Wood
- Doors: Sliding Doors
- Windows: Blinds, Custom Covering(s), Double Pane Windows, Skylight(s), Shutters
- Has fireplace: Yes
- Fireplace features: Electric, Living Room
- Common walls with other units/homes: No Common Walls
Interior area
- Total interior livable area: 2,026 sqft
Video & virtual tour
Property
Parking
- Total spaces: 2
- Parking features: Boat, Concrete, Direct Access, Driveway Level, Door-Single, Driveway, Garage Faces Front, Garage, Garage Door Opener, Off Street, Oversized, Paved, Private, RV Access/Parking, On Street
- Garage spaces: 2
Accessibility
- Accessibility features: Safe Emergency Egress from Home, Low Pile Carpet, No Stairs, Accessible Doors
Features
- Levels: One
- Stories: 1
- Entry location: front
- Patio & porch: Arizona Room, Covered, Deck, Enclosed, Front Porch, Glass Enclosed, Open, Patio, Porch, Wood
- Exterior features: Lighting, Rain Gutters
- Pool features: None
- Spa features: None
- Fencing: Security,Wood,Wrought Iron,Wire
- Has view: Yes
- View description: Courtyard, Hills, Lake, Mountain(s), Neighborhood, Water
- Has water view: Yes
- Water view: Lake,Water
- Waterfront features: Across the Road from Lake/Ocean, Beach Access, Lake, Lake Privileges
Lot
- Size: 0.25 Acres
- Features: 0-1 Unit/Acre, Back Yard, Front Yard, Garden, Sprinklers In Rear, Sprinklers In Front, Landscaped, Level, Near Public Transit, Rectangular Lot, Sprinklers Timer, Sprinklers On Side, Sprinkler System, Street Level, Yard
Details
- Parcel number: 028282240000
- Zoning: R3
- Special conditions: Standard
Construction
Type & style
- Home type: SingleFamily
- Property subtype: Single Family Residence
Materials
- Cement Siding, Drywall, Concrete, Wood Siding
- Foundation: Concrete Perimeter, Permanent, Raised, Slab
- Roof: Asphalt,Composition,Shingle
Condition
- Updated/Remodeled,Turnkey
- New construction: No
- Year built: 1957
Utilities & green energy
- Electric: Electricity - On Property, 220 Volts in Kitchen, 220 Volts in Laundry, 220 Volts
- Sewer: Public Sewer
- Water: Public, Well
- Utilities for property: Electricity Connected, Sewer Connected, Water Connected
Green energy
- Energy efficient items: Appliances, Water Heater
Community & HOA
Community
- Features: Biking, Foothills, Hiking, Hunting, Lake, Mountainous, Park, Water Sports, Fishing
- Security: Prewired, Carbon Monoxide Detector(s), Security Gate, Smoke Detector(s), Security Lights
Location
- Region: Lakeport
Financial & listing details
- Price per square foot: $256/sqft
- Tax assessed value: $430,000
- Date on market: 7/1/2026
- Cumulative days on market: 72 days
- Listing terms: Cash,Conventional,FHA,VA Loan
- Road surface type: Paved
Estimated market value
$496,400
$472,000 - $521,000
$2,231/mo
Price history
| Date | Event | Price |
|---|---|---|
| 7/1/2026 | Listed for sale | $519,000+3.8%$256/sqft |
Source:  CRMLS #LC26141621 Report a problem CRMLS #LC26141621 Report a problem | ||
| 11/1/2025 | Listing removed | $499,999$247/sqft |
Source:  SDMLS #LC25061796 Report a problem SDMLS #LC25061796 Report a problem | ||
| 6/23/2025 | Listed for sale | $499,999-20.5%$247/sqft |
Source: SDMLS #LC25061796 Report a problem | ||
| 11/26/2024 | Listing removed | -- |
Source: Owner Report a problem | ||
| 10/31/2024 | Price change | $629,000-1.6%$310/sqft |
Source: Owner Report a problem | ||
| 10/15/2024 | Price change | $639,000-1.7%$315/sqft |
Source: Owner Report a problem | ||
| 10/4/2024 | Listed for sale | $650,000+20.6%$321/sqft |
Source: Owner Report a problem | ||
| 6/6/2024 | Listing removed | $539,000$266/sqft |
Source:  BAREIS #323928764 Report a problem BAREIS #323928764 Report a problem | ||
| 12/8/2023 | Listed for sale | $539,000+56.2%$266/sqft |
Source: BAREIS #323928764 Report a problem | ||
| 12/8/2005 | Sold | $345,000$170/sqft |
Source: Public Record Report a problem | ||
Public tax history
| Year | Property taxes | Tax assessment |
|---|---|---|
| 2026 | -- | $430,000 |
| 2025 | $4,957 +22.8% | $430,000 +22.9% |
| 2024 | $4,037 -27.6% | $350,000 -28.3% |
| 2023 | $5,579 +51.6% | $487,808 +53.9% |
| 2022 | $3,681 -1.1% | $317,000 |
| 2021 | $3,721 +2.3% | $317,000 |
| 2020 | $3,637 -1.4% | $317,000 +4.3% |
| 2019 | $3,689 +10.1% | $304,000 |
| 2018 | $3,351 -1.5% | $304,000 |
| 2017 | $3,400 +0.1% | $304,000 |
| 2016 | $3,397 -0.3% | $304,000 |
| 2015 | $3,407 -0.1% | $304,000 |
| 2014 | $3,410 -0.2% | $304,000 |
| 2013 | $3,418 -0.4% | $304,000 |
| 2012 | $3,432 +0.8% | $304,000 |
| 2011 | $3,404 -2.3% | $304,000 |
| 2010 | $3,484 +10% | $304,000 +10.1% |
| 2008 | $3,166 -19.2% | $276,000 -21.6% |
| 2007 | $3,918 +240.4% | $351,900 +288.8% |
| 2005 | $1,151 0% | $90,507 +2% |
| 2004 | $1,151 +0.2% | $88,733 +1.9% |
| 2003 | $1,148 -30.9% | $87,108 -35.5% |
| 2002 | $1,663 +5.6% | $134,947 |
| 2001 | $1,575 +1.7% | $134,947 +2% |
| 2000 | $1,548 | $132,302 |
Find assessor info on the county website
Monthly payment
Est. payment
Payment breakdown
Explore the cost of this home by adjusting the details. Changes won't be saved.Climate risks
Neighborhood: 95453


Similar homes
- $575,0003 bd3 ba2.7k sqft2765 Howard Ave, Lakeport, CA 95453For Sale
 MLS ID #LC26116944, Dolores Parker, NorthBay Property Management. CRMLS
 - $485,0003 bd2 ba2k sqft125 16th Street, Lakeport, CA 95453For Sale
 MLS ID #326064749, Evonne K Landwehr, Luxe Places International Real. BAREIS
 - $449,0003 bd2 ba1.8k sqft270 Clear Lake Ave, Lakeport, CA 95453For Sale
 MLS ID #LC26187801, Mary Benson, Realty 360 Wine Country. CRMLS
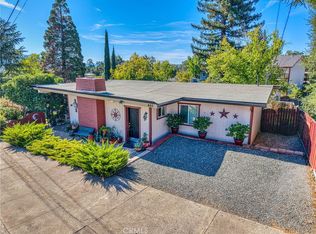
 - $469,0003 bd3 ba2k sqft465 Hillcrest Dr, Lakeport, CA 95453For Sale
 MLS ID #LC25195938, Lacy Bateman, Country Air Properties. CRMLS
Local buyer's agents are ready to help
