Welcome to Paradise Cove, a gated lakeside community offering the lifestyle you've been waiting for. Step inside to an open, light-filled living room where a built-in gas fireplace sets a warm, inviting tone for everyday living and effortless entertaining. Three bedrooms and two and a half baths provide generous space for family and visitors. The primary suite is a true retreat, featuring a walk-in closet, dual vanities, a soaking tub, and a separate shower. Upgraded LED recessed lighting throughout adds a polished, modern glow to every room.
Outside, fully landscaped front and rear grounds are maintained by automatic sprinklers and a drip irrigation system serving the lawns, flowers, garden beds, and trees. A fruitful persimmon tree and artichoke plants add a touch of homegrown charm. Front and back decks invite relaxing evenings outdoors, and the beautifully illuminated front yard makes a lovely impression after dark. The over-sized garage comfortably fits two vehicles and a boat, a rare find for lake living.
Enjoy resort-style HOA amenities, including an upgraded picnic and BBQ area, tennis courts, a basketball hoop, and access to a private boat dock and boat ramp. Life at Paradise Cove is made for days on the water and evenings under the stars.
For sale
Listed by: Konocti Realty • Casey Marsh • Contact: 707-349-0774
$479,000
8656 Paradise Valley Blvd, Lucerne, CA 95458
3beds
2,199sqft
Single Family Residence
Built in 1986
0.26 Acres Lot
$461,200 Zestimate®
$218/sqft
$204/mo HOA
What's special
- 6 days
- 178
- 12
Likely to sell faster than
Zillow last checked:
Listing updated:
Listed by:
Casey Marsh DRE #02238212 707-349-0774,
Konocti Realty,
Gary Olson DRE #01071988,
Konocti Realty
Source: CRMLS,MLS#: LC26212467 Originating MLS: California Regional MLS
Originating MLS: California Regional MLSFacts & features
Interior
Bedrooms & bathrooms
- Bedrooms: 3
- Bathrooms: 3
- Full bathrooms: 2
- 1/2 bathrooms: 1
- Main level bathrooms: 3
- Main level bedrooms: 3
Rooms
- Room types: Bedroom, Entry/Foyer, Kitchen, Laundry, Living Room, Primary Bedroom
Primary bedroom
- Features: Primary Suite
Bedroom
- Features: All Bedrooms Down
Bathroom
- Features: Bathroom Exhaust Fan, Bathtub, Dual Sinks, Separate Shower, Tile Counters, Tub Shower
Kitchen
- Features: Kitchen Island, Tile Counters, Walk-In Pantry
Heating
- Central, Fireplace(s), Propane
Cooling
- Central Air
Appliances
- Included: Dishwasher, Propane Range, Water Heater
- Laundry: Washer Hookup, In Garage, Propane Dryer Hookup
Features
- Breakfast Bar, Ceiling Fan(s), Eat-in Kitchen, Pantry, Tile Counters, All Bedrooms Down, Primary Suite
- Flooring: Carpet, Laminate
- Doors: Mirrored Closet Door(s)
- Windows: Blinds, Double Pane Windows
- Has fireplace: Yes
- Fireplace features: Propane
- Common walls with other units/homes: No Common Walls
Interior area
- Total interior livable area: 2,199 sqft
Property
Parking
- Total spaces: 5
- Parking features: Concrete, Door-Multi, Driveway, Garage Faces Front, Garage, Garage Door Opener
- Attached garage spaces: 3
- Uncovered spaces: 2
Accessibility
- Accessibility features: None
Features
- Levels: One
- Stories: 1
- Entry location: Upstairs
- Patio & porch: Rear Porch, Covered, Deck, Front Porch, Wood
- Exterior features: Lighting
- Pool features: None
- Spa features: None
- Fencing: Chain Link,Excellent Condition
- Has view: Yes
- View description: Mountain(s), Neighborhood
- Waterfront features: Lake Privileges
Lot
- Size: 0.26 Acres
- Features: Back Yard, Front Yard, Garden, Irregular Lot, Lawn, Landscaped, Level, Sprinkler System, Walkstreet
Details
- Additional structures: Shed(s)
- Parcel number: 060333010000
- Special conditions: Trust
Construction
Type & style
- Home type: SingleFamily
- Property subtype: Single Family Residence
Materials
- Roof: Tile
Condition
- Repairs Cosmetic,Turnkey
- New construction: No
- Year built: 1986
Utilities & green energy
- Electric: 220 Volts in Kitchen, 220 Volts in Laundry, Standard
- Sewer: Public Sewer
- Water: Public
- Utilities for property: Cable Connected, Electricity Connected, Propane, Phone Available, Sewer Connected, Water Connected
Community & HOA
Community
- Features: Curbs, Fishing, Lake, Water Sports, Gated, Marina
- Security: Gated Community
HOA
- Has HOA: Yes
- Amenities included: Controlled Access, Barbecue, Other, Picnic Area, Pickleball, Tennis Court(s)
- HOA fee: $204 monthly
- HOA name: Paradise Cove
- HOA phone: 707-687-2580
Location
- Region: Lucerne
Financial & listing details
- Price per square foot: $218/sqft
- Tax assessed value: $300,353
- Date on market: 10/9/2026
- Cumulative days on market: 6 days
- Listing terms: Cash,Cash to New Loan,Conventional,FHA,Submit,USDA Loan,VA Loan
- Road surface type: Paved
Estimated market value
$461,200
$438,000 - $484,000
$1,841/mo
Price history
| Date | Event | Price |
|---|---|---|
| 10/9/2026 | Listed for sale | $479,000-1.2%$218/sqft |
Source:  CRMLS #LC26212467 Report a problem CRMLS #LC26212467 Report a problem | ||
| 9/5/2026 | Listing removed | $485,000-14.2%$221/sqft |
Source:  SDMLS #LC24213686 Report a problem SDMLS #LC24213686 Report a problem | ||
| 6/23/2025 | Listed for sale | $565,000+2.9%$257/sqft |
Source: SDMLS #LC24213686 Report a problem | ||
| 3/7/2009 | Listing removed | $549,000$250/sqft |
Source: Visual Tour #107330 Report a problem | ||
| 7/19/2008 | Listed for sale | $549,000$250/sqft |
Source: Visual Tour #107330 Report a problem | ||
Public tax history
| Year | Property taxes | Tax assessment |
|---|---|---|
| 2026 | -- | $300,353 +2% |
| 2025 | $3,215 +0.4% | $294,464 +2% |
| 2024 | $3,204 +4.2% | $288,691 +2% |
| 2023 | $3,074 +1% | $283,032 +2% |
| 2022 | $3,045 -0.6% | $277,483 +2% |
| 2021 | $3,065 -31.1% | $272,043 +1% |
| 2020 | $4,446 -1.8% | $269,255 +2% |
| 2019 | $4,530 +62.9% | $263,977 +2% |
| 2018 | $2,781 +2.8% | $258,802 +2% |
| 2017 | $2,705 +0.6% | $253,729 +2% |
| 2016 | $2,688 +1.7% | $248,755 +1.5% |
| 2015 | $2,644 +1.3% | $245,019 +2% |
| 2014 | $2,609 +0.2% | $240,220 +0.5% |
| 2013 | $2,605 -0.2% | $239,135 +2% |
| 2012 | $2,609 +4.1% | $234,447 +2% |
| 2011 | $2,507 -0.3% | $229,851 +0.8% |
| 2010 | $2,513 +3.1% | $228,134 +1.8% |
| 2008 | $2,437 +3% | $224,193 +2% |
| 2007 | $2,366 +2.4% | $219,798 +2% |
| 2006 | $2,311 +0.3% | $215,489 +2% |
| 2005 | $2,305 +3.1% | $211,265 +2% |
| 2004 | $2,236 +134.8% | $207,124 +130.4% |
| 2003 | $952 -56.9% | $89,887 -55.9% |
| 2002 | $2,208 -1.3% | $203,685 +2% |
| 2001 | $2,237 +3.3% | $199,692 +2% |
| 2000 | $2,166 | $195,777 |
Find assessor info on the county website
Monthly payment
Est. payment
Payment breakdown
Explore the cost of this home by adjusting the details. Changes won't be saved.Climate risks
Neighborhood: 95458
- $34,925-- bd-- ba-- sqft8666 Paradise Valley Blvd, Lucerne, CA 95458Off Market
- $720,0003 bd4 ba2.9k sqft8641 Paradise Valley Blvd, Lucerne, CA 95458Sold
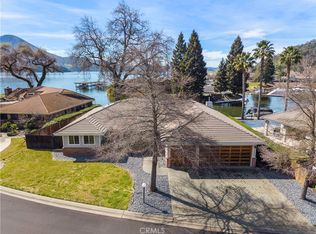
- $720,0004 bd3 ba2.9k sqft8641 Paradise Valley Blvd, Lucerne, CA 95458Sold
- $659,5453 bd3 ba2.3k sqft8631 Paradise Valley Blvd, Lucerne, CA 95458Off Market
Similar homes
- $509,0004 bd3 ba2.8k sqft3113 S Lake Dr, Kelseyville, CA 95451For Sale
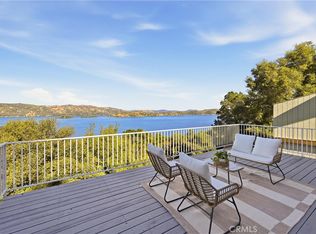 MLS ID #LC26219655, Jennifer Perez, Pivniska Real Estate Group. CRMLS
 - $365,0003 bd2 ba1.7k sqft7926 Richard Drive, Lucerne, CA 95458For Sale
 MLS ID #326068934, Cassie J Pivniska, Pivniska Real Estate Group. BAREIS
 - $559,8883 bd2 ba2k sqft7741 Al Dr, Glenhaven, CA 95443For Sale
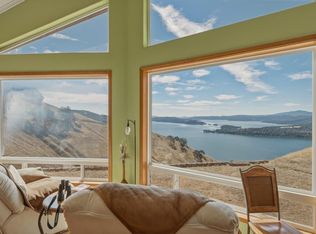 MLS ID #ML82060047, Diane K Guzman. MLSListings Inc
 - $349,9003 bd2 ba2.6k sqft7765 Verna Way, Lucerne, CA 95458For Sale
 MLS ID #LC26182837, Janice Hodges, The Hodges Real Estate Group. CRMLS
