VIEWS, VIEWS, VIEWS! Three bedrooms and two restrooms, game area. Bring your personal items, family, friends and start making memories!!
Welcome to 7741 Al Drive, Glenhaven, CA a beautifully positioned home offering stunning views and an incredible opportunity for those looking for a vacation home, investment property, or full-time residence.
This home is already set up for Airbnb, making it an attractive turnkey opportunity for buyers looking to continue a short-term rental operation or create their own private Lake County getaway.
Fabulous views
Airbnb-ready setup
All furniture and furnishings are included with the sale
Ideal vacation home or investment property
Enjoy the beauty and tranquility of Glenhaven and the surrounding lake area
Imagine waking up to breathtaking views, relaxing in your own private retreat, and having the flexibility to generate rental income when you're away.
Come see the views for yourself this opportunity is one you won't want to miss!
For sale
$559,888
7741 Al Dr, Glenhaven, CA 95443
3beds
2,082sqft
Single Family Residence, Residential
Built in 2007
0.48 Acres Lot
$-- Zestimate®
$269/sqft
$-- HOA
What's special
- 2 days
- 108
- 8
Zillow last checked:
Listing updated:
Listed by:
Diane K Guzman 02022573 408-800-8012,
Redfin 877-973-3346
Source: MLSListings Inc,MLS#: ML82060047
Facts & features
Interior
Bedrooms & bathrooms
- Bedrooms: 3
- Bathrooms: 2
- Full bathrooms: 2
Bedroom
- Features: GroundFloorBedroom, WalkinCloset, BedroomonGroundFloor2plus
Dining room
- Features: BreakfastBar, BreakfastNook, BreakfastRoom
Family room
- Features: KitchenFamilyRoomCombo
Kitchen
- Features: _220VoltOutlet, Countertop_Granite, ExhaustFan, Pantry
Heating
- Central Forced Air
Cooling
- Central Air
Appliances
- Included: Gas Cooktop, Dishwasher, Exhaust Fan, Freezer, Disposal, Ice Maker, Microwave, Refrigerator, Dryer, Washer, Washer/Dryer
- Laundry: Gas Dryer Hookup, Inside
Features
- Flooring: Hardwood
- Number of fireplaces: 2
- Fireplace features: Family Room, Gas
Interior area
- Total structure area: 2,082
- Total interior livable area: 2,082 sqft
Video & virtual tour
Property
Parking
- Total spaces: 2
- Parking features: Detached, On Street
- Garage spaces: 2
Features
- Stories: 1
- Patio & porch: Deck
- Pool features: None
- Has view: Yes
- View description: Hills, Lake, Ridge
- Has water view: Yes
- Water view: Lake
Lot
- Size: 0.48 Acres
- Features: Mostly Level
Details
- Parcel number: 060082030000
- Zoning: R1
- Special conditions: Standard
Construction
Type & style
- Home type: SingleFamily
- Architectural style: Custom
- Property subtype: Single Family Residence, Residential
Materials
- Foundation: Permanent
- Roof: Wood
Condition
- New construction: No
- Year built: 2007
Utilities & green energy
- Gas: PublicUtilities
- Utilities for property: Public Utilities
Community & HOA
Location
- Region: Glenhaven
Financial & listing details
- Price per square foot: $269/sqft
- Date on market: 9/4/2026
- Listing agreement: ExclusiveRightToSell
- Listing terms: FHA, VALoan, CashorConventionalLoan
Estimated market value
Not available
Estimated sales range
Not available
Not available
Price history
| Date | Event | Price |
|---|---|---|
| 9/4/2026 | Listed for sale | $559,888-6.5%$269/sqft |
Source:  MLSListings Inc #ML82060047 Report a problem MLSListings Inc #ML82060047 Report a problem | ||
| 9/28/2008 | Listing removed | $599,000$288/sqft |
Source: Listhub #104475 Report a problem | ||
| 7/16/2008 | Price change | $599,000-6.3%$288/sqft |
Source: Listhub #104475 Report a problem | ||
| 6/24/2008 | Price change | $639,000-3%$307/sqft |
Source: Listhub #104475 Report a problem | ||
| 5/25/2008 | Listed for sale | $659,000$317/sqft |
Source: Listhub #104475 Report a problem | ||
Public tax history
Tax history is unavailable.
Monthly payment
Est. payment
Payment breakdown
Explore the cost of this home by adjusting the details. Changes won't be saved.Climate risks
Neighborhood: 95443

Similar homes
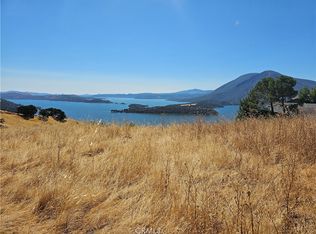
- $545,0003 bd4 ba2.5k sqft7248 E Highway 20, Lucerne, CA 95458For Sale
 MLS ID #LC26087708, Amanda Gonzalez, eXp Realty of Northern Califor. CRMLS
 - $550,0003 bd2 ba1.7k sqft3334 Drake Ct, Lakeport, CA 95453For Sale
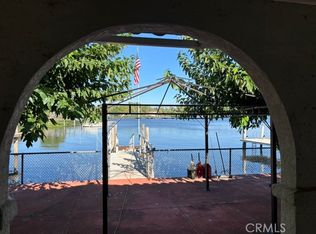 MLS ID #LC26193661, Lois Langlais, Shore Line Realty, Inc.. CRMLS
 - $535,0003 bd3 ba2.1k sqft10737 Crestview Dr, Clearlake, CA 95422For Sale
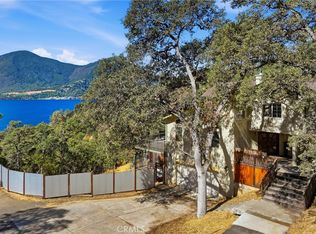 MLS ID #LC26190088, Eric Sory, Safer Properties. CRMLS
 - $--2 bd1 ba1.2k sqft3590 Oak Dr, Kelseyville, CA 95451Auction
 ServiceLink Auction
Local buyer's agents are ready to help
