Skip main navigation
Active
  • $568,000

    2890 Silverado Lane, Clearlake, CA 95422

    3beds
    1,500sqft
    : 
    $3,742/mo
    Get pre-qualified
    Single Family Residence
    Built in 1945
    4,791 Square Feet Lot
    $381,200 Zestimate®
    $379/sqft
    $-- HOA

    What's special

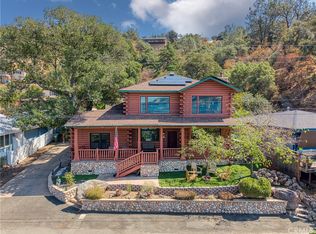
    Welcome to 2890 Silverado Lane, where lake views, comfortable living and direct access to the water create the perfect Lake County retreat. Enjoy your own pier and private boat launchmaking it easy to spend your days boating, fishing and exploring beautiful Clear Lake. Inside, the lakehouse enjoy a spacious and versatile floor plan enhanced by plantation shutters, mini-split heating and air throughout, skylights and warm wood-look flooring extending through the main living and kitchen areas. The inviting living room and adjoining dining area flows into a well-appointed kitchen with granite countertops, stainless steel appliances, multiple skylights and a four-person breakfast bar. The primary bedroom is positioned at the front of the home and enjoys lake views, along with an en-suite bath featuring a tiled tub/shower combination, extra-wide vanity, tubular skylight and wood-look tile flooring. A second bedroom offers courtyard views, carpeting, mirrored closet doors and a skylight. The upper family room provides wonderful additional living and entertaining space with a built-in kitchenette/bar, stainless steel refrigerator and utility sink, laminate flooring and a sliding glass door opening to the courtyard. A third bedroom suite offers courtyard views, a walk-in closet and private bath, creating excellent separation for guests, or a private retreat. Additional features include multiple bathrooms, generous storage, a dedicated laundry room with washer and dryer included, two water heaters and abundant natural light throughout. Whether you're searching for a full-time lake home or a weekend getaway, this property offers amazing sunsets, enjoy the boating, fishing and laid-back lifestyle that makes Clear Lake so special.
    9 days
    270
    8

    Likely to sell faster than

    Zillow last checked:

    Listing updated:

    Listed by:

    Shelly M Reed DRE #01451243 707-380-0003,

    W Real Estate 707-380-0003

    Source: BAREIS,MLS#: 326073932MLS LogoOriginating MLS: Mendocino

      Facts & features

      Interior

      Bedrooms & bathrooms
      • Bedrooms: 3
      • Bathrooms: 3
      • Full bathrooms: 3
      Rooms
      • Room types: Family Room, Kitchen, Laundry, Living Room, Master Bedroom
      Bedroom
      • Level: Main
      Primary bathroom
      • Features: Tub w/Shower Over
      Bathroom
      • Level: Main
      Dining room
      • Level: Main
      Family room
      • Level: Main
      Kitchen
      • Features: Breakfast Area, Granite Counters
      • Level: Main
      Living room
      • Level: Main
      Heating
      • Ductless, Wood Stove
      Cooling
      • Ductless
      Appliances
      • Included: Dishwasher, Free-Standing Electric Range, Free-Standing Refrigerator, Microwave, Dryer, Washer
      • Laundry: Electric, Inside Room
      Features
      • Flooring: Carpet, Laminate
      • Windows: Dual Pane Full, Skylight(s), Window Coverings, Screens
      • Basement: None
      • Number of fireplaces: 1
      • Fireplace features: See Remarks
      Interior area
      • Total structure area: 1,500
      • Total interior livable area: 1,500 sqft

      Property

      Parking
      • Parking features: Other
      Features
      • Levels: One
      • Stories: 1
      • Patio & porch: Patio
      • Fencing: Chain Link
      • Has view: Yes
      • View description: Hills, Lake, Panoramic, Water
      • Has water view: Yes
      • Water view: Lake,Water
      Lot
      • Size: 4,791 Square Feet
      • Features: Landscape Front, Other
      Details
      • Parcel number: 037134090000
      • Special conditions: Standard

      Construction

      Type & style
      • Home type: SingleFamily
      • Architectural style: Cape Cod
      • Property subtype: Single Family Residence
      Materials
      • Wood Siding
      • Foundation: Concrete Perimeter
      • Roof: Composition
      Condition
      • Year built: 1945

      Utilities & green energy

      • Electric: 220 Volts in Kitchen, 220 Volts in Laundry
      • Sewer: Public Sewer
      • Water: Public
      • Utilities for property: Electricity Connected

      Community & HOA

      Community
      • Security: Carbon Monoxide Detector(s), Smoke Detector(s), Video System
      HOA
      • Has HOA: No
      Location
      • Region: Clearlake

      Financial & listing details

      • Price per square foot: $379/sqft
      • Date on market: 9/1/2026
      • Electric utility on property: Yes

        Estimated market value

        $381,200

        $347,000 - $419,000

        $1,956/mo

        Price history

        DateEventPrice
        9/1/2026Listed for sale$568,000$379/sqft
        Source: BAREIS #326073932 Report a problem

        Public tax history

        Tax history is unavailable.

        Monthly payment

        Est. payment

        Payment breakdown

        Explore the cost of this home by adjusting the details. Changes won't be saved.
        All calculations are estimates and provided by Zillow, Inc. for informational purposes only. Actual amounts may vary.
        HOA fees may include property taxes on listings classified as Co-Ops. Contact the listing agent and/or owner for fee details.
        See how much you could borrow to make a competitive offer.

        Climate risks

        Neighborhood: 95422

        Getting around

        0 / 100
        Car-Dependent

        Nearby schools

        GreatSchools rating
        Schools provided by the listing agent
        • District: Konocti Unified

        Source: BAREIS. This data may not be complete. We recommend contacting the local school district to confirm school assignments for this home.

        A local agent can set up tours, give advice and negotiate with sellers.

        Browse local experts
            • Local buyer's agents are ready to help