Welcome to 2686 Greenway Drive in the prestigious Buckingham Park community, where custom craftsmanship meets the beauty of golf course living. This impressive custom stucco residence offers approximately 2,800 square feet of thoughtfully designed living space, plus an exceptional amount of garage and workshop space for vehicles, hobbies, or storage. A formal entry welcomes you with a beautiful custom fountain before leading into the spacious great room featuring soaring vaulted ceilings, rich hardwood flooring, and an open-concept design ideal for entertaining. The well-appointed kitchen offers abundant cabinetry, a built-in bar area, wall oven, and all appliances are included. Adjacent to the kitchen, the formal dining room flows into a cozy den, creating the perfect space to relax after dinner or enjoy quiet evenings at home. The expansive rear deck spans the width of the home, providing seamless indoor-outdoor living and peaceful views overlooking the Buckingham Golf Course. The spacious primary suite opens directly onto the deck and features a luxurious ensuite bath with a soaking tub, separate shower, dual sinks, and generous closet space. Two additional bedrooms are privately situated on the opposite wing of the home and share a full hall bath. The lower level adds incredible flexibility with a private office, and 3rd bathroom. The additional 962-square-foot garageideal for a workshop, home gym, boat storage, or collector vehicles. Located on the fairway in the highly desirable Buckingham community, residents enjoy access to Buckingham's private members-only waterfront amenities on Clear Lake, including a private boat launch, pier, dock, and waterfront area for boating, world-class fishing, kayaking, and lakeside recreation. Conveniently located approximately 2 hours from Sacramento and 2.5 hours from San Francisco, this exceptional property offers the perfect full-time residence or weekend retreat, combining elegant living, abundant storage, golf, and the unmatched waterfront lifestyle that makes Lake County one of Northern California's hidden gems.
Active
$679,000
2686 Greenway, Kelseyville, CA 95451
3beds
2,834sqft
Single Family Residence
Built in 1996
0.27 Acres Lot
$646,600 Zestimate®
$240/sqft
$18/mo HOA
What's special
- 40 days
- 177
- 7
Zillow last checked:
Listing updated:
Listed by:
Shelly M Reed DRE #01451243 707-380-0003,
W Real Estate 707-380-0003
Source: BAREIS,MLS#: 326058074 Originating MLS: Mendocino
Originating MLS: MendocinoFacts & features
Interior
Bedrooms & bathrooms
- Bedrooms: 3
- Bathrooms: 3
- Full bathrooms: 2
- 1/2 bathrooms: 1
Rooms
- Room types: Great Room, Kitchen, Laundry, Master Bedroom, Office, Other
Primary bedroom
- Level: Main
Bathroom
- Level: Lower,Main
Dining room
- Level: Main
Family room
- Level: Main
Heating
- Central
Cooling
- Central Air
Appliances
- Included: Dishwasher, Free-Standing Electric Oven, Free-Standing Electric Range, Free-Standing Refrigerator, Microwave, Dryer, Washer
- Laundry: Inside Area, Inside Room
Features
- Flooring: Carpet, Tile, Wood
- Windows: Dual Pane Full, Screens
- Basement: None
- Number of fireplaces: 1
- Fireplace features: Living Room
Interior area
- Total structure area: 2,834
- Total interior livable area: 2,834 sqft
Property
Parking
- Total spaces: 12
- Parking features: Attached, Garage Faces Front, Garage Faces Rear, Uncovered Parking Spaces 2+, Paved
- Attached garage spaces: 6
- Uncovered spaces: 6
Features
- Levels: Two
- Stories: 2
- Patio & porch: Covered, Front Porch
- Has view: Yes
- View description: Golf Course, Hills, Lake, Mountain(s), Panoramic, Water
- Has water view: Yes
- Water view: Lake,Water
Lot
- Size: 0.27 Acres
- Features: Near Golf Course, Private, Other, See Remarks
Details
- Additional structures: Second Garage
- Parcel number: 440013070000
- Special conditions: Standard
Construction
Type & style
- Home type: SingleFamily
- Architectural style: Other,See Remarks
- Property subtype: Single Family Residence
Materials
- Stucco
- Foundation: Concrete Perimeter
- Roof: Tile,Wood
Condition
- Year built: 1996
Utilities & green energy
- Electric: 220 Volts in Laundry, Other
- Sewer: Septic Tank
- Water: Public
- Utilities for property: Cable Available, Electricity Connected, Underground Utilities
Community & HOA
Community
- Security: Carbon Monoxide Detector(s), Smoke Detector(s)
HOA
- Has HOA: Yes
- Amenities included: Barbecue, Lake, Recreation Facilities
- Services included: Recreation Facility, Water
- HOA fee: $220 annually
- HOA name: Buckingham Homes Association, Ltd
- HOA phone: 707-279-0829
Location
- Region: Kelseyville
Financial & listing details
- Price per square foot: $240/sqft
- Tax assessed value: $489,203
- Date on market: 7/20/2026
- Electric utility on property: Yes
Estimated market value
$646,600
$614,000 - $679,000
$3,241/mo
Price history
| Date | Event | Price |
|---|---|---|
| 7/20/2026 | Listed for sale | $679,000$240/sqft |
Source:  CRMLS #LC26145042 Report a problem CRMLS #LC26145042 Report a problem | ||
Public tax history
| Year | Property taxes | Tax assessment |
|---|---|---|
| 2026 | -- | $489,203 +2% |
| 2025 | $5,200 +1.7% | $479,612 +2% |
| 2024 | $5,111 +1.1% | $470,209 +2% |
| 2023 | $5,057 +2.7% | $460,990 +2% |
| 2022 | $4,922 +0.9% | $451,952 +2% |
| 2021 | $4,876 +1.7% | $443,091 +1% |
| 2020 | $4,795 -0.6% | $438,549 +2% |
| 2019 | $4,823 +2.1% | $429,950 +2% |
| 2018 | $4,723 +1.5% | $421,521 +2% |
| 2017 | $4,652 +1.9% | $413,257 +2% |
| 2016 | $4,564 +6.7% | $405,155 +1.5% |
| 2015 | $4,276 +2% | $399,071 +2% |
| 2014 | $4,193 +0.2% | $391,255 +0.5% |
| 2013 | $4,184 +2.1% | $389,487 +2% |
| 2012 | $4,096 -1.7% | $381,851 +2% |
| 2011 | $4,167 +0.6% | $374,365 +0.8% |
| 2010 | $4,144 +2.6% | $371,568 +1.8% |
| 2008 | $4,041 +2.4% | $365,147 +2% |
| 2007 | $3,946 +7.7% | $357,989 +2% |
| 2006 | $3,664 +1.4% | $350,971 +2% |
| 2005 | $3,614 +1.7% | $344,090 +2% |
| 2004 | $3,553 -0.9% | $337,344 +1.9% |
| 2003 | $3,586 +1.9% | $331,162 +2% |
| 2002 | $3,520 +6.4% | $324,670 +2% |
| 2001 | $3,307 +2.1% | $318,305 +2% |
| 2000 | $3,239 | $312,065 |
Find assessor info on the county website
Monthly payment
Est. payment
Payment breakdown
Explore the cost of this home by adjusting the details. Changes won't be saved.Climate risks
Neighborhood: 95451
Nearby schools
Schools provided by the listing agent
- District: Kelseyville Unified
Source: BAREIS. This data may not be complete. We recommend contacting the local school district to confirm school assignments for this home.
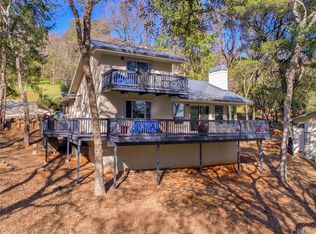
Similar homes
- $499,0003 bd4 ba2.4k sqft2717 Buckingham Dr, Kelseyville, CA 95451For Sale
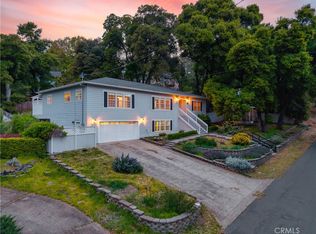 MLS ID #LC25252387, Hannah Wright, Konocti Realty. CRMLS
 - $595,0004 bd3 ba3.5k sqft3310 Riviera West Drive, Kelseyville, CA 95451For Sale
 MLS ID #326052640, Mary M Lunas, RE/MAX Gold Lake County. BAREIS
 - $449,0004 bd3 ba3k sqft2630 Greenway Drive, Kelseyville, CA 95451For Sale
 MLS ID #326041869, Marie C Wotherspoon, W Real Estate. BAREIS
 - $629,0004 bd3 ba2.3k sqft3740 Oak Tree Court, Kelseyville, CA 95451For Sale
 MLS ID #326067697, Iris Angeleri, Pivniska Real Estate Group. BAREIS
Local buyer's agents are ready to help
