Skip main navigation
Closed
  • $545,000

    2698 Greenway Drive, Kelseyville, CA 95451

    3beds
    2,726sqft
    Single Family Residence
    Built in 1984
    0.3 Acres Lot
    $543,100 Zestimate®
    $200/sqft
    $2,826 Estimated rent

    Home value

    $543,100

    $462,000 - $635,000

    $2,826/mo

    Zestimate® history
    Loading
    Loading...

    Owner options

    List your home for rent

    $2,826/mo

    Rent Zestimate®

    Find your next renter with Zillow Rental Manager. Plus, with online applications, you can quickly screen prospective tenants – for free.

    Learn more

    $2,826/mo

    Rent Zestimate®

    Refinance and save

    $3,665/mo

    Est. payment

    Refinancing to a lower rate could help reduce your monthly payments and save thousands over the life of the loan.

    See today's rates

    $3,665/mo

    Est. payment

    Explore your selling options

    Work with a Zillow partner agent

    Leverage their expertise and Zillow's premium Showcase listings to get your home seen by more buyers.

    Get started

    List with your own agent

    Get your home in front of millions of buyers by listing it on Zillow.

    Learn how to do it

    Sell it yourself

    Take full control of how buyers see your home on Zillow by listing For Sale by Owner (FSBO).

    List your home

    What's special

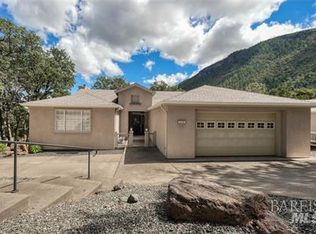
    Experience the best of lake and golf course living in this fully renovated, turnkey home set along the Buckingham Golf Course with sweeping views of Mt. Konocti and moments from Clear Lake. Immersed in the natural beauty of Buckingham Park, this home offers a rare blend of modern comfort, outdoor recreation, and exceptional value. Every inch of the home has been refreshed, including new quartz countertops, new flooring, fresh interior and exterior paint, new kitchen appliances, updated kitchen and bath finishes, and modern plumbing and electrical fixtures throughout. A new heat pump and furnace ensure efficient, year round comfort, while wood burning stoves on both levels offer the option for cozy winter ambiance. Designed for effortless indoor/outdoor living, the home features a newly rebuilt, expansive deck overlooking the fairway, perfect for morning coffee, sunset dinners, or gatherings with friends. The covered lower patio provides shaded relaxation and direct access to the course, and the lower level garage offers ideal storage for a golf cart or outdoor gear. With a spacious two car garage suited for boats or larger vehicles, plus an expansive parking area ideal for RV or multi vehicle parking, the property is built for both convenience and adventure. As part of Buckingham Park, residents enjoy private access to a lakeside clubhouse, boat launch, dock, BBQ area, and a shared lawn and beach, creating a true resort style lifestyle at home.

    Zillow last checked:

    Listing updated:

    Listed by:

    Casey P Sullivan DRE #02249558 707-293-6040,

    Coldwell Banker Realty 415-897-3000

    Bought with:

    Non-member 999999

    Re/Max Gold Lake County

    Source: BAREIS,MLS#: 325103728MLS LogoOriginating MLS: Marin County

    Facts & features

    Interior

    Bedrooms & bathrooms
    • Bedrooms: 3
    • Bathrooms: 3
    • Full bathrooms: 2
    • 1/2 bathrooms: 1
    Rooms
    • Room types: Attic, Bonus Room, Dining Room, Kitchen, Living Room, Master Bathroom, Master Bedroom, Storage
    Primary bedroom
    • Features: Closet, Outside Access, Walk-In Closet(s)
    • Level: Main
    Bedroom
    • Level: Lower
    Primary bathroom
    • Features: Double Vanity, Shower Stall(s), Stone, Tile
    Bathroom
    • Features: Stone, Tile, Tub w/Shower Over, Window
    • Level: Lower,Main
    Dining room
    • Features: Dining Bar, Dining/Family Combo
    • Level: Main
    Family room
    • Features: Cathedral/Vaulted, Deck Attached, Skylight(s)
    • Level: Main
    Kitchen
    • Features: Pantry Cabinet, Pantry Closet, Quartz Counter
    • Level: Main
    Living room
    • Features: Cathedral/Vaulted, Deck Attached, Open Beam Ceiling, Skylight(s)
    • Level: Lower,Main
    Heating
    • Central, Electric, Heat Pump, Wood Stove
    Cooling
    • Central Air, Heat Pump
    Appliances
    • Included: Dishwasher, Disposal, Electric Water Heater, ENERGY STAR Qualified Appliances, Free-Standing Electric Range, Free-Standing Refrigerator, Ice Maker, Microwave, Wine Refrigerator, Dryer, Washer
    • Laundry: Electric, Inside Area
    Features
    • Cathedral Ceiling(s), Open Beam Ceiling, Storage, Wet Bar
    • Flooring: Luxury Vinyl Plank
    • Windows: Dual Pane Full, Skylight(s)
    • Basement: Partial
    • Number of fireplaces: 2
    • Fireplace features: Brick, Free Standing, Living Room, Wood Burning, Wood Burning Stove
    Interior area
    • Total structure area: 2,726
    • Total interior livable area: 2,726 sqft

    Property

    Parking
    • Total spaces: 7
    • Parking features: Attached, Garage Door Opener, Garage Faces Front, Inside Entrance, Uncovered Parking Spaces 2+, Paved
    • Attached garage spaces: 2
    • Uncovered spaces: 5
    Features
    • Levels: Three Or More
    • Stories: 2
    • Patio & porch: Patio, Deck
    • Fencing: Wood
    • Has view: Yes
    • View description: Golf Course, Lake, Mountain(s)
    • Has water view: Yes
    • Water view: Lake
    • Waterfront features: Lake Privileges
    Lot
    • Size: 0.3 Acres
    • Features: Near Golf Course, Close to Clubhouse, Landscaped, Landscape Front, Low Maintenance
    Details
    • Parcel number: 440013050000
    • Special conditions: Standard

    Construction

    Type & style
    • Home type: SingleFamily
    • Architectural style: Ranch
    • Property subtype: Single Family Residence
    Materials
    • Brick Veneer, Ceiling Insulation, Wall Insulation, Wood Siding
    • Foundation: Concrete Perimeter, Slab
    • Roof: Composition,Shingle
    Condition
    • Year built: 1984

    Utilities & green energy

    • Electric: 220 Volts in Kitchen, 220 Volts in Laundry
    • Sewer: Septic Tank
    • Water: Meter on Site, Public
    • Utilities for property: Electricity Connected

    Community & HOA

    HOA
    • Has HOA: Yes
    • Amenities included: Clubhouse, Golf Course, Recreation Facilities
    • Services included: Common Areas, Recreation Facility
    • HOA fee: $211 annually
    • HOA name: Buckingham Homes Association,LTD
    • HOA phone: 707-279-0829
    Location
    • Region: Kelseyville

    Financial & listing details

    • Price per square foot: $200/sqft
    • Tax assessed value: $460,000
    • Date on market: 12/19/2025
    • Electric utility on property: Yes

    Price history

    DateEventPrice
    7/2/2026Sold$545,000-0.9%$200/sqft
    Source: BAREIS #325103728 Report a problem
    6/15/2026Pending sale$549,900$202/sqft
    Source: BAREIS #325103728 Report a problem
    5/6/2026Price change$549,900-4.3%$202/sqft
    Source: BAREIS #325103728 Report a problem
    3/27/2026Price change$574,900-4.2%$211/sqft
    Source: BAREIS #325103728 Report a problem
    3/7/2026Price change$599,900-5.5%$220/sqft
    Source: BAREIS #325103728 Report a problem
    12/20/2025Listed for sale$635,000+124.8%$233/sqft
    Source: BAREIS #325103728 Report a problem
    9/18/2025Sold$282,500$104/sqft
    Source: Public Record Report a problem

    Public tax history

    YearProperty taxesTax assessment
    2026-- $460,000 +43.4%
    2025$3,415 +1.8%$320,879 +2%
    2024$3,356 +1.1%$314,588 +2%
    2023$3,318 +2.8%$308,420 +2%
    2022$3,229 +1%$302,374 +2%
    2021$3,197 +1.7%$296,446 +1%
    2020$3,143 -1.6%$293,407 +2%
    2019$3,195 +2%$287,655 +2%
    2018$3,133 +1.6%$282,016 +2%
    2017$3,084 +2%$276,487 +2%
    2016$3,023 +6.6%$271,066 +1.5%
    2015$2,836 +2%$266,996 +2%
    2014$2,779 +0.2%$261,767 +0.5%
    2013$2,775 +2.2%$260,585 +2%
    2012$2,714 -3.4%$255,477 +2%
    2011$2,809 +0.5%$250,469 +0.8%
    2010$2,794 +2.7%$248,598 +1.8%
    2008$2,720 +2.1%$244,302 +2%
    2007$2,665 +10%$239,513 +2%
    2006$2,421 +1.4%$234,817 +2%
    2005$2,387 +1.8%$230,214 +2%
    2004$2,344 -0.9%$225,701 +1.9%
    2003$2,365 +1.9%$221,565 +2%
    2002$2,322 +6.3%$217,221 +2%
    2001$2,184 +2.2%$212,963 +2%
    2000$2,136 $208,789
    Find assessor info on the county website

    Neighborhood: 95451

    Nearby schools

    GreatSchools rating
    Get pre-qualified for a loan
    At Zillow Home Loans, we can pre-qualify you in as little as 5 minutes with no impact to your credit score.

    An equal housing lender. NMLS #10287.