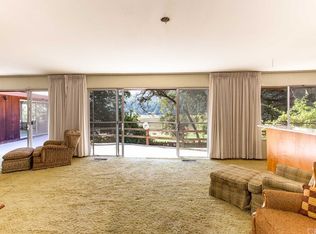
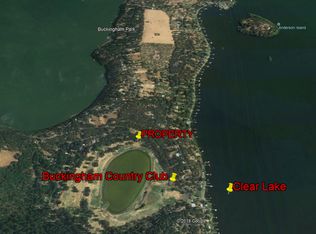
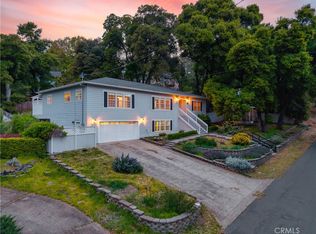
Located on the prestigious Buckingham Golf & Country Club golf course, this spacious home offers breathtaking views of Little Borax Lake and Mount Konocti. Nestled on the base of a private driveway, this beautifully designed two-level residence features comfort, functionality, and scenic charm throughout. The sunken living room showcases an electric fireplace and expansive picture windows that perfectly frame the stunning golf course and mountain views, providing an abundance of natural light. The open-concept kitchen and dining area seamlessly connect to a spacious deck, creating the ideal indoor/outdoor living experience for entertaining or relaxing. The main-level primary suite offers a wall-to-wall closet and private balcony where you can enjoy spectacular sunrise views each morning, offering a private bathroom with a beautiful soak-in tub. Two additional bedrooms and a separate full bath complete the upper level. Downstairs, the second primary suite creates the perfect private retreat with a wet bar, mini fridge, walk-in tiled shower, walk-in closet, and cozy electric fireplace. A large finished basement area with a private entrance provides endless possibilities for a game room, guest quarters, media room, home gym, or additional entertaining space. Downstairs is complete with an office with a view and a slider to the backyard. Conveniently located less than a mile from Braito's Marina, the HOA clubhouse and community boat launch, this property combines tranquil living, lake lifestyle, and peaceful privacy in both a charming home and community. Some virtually staged images are included to illustrate the potential of this home.
Active
Price cut: $30K (6/8)
$449,000
2630 Greenway Drive, Kelseyville, CA 95451
4beds
3,000sqft
Single Family Residence
Built in 1975
0.29 Acres Lot
$438,200 Zestimate®
$150/sqft
$18/mo HOA
What's special
- 107 days
- 397
- 30
Zillow last checked:
Listing updated:
Listed by:
Marie C Wotherspoon DRE #02096229 707-849-6271,
W Real Estate 707-380-0003
Source: BAREIS,MLS#: 326041869 Originating MLS: Mendocino
Originating MLS: MendocinoFacts & features
Interior
Bedrooms & bathrooms
- Bedrooms: 4
- Bathrooms: 3
- Full bathrooms: 2
- 1/2 bathrooms: 1
Rooms
- Room types: Bonus Room, Game Room, Primary Bedroom 2+, Office
Primary bedroom
- Features: Balcony
- Level: Lower,Main
Bedroom
- Level: Main
Primary bathroom
- Features: Double Vanity, Soaking Tub
Bathroom
- Features: Shower Stall(s)
- Level: Lower
Dining room
- Features: Formal Area
Family room
- Features: Open Beam Ceiling, Sunken
- Level: Main
Kitchen
- Features: Pantry Closet, Tile Counters, Space in Kitchen
- Level: Main
Living room
- Features: Open Beam Ceiling, Sunken
- Level: Main
Heating
- Fireplace(s), Gas
Cooling
- Central Air, Wall Unit(s)
Appliances
- Included: Dishwasher, Electric Cooktop, Electric Water Heater, Microwave
- Laundry: Hookups Only, Inside Room
Features
- Open Beam Ceiling
- Flooring: Carpet, Laminate
- Windows: Dual Pane Partial
- Basement: None
- Number of fireplaces: 1
- Fireplace features: Electric, Insert
Interior area
- Total structure area: 3,000
- Total interior livable area: 3,000 sqft
Property
Parking
- Total spaces: 5
- Parking features: Attached, Private, Level, Unpaved
- Attached garage spaces: 1
- Uncovered spaces: 4
Accessibility
- Accessibility features: Parking
Features
- Levels: Two
- Stories: 2
- Patio & porch: Deck
- Fencing: None,Gate
- Has view: Yes
- View description: Golf Course, Lake, Mountain(s), Water
- Has water view: Yes
- Water view: Lake,Water
Lot
- Size: 0.29 Acres
- Features: Near Golf Course, Corner Lot, Private
Details
- Parcel number: 440022070000
- Special conditions: Trust
Construction
Type & style
- Home type: SingleFamily
- Property subtype: Single Family Residence
- Attached to another structure: Yes
Materials
- Roof: Composition
Condition
- Year built: 1975
Utilities & green energy
- Gas: Propane Tank Owned
- Sewer: Septic Tank
- Water: Mutual Water, Public
- Utilities for property: Propane
Green energy
- Energy efficient items: Water Heater
Community & HOA
Community
- Subdivision: Buckingham
HOA
- Has HOA: Yes
- Amenities included: Clubhouse, Lake
- Services included: Common Areas, See Remarks
- HOA fee: $211 annually
- HOA name: Buckingham Homeowners Association
- HOA phone: 707-279-0829
Location
- Region: Kelseyville
Financial & listing details
- Price per square foot: $150/sqft
- Tax assessed value: $309,140
- Date on market: 5/8/2026
Estimated market value
$438,200
$416,000 - $460,000
$3,042/mo
Price history
| Date | Event | Price |
|---|---|---|
| 7/1/2026 | Pending sale | $400,000$133/sqft |
Source:  CRMLS #LC26100518 Report a problem CRMLS #LC26100518 Report a problem | ||
| 6/13/2026 | Contingent | $400,000$133/sqft |
Source: CRMLS #LC26100518 Report a problem | ||
| 6/8/2026 | Price change | $400,000-7%$133/sqft |
Source: CRMLS #LC26100518 Report a problem | ||
| 5/23/2026 | Price change | $430,000-4.2%$143/sqft |
Source: CRMLS #LC26100518 Report a problem | ||
| 5/9/2026 | Listed for sale | $449,000-1.3%$150/sqft |
Source: CRMLS #LC26100518 Report a problem | ||
| 2/14/2025 | Listing removed | $2,700$1/sqft |
Source: Zillow Rentals Report a problem | ||
| 1/24/2025 | Listed for rent | $2,700$1/sqft |
Source: Zillow Rentals Report a problem | ||
| 2/13/2024 | Listing removed | $455,000$152/sqft |
Source:  BAREIS #323914211 Report a problem BAREIS #323914211 Report a problem | ||
| 1/20/2024 | Price change | $455,000-5.2%$152/sqft |
Source: BAREIS #323914211 Report a problem | ||
| 1/15/2024 | Price change | $479,900-3.8%$160/sqft |
Source: BAREIS #323914211 Report a problem | ||
| 10/17/2023 | Price change | $499,000-5%$166/sqft |
Source: BAREIS #323914211 Report a problem | ||
| 10/10/2023 | Price change | $525,000-4.5%$175/sqft |
Source: BAREIS #323914211 Report a problem | ||
| 9/30/2023 | Listed for sale | $550,000+96.4%$183/sqft |
Source: BAREIS #323914211 Report a problem | ||
| 10/6/2020 | Sold | $280,000-9.4%$93/sqft |
Source: BAREIS #22012848 Report a problem | ||
| 8/7/2020 | Pending sale | $309,000$103/sqft |
Source: Engel & Voelkers Healdsburg #22012848 Report a problem | ||
| 7/27/2020 | Listed for sale | $309,000$103/sqft |
Source: Engel & Voelkers Healdsburg #22012848 Report a problem | ||
| 7/20/2020 | Pending sale | $309,000$103/sqft |
Source: Engel & Voelkers Healdsburg #22012848 Report a problem | ||
| 7/16/2020 | Price change | $309,000-8.8%$103/sqft |
Source: Engel & Voelkers Healdsburg #22012848 Report a problem | ||
| 7/14/2020 | Price change | $339,000+6.3%$113/sqft |
Source: Engel & Voelkers Healdsburg #22012848 Report a problem | ||
| 7/5/2020 | Pending sale | $319,000$106/sqft |
Source: Engel & Voelkers Healdsburg #22012848 Report a problem | ||
| 6/28/2020 | Price change | $319,000-5.9%$106/sqft |
Source: Engel & V�lkers Healdsburg #22012848 Report a problem | ||
| 6/9/2020 | Listed for sale | $339,000$113/sqft |
Source: Engel & Voelkers Sonoma County #22012848 Report a problem | ||
Public tax history
| Year | Property taxes | Tax assessment |
|---|---|---|
| 2026 | -- | $309,140 +2% |
| 2025 | $3,299 +1.7% | $303,079 +2% |
| 2024 | $3,243 +1.1% | $297,137 +2% |
| 2023 | $3,208 +2.7% | $291,312 +2% |
| 2022 | $3,123 +0.9% | $285,600 +2% |
| 2021 | $3,094 +60.2% | $280,000 +60.2% |
| 2020 | $1,932 -3.6% | $174,778 +2% |
| 2019 | $2,003 +1.6% | $171,352 +2% |
| 2018 | $1,971 +1.6% | $167,994 +2% |
| 2017 | $1,941 +2% | $164,701 +2% |
| 2016 | $1,903 +6.3% | $161,472 +1.5% |
| 2015 | $1,791 +2% | $159,047 +2% |
| 2014 | $1,756 +0% | $155,933 +0.5% |
| 2013 | $1,755 +2.3% | $155,229 +2% |
| 2012 | $1,716 -6.2% | $152,186 +2% |
| 2011 | $1,830 +0.4% | $149,203 +0.8% |
| 2010 | $1,823 +2.8% | $148,089 +1.8% |
| 2008 | $1,773 +1.5% | $145,530 +2% |
| 2007 | $1,747 +13.9% | $142,677 +2% |
| 2006 | $1,534 +1.3% | $139,880 +2% |
| 2005 | $1,514 +1.8% | $137,138 +2% |
| 2004 | $1,486 -1% | $134,450 +1.9% |
| 2003 | $1,501 +1.7% | $131,987 +2% |
| 2002 | $1,476 +6% | $129,400 +2% |
| 2001 | $1,393 +2.2% | $126,864 +2% |
| 2000 | $1,362 | $124,377 |
Find assessor info on the county website
Monthly payment
Est. payment
Payment breakdown
Explore the cost of this home by adjusting the details. Changes won't be saved.Climate risks
Neighborhood: 95451
Similar homes
- $465,0004 bd3 ba2.8k sqft3590 Idlewood Drive, Kelseyville, CA 95451For Sale
 MLS ID #326032171, Cassie J Pivniska, Pivniska Real Estate Group. BAREIS
 - $430,0003 bd3 ba1.5k sqft2944 Buckingham Dr, Kelseyville, CA 95451For Sale
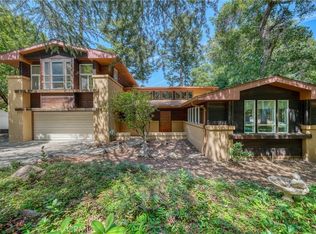 MLS ID #LC26105268, Jacob Humphrey, Country Air Properties. CRMLS
 - $439,0003 bd2 ba1.9k sqft3469 Greenwood Drive, Kelseyville, CA 95451For Sale
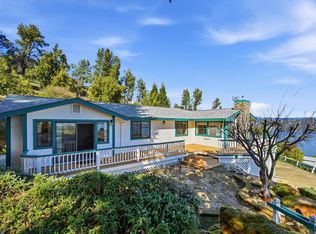 MLS ID #326012629, Cassie J Pivniska, Pivniska Real Estate Group. BAREIS
 - $499,0003 bd4 ba2.4k sqft2717 Buckingham Dr, Kelseyville, CA 95451For Sale
 MLS ID #LC25252387, Hannah Wright, Konocti Realty. CRMLS
Local buyer's agents are ready to help
