Nestled at the base of Mnt Konocti, this beautifully designed home offers the perfect blend of style and modern living. Located on a quiet street, the bright open floor plan is complemented by wood floors that flow seamlessly throughout. The spacious living and dining areas effortlessly lead into a large chef's kitchen, which is a chefs dream with tons of storage, counter top space, stainless appliances, double ovens, wine fridge, warming drawers, and a large island creating an ideal balance of elegance and functionality. The home features 3 bedrooms and 3.5 bathrooms. Offering not one, but two main level primary suites, the main including an oversized walk in closet, patio access and an elegantly designed ensuite bath, complete with a jetted soaking tub, separate glass-enclosed shower, and heated tile floors. Every door opens to a private backyard oasis, where lush greenery and serene outdoor spaces, create the perfect setting for relaxation and entertaining. . Downstairs you will find the additional 1400sqft of living space with a full bath and partial kitchen, perfect for an in law suite, home gym, theater, additional bedrooms, as well as offering a workshop space, and cold storage. An ideal turn key property in one of Lake County's most desirable neighborhoods. Enjoy your weekends on the boat, on the golf course, hiking, and fishing all while being less than 15 minutes to shopping, dining, and entertainment.
For sale
Listed by: Konocti Realty • Hannah Wright • Contact: 707-671-3604
Price cut: $16K (8/20)
$499,000
2717 Buckingham Dr, Kelseyville, CA 95451
3beds
2,418sqft
Single Family Residence
Built in 2009
0.28 Acres Lot
$-- Zestimate®
$206/sqft
$14/mo HOA
What's special
- 642 days
- 819
- 63
Zillow last checked:
Listing updated:
Listed by:
Hannah Wright DRE #01943441 707-671-3604,
Konocti Realty
Source: CRMLS,MLS#: LC25252387 Originating MLS: California Regional MLS
Originating MLS: California Regional MLSFacts & features
Interior
Bedrooms & bathrooms
- Bedrooms: 3
- Bathrooms: 4
- Full bathrooms: 3
- 1/2 bathrooms: 1
- Main level bathrooms: 3
- Main level bedrooms: 3
Rooms
- Room types: Bedroom, Entry/Foyer, Family Room, Kitchen, Laundry, Living Room, Primary Bedroom, Other, Wine Cellar
Primary bedroom
- Features: Primary Suite
Primary bedroom
- Features: Main Level Primary
Primary bedroom
- Features: Multiple Primary Suites
Bedroom
- Features: Bedroom on Main Level
Bathroom
- Features: Dual Sinks, Jetted Tub, Tile Counters, Walk-In Shower
Kitchen
- Features: Kitchen Island, Pots & Pan Drawers, Stone Counters
Heating
- Central, Propane, Radiant
Cooling
- Central Air
Appliances
- Included: Double Oven, Dishwasher, Gas Range, Microwave, Refrigerator, Water To Refrigerator, Warming Drawer
- Laundry: Inside, Laundry Room
Features
- Breakfast Bar, Bedroom on Main Level, Main Level Primary, Multiple Primary Suites, Primary Suite, Wine Cellar, Walk-In Closet(s)
- Flooring: Wood
- Has fireplace: Yes
- Fireplace features: Living Room
- Common walls with other units/homes: No Common Walls
Interior area
- Total interior livable area: 2,418 sqft
Property
Parking
- Total spaces: 6
- Parking features: Driveway, Garage Faces Front
- Attached garage spaces: 4
- Uncovered spaces: 2
Features
- Levels: Two
- Stories: 2
- Entry location: 1
- Patio & porch: Patio, Wood
- Pool features: None
- Fencing: Wood
- Has view: Yes
- View description: Hills, Landmark, Peek-A-Boo
Lot
- Size: 0.28 Acres
- Features: 0-1 Unit/Acre, Landscaped
Details
- Parcel number: 440012060000
- Zoning: R1
- Special conditions: Standard
Construction
Type & style
- Home type: SingleFamily
- Property subtype: Single Family Residence
Materials
- Roof: Composition
Condition
- New construction: No
- Year built: 2009
Utilities & green energy
- Sewer: Septic Tank
- Water: Public
Community & HOA
Community
- Features: Biking, Golf, Hiking, Lake, Near National Forest, Fishing
HOA
- Has HOA: Yes
- Amenities included: Dock, Meeting/Banquet/Party Room, Barbecue
- HOA fee: $173 annually
- HOA name: Buckingham HOA
- HOA phone: 707-279-0829
Location
- Region: Kelseyville
Financial & listing details
- Price per square foot: $206/sqft
- Tax assessed value: $753,457
- Date on market: 11/2/2025
- Cumulative days on market: 642 days
- Listing terms: Submit
Estimated market value
Not available
Estimated sales range
Not available
$2,825/mo
Price history
| Date | Event | Price |
|---|---|---|
| 8/20/2026 | Price change | $499,000-3.1%$206/sqft |
Source:  CRMLS #LC25252387 Report a problem CRMLS #LC25252387 Report a problem | ||
| 7/31/2026 | Price change | $515,000-1.9%$213/sqft |
Source: CRMLS #LC25252387 Report a problem | ||
| 6/24/2026 | Price change | $524,900-6.1%$217/sqft |
Source: CRMLS #LC25252387 Report a problem | ||
| 4/23/2026 | Listed for sale | $559,000-4.4%$231/sqft |
Source: CRMLS #LC25252387 Report a problem | ||
| 4/14/2026 | Contingent | $584,900$242/sqft |
Source: CRMLS #LC25252387 Report a problem | ||
| 4/14/2026 | Pending sale | $584,900$242/sqft |
Source:  BAREIS #325102342 Report a problem BAREIS #325102342 Report a problem | ||
| 3/6/2026 | Price change | $584,900-0.7%$242/sqft |
Source: CRMLS #LC25252387 Report a problem | ||
| 12/10/2025 | Price change | $589,000-1.8%$244/sqft |
Source: CRMLS #LC25252387 Report a problem | ||
| 11/3/2025 | Listed for sale | $599,500$248/sqft |
Source: CRMLS #LC25252387 Report a problem | ||
| 11/1/2025 | Listing removed | $599,500-7.8%$248/sqft |
Source:  SDMLS #LC25077739 Report a problem SDMLS #LC25077739 Report a problem | ||
| 7/23/2025 | Price change | $649,900-3.7%$269/sqft |
Source: BAREIS #325031451 Report a problem | ||
| 4/11/2025 | Listed for sale | $675,000-2.2%$279/sqft |
Source: BAREIS #325031451 Report a problem | ||
| 4/1/2025 | Listing removed | $690,000$285/sqft |
Source: MetroList Services of CA #324064184 Report a problem | ||
| 2/6/2025 | Price change | $690,000-1.4%$285/sqft |
Source: MetroList Services of CA #324064184 Report a problem | ||
| 11/21/2024 | Listed for sale | $699,999$289/sqft |
Source: MetroList Services of CA #324064184 Report a problem | ||
| 8/22/2024 | Contingent | $699,999$289/sqft |
Source: MetroList Services of CA #324064184 Report a problem | ||
| 8/14/2024 | Listed for sale | $699,999-1.4%$289/sqft |
Source: MetroList Services of CA #324064184 Report a problem | ||
| 7/29/2022 | Sold | $710,000$294/sqft |
Source: Public Record Report a problem | ||
| 7/12/2022 | Contingent | $710,000$294/sqft |
Source: CRMLS #LC22115243 Report a problem | ||
| 6/5/2022 | Listed for sale | $710,000+632%$294/sqft |
Source: CRMLS #LC22115243 Report a problem | ||
| 9/7/2007 | Sold | $97,000$40/sqft |
Source: Public Record Report a problem | ||
Public tax history
| Year | Property taxes | Tax assessment |
|---|---|---|
| 2026 | -- | $753,457 +2% |
| 2025 | $7,915 +1.8% | $738,684 +2% |
| 2024 | $7,778 +1.1% | $724,200 +2% |
| 2023 | $7,694 +46.2% | $710,000 +44.8% |
| 2022 | $5,263 +47.7% | $490,435 +48.6% |
| 2021 | $3,564 +0.7% | $330,000 |
| 2020 | $3,540 -3.2% | $330,000 |
| 2019 | $3,657 +0.1% | $330,000 |
| 2018 | $3,654 -0.4% | $330,000 |
| 2017 | $3,667 +0% | $330,000 |
| 2016 | $3,667 +5.1% | $330,000 |
| 2015 | $3,488 +0.1% | $330,000 |
| 2014 | $3,486 -0.4% | $330,000 |
| 2013 | $3,501 +0.2% | $330,000 |
| 2012 | $3,492 -5.9% | $330,000 |
| 2011 | $3,713 -9.4% | $330,000 -10% |
| 2010 | $4,099 +220.9% | $366,706 +278% |
| 2008 | $1,278 +87.7% | $97,000 +157.4% |
| 2007 | $681 +35.7% | $37,687 +2% |
| 2006 | $501 +1.1% | $36,949 +2% |
| 2005 | $496 +2.3% | $36,225 +2% |
| 2004 | $485 -1.1% | $35,515 +1.9% |
| 2003 | $490 +1% | $34,865 +2% |
| 2002 | $486 +4.4% | $34,182 +2% |
| 2001 | $465 +2.7% | $33,512 +2% |
| 2000 | $453 | $32,855 |
Find assessor info on the county website
Monthly payment
Est. payment
Payment breakdown
Explore the cost of this home by adjusting the details. Changes won't be saved.Climate risks
Neighborhood: 95451

Similar homes

- $449,0004 bd3 ba3k sqft2630 Greenway Drive, Kelseyville, CA 95451For Sale
 MLS ID #326041869, Marie C Wotherspoon, W Real Estate. BAREIS
 - $679,0003 bd3 ba2.8k sqft2686 Greenway, Kelseyville, CA 95451For Sale
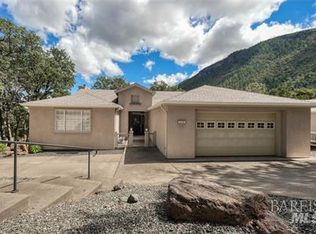 MLS ID #326058074, Shelly M Reed, W Real Estate. BAREIS
 - $465,0004 bd3 ba2.8k sqft3590 Idlewood Drive, Kelseyville, CA 95451For Sale
 MLS ID #326032171, Cassie J Pivniska, Pivniska Real Estate Group. BAREIS
 - $565,0004 bd3 ba3.1k sqft2495 Eastlake Dr, Kelseyville, CA 95451For Sale
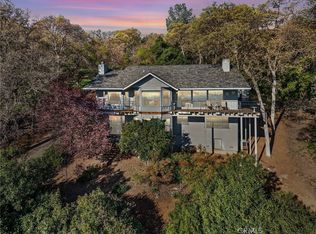 MLS ID #LC26065561, Rachel Lee, Keller Williams Realty. CRMLS
Local buyer's agents are ready to help
