Skip main navigation
For sale
  • Listed by: RE/MAX Gold Lake County • Hazel Wayman • Contact: 707-262-2435
    $399,000

    9695 Main St, Upper Lake, CA 95485

    3beds
    1,068sqft
    : 
    $2,601/mo
    Get pre-qualified
    Single Family Residence
    Built in 1960
    0.66 Acres Lot
    $-- Zestimate®
    $374/sqft
    $-- HOA

    What's special


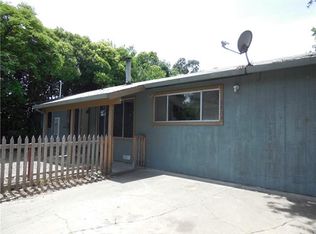
    Welcome to your serene retreat in Upper Lake, California! This unique property offers not just one, but two charming homes nestled on a spacious, fully fenced lot. Perfectly blending tranquility and convenience, this estate is ideal for those seeking additional income or space for extended family. Revel in the fresh air while strolling through the grounds adorned with lush fruit trees—an orchard at your doorstep! Both homes boast newly installed metal roofs ensuring longevity and peace of mind. Step outside onto the expansive new deck and patio perfect for entertaining guests or enjoying peaceful evenings under the stars. Inside, updated electrical systems provide modern efficiency throughout. The property includes an ADU offering both privacy and versatility whether you choose to rent it out or utilize it as a home office or guest suite. A two-car garage further enhances functionality providing ample storage room for outdoor gear or vehicles. Ready to move in or generate rental income immediately, seize this rare opportunity to own such a remarkable piece of real estate where every detail has already been meticulously attended to! Your Upper Lake oasis awaits—schedule your private tour today!
    14 days
    |
    166
    |
    6
    |

    Zillow last checked:

    Listing updated:

    Listed by:

    Hazel Wayman DRE #01827640 707-262-2435,

    RE/MAX Gold Lake County,

    Sarah McGrath DRE #02077088 707-530-3977,

    RE/MAX Gold Lake County

    Source: CRMLS,MLS#: LC26162304MLS LogoOriginating MLS: California Regional MLS

      Facts & features

      Interior

      Bedrooms & bathrooms
      • Bedrooms: 3
      • Bathrooms: 2
      • Full bathrooms: 2
      • Main level bathrooms: 2
      • Main level bedrooms: 3
      Rooms
      • Room types: Bedroom, Kitchen, Loft, Living Room, Workshop
      Bedroom
      • Features: All Bedrooms Down
      Bedroom
      • Features: Bedroom on Main Level
      Bathroom
      • Features: Laminate Counters, Tub Shower
      Kitchen
      • Features: Laminate Counters
      Heating
      • Heat Pump, Wood, Wall Furnace
      Cooling
      • Heat Pump, Wall/Window Unit(s)
      Appliances
      • Included: Built-In Range, Dishwasher, Refrigerator, Range Hood, Water Heater
      • Laundry: Inside, In Kitchen
      Features
      • Breakfast Bar, Built-in Features, Balcony, Eat-in Kitchen, Living Room Deck Attached, Open Floorplan, Pantry, Storage, All Bedrooms Down, Bedroom on Main Level, Loft, Workshop
      • Flooring: Vinyl, Wood
      • Doors: Panel Doors, Sliding Doors
      • Windows: Double Pane Windows
      • Has fireplace: Yes
      • Fireplace features: Wood Burning
      • Common walls with other units/homes: No Common Walls
      Interior area
      • Total interior livable area: 1,068 sqft
      Video & virtual tour

      Property

      Parking
      • Total spaces: 2
      • Parking features: Boat, Driveway Level, Driveway, Garage Faces Front, Paved, RV Potential
      • Attached garage spaces: 2
      Features
      • Levels: One
      • Stories: 1
      • Entry location: front
      • Patio & porch: Covered, Deck, Front Porch, Wood
      • Exterior features: Rain Gutters
      • Pool features: None
      • Spa features: None
      • Fencing: Excellent Condition,Privacy,Wood
      • Has view: Yes
      • View description: Hills, Mountain(s)
      Lot
      • Size: 0.66 Acres
      • Features: 0-1 Unit/Acre, Back Yard, Front Yard, Garden, Landscaped, Level, Yard
      Details
      • Additional structures: Outbuilding, Storage
      • Parcel number: 027171120000
      • Special conditions: Standard

      Construction

      Type & style
      • Home type: SingleFamily
      • Architectural style: Cottage,Contemporary
      • Property subtype: Single Family Residence
      Materials
      • Redwood Siding, Wood Siding
      • Foundation: Combination
      • Roof: Asphalt,Metal
      Condition
      • Turnkey
      • New construction: No
      • Year built: 1960

      Utilities & green energy

      • Sewer: Public Sewer
      • Water: Public
      • Utilities for property: Cable Available, Electricity Connected, Phone Available, Sewer Connected, Water Connected

      Community & HOA

      Community
      • Features: Dog Park, Foothills, Fishing, Gutter(s), Hiking, Lake
      • Security: Smoke Detector(s)
      Location
      • Region: Upper Lake

      Financial & listing details

      • Price per square foot: $374/sqft
      • Tax assessed value: $100,000
      • Annual tax amount: $1,399
      • Date on market: 7/28/2026
      • Cumulative days on market: 15 days
      • Listing terms: Cash,Conventional,FHA,USDA Loan,VA Loan
      • Road surface type: Paved

        Estimated market value

        Not available

        Estimated sales range

        Not available

        $1,721/mo

        Price history

        DateEventPrice
        7/29/2026Listed for sale$399,000+157.6%$374/sqft
        Source: CRMLS #LC26162304 Report a problem
        9/2/2025Listing removed$1,000$1/sqft
        Source: CRMLS #LC25160958 Report a problem
        7/17/2025Listed for rent$1,000-37.5%$1/sqft
        Source: CRMLS #LC25160958 Report a problem
        3/12/2025Listing removed$1,600$1/sqft
        Source: CRMLS #LC25042086 Report a problem
        2/26/2025Listed for rent$1,600-11.1%$1/sqft
        Source: CRMLS #LC25042086 Report a problem
        2/25/2025Listing removed$1,800$2/sqft
        Source: Zillow Rentals Report a problem
        2/23/2025Listed for rent$1,800+5.9%$2/sqft
        Source: Zillow Rentals Report a problem
        9/30/2024Listing removed$1,700$2/sqft
        Source: Zillow Rentals Report a problem
        9/12/2024Price change$1,700-5.6%$2/sqft
        Source: Zillow Rentals Report a problem
        8/6/2024Price change$1,800-10%$2/sqft
        Source: Zillow Rentals Report a problem
        6/17/2024Listed for rent$2,000$2/sqft
        Source: Zillow Rentals Report a problem
        11/7/2019Sold$154,900$145/sqft
        Source: CRMLS #LC19216805 Report a problem
        10/4/2019Pending sale$154,900$145/sqft
        Source: Realty World - David R. Hughes & Associates #LC19216805 Report a problem
        9/13/2019Listed for sale$154,900-25.9%$145/sqft
        Source: Realty World - David R. Hughes & Associates #LC19216805 Report a problem
        5/3/2019Listing removed--
        Source: Auction.com Report a problem
        3/27/2019Listed for sale--
        Source: Auction.com Report a problem
        12/20/2018Listing removed--
        Source: Auction.com Report a problem
        10/3/2018Listed for sale--
        Source: Auction.com Report a problem
        8/21/2007Sold$209,000$196/sqft
        Source: Agent Provided Report a problem

        Public tax history

        YearProperty taxesTax assessment
        2018$1,399 +22.6%$100,000
        2017$1,141 +6.4%$100,000
        2016$1,072 0%$100,000
        2015$1,073 -0.2%$100,000
        2014$1,075 +0.5%$100,000
        2013$1,070 -1%$100,000
        2012$1,081 +2%$100,000
        2011$1,060 -44.3%$100,000 -43.7%
        2010$1,902 -14.5%$177,650 -15%
        2008$2,224 +680.3%$209,000 +653%
        2007$285 +2.9%$27,757 +2%
        2006$277 +1.1%$27,213 +2%
        2005$274 +3.6%$26,681 +2%
        2004$264 +7%$26,159 +1.9%
        2003$247 +1.8%$25,681 +2%
        2002$243 +1.5%$25,179 +2%
        2001$239 +5.7%$24,686 +2%
        2000$226 $24,203
        Find assessor info on the county website

        Monthly payment

        Est. payment

        Payment breakdown

        Explore the cost of this home by adjusting the details. Changes won't be saved.
        All calculations are estimates and provided by Zillow, Inc. for informational purposes only. Actual amounts may vary.
        HOA fees may include property taxes on listings classified as Co-Ops. Contact the listing agent and/or owner for fee details.
        See how much you could borrow to make a competitive offer.

        Climate risks

        Neighborhood: 95485

        Getting around

        46 / 100
        Car-Dependent
        42 / 100
        Somewhat Bikeable

        Nearby schools

        GreatSchools rating

        A local agent can set up tours, give advice and negotiate with sellers.

        Browse local experts

        Similar homes

            • Local buyer's agents are ready to help