Breathtaking Panoramic Lake Views & Exceptional Privacy. Wake up every morning to sweeping, panoramic views of the lake that will stop you in your tracks. This thoughtfully designed home offers the perfect blend of comfort, functionality, and natural beauty, all situated on three merged lots that deliver exceptional privacy — with only one HOA assessment. The main living level is made for easy, everyday living. The garage opens directly into the kitchen, making grocery runs effortless. The open-concept layout flows from the kitchen through to the generous living room with large sliding glass doors to make the most of the lake view. The deck spans the entire back of the home with sliding glass doors from the living room and primary suite. This deck is the ideal perch for watching the sun move across the lake. The living room features a Quadra-Fire efficient insert that can heat the entire upstairs. The living room opens to the dining area and den. The upper level also has the primary suite with jetted tub and separate shower, an additional bedroom, and a well-appointed bathroom. Downstairs, you'll find a large bonus room, an additional bedroom, and a full bath that makes a versatile space with excellent potential for a mother-in-law unit or extended guest accommodations. The downstairs bonus room has a door to an under-house workshop area for additional storage. The extra lot on the left side of the house has a large paved RV or boat parking area that fits a full sized Class A RV. The home has been meticulously updated: a brand-new roof installed in 2025, replaced master electrical panel, rebuilt HVAC 2025, all windows replaced for energy efficiency and comfort, and an owned 18-panel solar system that offsets approximately 25% of utility costs. Riviera Heights HOA is a FireWise community, and has a pool, meeting room, and lakefront area with boat ramp, pier and picnic area. This is rare Lake County living at its finest — expansive views, room to breathe, and a home that's been cared for and ready to enjoy.
Under contract
Listed by: Realty 360 Wine Country • Mary Benson • Contact: mary.benson.ca@gmail.com
$449,000
7478 Evergreen Dr, Kelseyville, CA 95451
3beds
2,400sqft
Single Family Residence
Built in 1980
0.63 Acres Lot
$430,400 Zestimate®
$187/sqft
$48/mo HOA
What's special
- 70 days
- 163
- 9
Zillow last checked:
Listing updated:
Listed by:
Mary Benson DRE #01234603 mary.benson.ca@gmail.com,
Realty 360 Wine Country
Source: CRMLS,MLS#: LC26132634 Originating MLS: California Regional MLS
Originating MLS: California Regional MLSFacts & features
Interior
Bedrooms & bathrooms
- Bedrooms: 3
- Bathrooms: 3
- Full bathrooms: 3
- Main level bathrooms: 2
- Main level bedrooms: 2
Rooms
- Room types: Bonus Room, Bedroom, Great Room, Kitchen, Primary Bedroom
Primary bedroom
- Features: Primary Suite
Bedroom
- Features: Bedroom on Main Level
Bathroom
- Features: Bathtub, Jetted Tub, Separate Shower
Kitchen
- Features: Kitchen Island, Kitchen/Family Room Combo, Laminate Counters
Heating
- Central, Fireplace(s), Wood
Cooling
- Central Air
Appliances
- Included: Dishwasher, Electric Water Heater, Propane Range, Refrigerator, Water To Refrigerator, Dryer, Washer
- Laundry: Washer Hookup, Electric Dryer Hookup
Features
- Ceiling Fan(s), Laminate Counters, Living Room Deck Attached, Open Floorplan, Bedroom on Main Level, Primary Suite
- Flooring: Carpet, Vinyl
- Has fireplace: Yes
- Fireplace features: Insert, Living Room, Wood Burning, Wood BurningStove
- Common walls with other units/homes: No Common Walls
Interior area
- Total interior livable area: 2,400 sqft
Property
Parking
- Total spaces: 6
- Parking features: Concrete, Direct Access, Driveway, Garage, Garage Door Opener, RV Access/Parking
- Attached garage spaces: 2
- Uncovered spaces: 4
Features
- Levels: Two
- Stories: 2
- Entry location: 1
- Patio & porch: Covered, Deck
- Pool features: Association
- Spa features: None
- Fencing: None
- Has view: Yes
- View description: Lake, Panoramic
- Has water view: Yes
- Water view: Lake
Lot
- Size: 0.63 Acres
- Features: Sloped Down
Details
- Parcel number: 045252380000
- Special conditions: Standard
Construction
Type & style
- Home type: SingleFamily
- Property subtype: Single Family Residence
Materials
- Roof: Composition
Condition
- Turnkey
- New construction: No
- Year built: 1980
Utilities & green energy
- Electric: 220 Volts in Kitchen, 220 Volts in Laundry
- Sewer: Septic Tank
- Utilities for property: Electricity Connected, Propane, Water Connected
Community & HOA
Community
- Features: Biking, Fishing, Hiking, Lake, Rural
- Security: Carbon Monoxide Detector(s), Smoke Detector(s)
HOA
- Has HOA: Yes
- Amenities included: Meeting Room, Pier, Pool
- HOA fee: $580 annually
- HOA name: Riviera Heights HOA
- HOA phone: 707-263-2245
Location
- Region: Kelseyville
Financial & listing details
- Price per square foot: $187/sqft
- Tax assessed value: $284,821
- Date on market: 6/22/2026
- Cumulative days on market: 71 days
- Listing terms: Cash,Conventional,1031 Exchange,Fannie Mae,Freddie Mac
- Inclusions: Washer, dryer, fridge
- Exclusions: Chandelier in corner of living room hanging from a hook
- Road surface type: Paved
Estimated market value
$430,400
$409,000 - $452,000
$3,258/mo
Price history
| Date | Event | Price |
|---|---|---|
| 8/8/2026 | Contingent | $449,000$187/sqft |
Source:  CRMLS #LC26132634 Report a problem CRMLS #LC26132634 Report a problem | ||
| 6/22/2026 | Listed for sale | $449,000$187/sqft |
Source: CRMLS #LC26132634 Report a problem | ||
Public tax history
| Year | Property taxes | Tax assessment |
|---|---|---|
| 2026 | -- | $284,821 +2% |
| 2025 | $2,966 +13.7% | $279,237 +13.7% |
| 2024 | $2,610 +1.1% | $245,506 +2% |
| 2023 | $2,581 +2.8% | $240,693 +2% |
| 2022 | $2,511 +1% | $235,974 +2% |
| 2021 | $2,486 +1.7% | $231,348 +1% |
| 2020 | $2,444 -15% | $228,977 +2% |
| 2019 | $2,876 +5.9% | $224,488 +2% |
| 2018 | $2,717 +1.3% | $220,088 +2% |
| 2017 | $2,681 +1.7% | $215,773 +2% |
| 2016 | $2,637 +6% | $211,543 +1.5% |
| 2015 | $2,488 +1.7% | $208,367 +2% |
| 2014 | $2,447 +0.3% | $204,287 +0.5% |
| 2013 | $2,439 -6.4% | $203,365 +2% |
| 2012 | $2,607 +1.5% | $199,378 +2% |
| 2011 | $2,569 +0.5% | $195,469 +0.8% |
| 2010 | $2,555 +3.2% | $194,009 +1.8% |
| 2008 | $2,477 +11.2% | $190,657 +2% |
| 2007 | $2,227 +2.7% | $186,920 +2% |
| 2006 | $2,168 +1.2% | $183,256 +2% |
| 2005 | $2,141 +1.4% | $179,663 +2% |
| 2004 | $2,112 -0.7% | $176,141 +1.9% |
| 2003 | $2,126 +1.7% | $172,914 +2% |
| 2002 | $2,090 +21.1% | $169,524 +11.4% |
| 2001 | $1,726 +1.8% | $152,234 +2% |
| 2000 | $1,697 | $149,250 |
Find assessor info on the county website
Monthly payment
Est. payment
Payment breakdown
Explore the cost of this home by adjusting the details. Changes won't be saved.Climate risks
Neighborhood: 95451
Similar homes
- $449,0004 bd3 ba3k sqft2630 Greenway Drive, Kelseyville, CA 95451For Sale
 MLS ID #326041869, Marie C Wotherspoon, W Real Estate. BAREIS
 - $439,0003 bd2 ba1.9k sqft3469 Greenwood Drive, Kelseyville, CA 95451For Sale
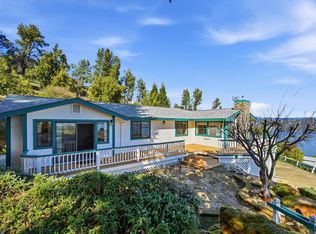 MLS ID #326012629, Cassie J Pivniska, Pivniska Real Estate Group. BAREIS
 - $430,0003 bd3 ba1.5k sqft2944 Buckingham Dr, Kelseyville, CA 95451For Sale
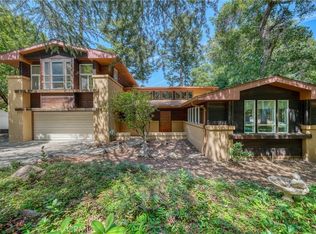 MLS ID #LC26105268, Jacob Humphrey, Country Air Properties. CRMLS
 - $465,0004 bd3 ba2.8k sqft3590 Idlewood Drive, Kelseyville, CA 95451For Sale
 MLS ID #326032171, Cassie J Pivniska, Pivniska Real Estate Group. BAREIS
Local buyer's agents are ready to help
