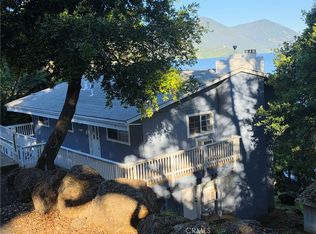
3 ACRES! 2 HOMES! As you pulling into the property, you will come across the Studio first. The studio has it's own address (5270 Lake Blvd.). The studio is about 900+/-sf and consists of a sleeping area, a kitchen/living room combo with a woodstove and a bathroom. The studio also has slider doors for easy access to the outdoors. It has it's own electic meter and Ryobi generator. A little ways up the driveway you will come to impressive 2-story main house. The main house has a detached garage, and a separate laundry room with storage space. The main floor offers an open floor plan that includes the kitchen, dining and living room combo with a woodstove, and a full bathroom. Both kitchen and living room have slider doors that open to the patio area. Making your way up to the second floor, you'll find three spacious bedrooms, and the second bathroom fitted with a bathtub and shower overhead. Each bedroom has slider doors that open to the balcony, perfect for relaxation. The main house has a standby generator. Central heating/AC/Heat pump. Outdoors you have your own private inground pool, currently covered and not in use. The property has septic and a well that serves both house and studio. The Main House is currently rented.
Active
$595,000
5290 Lake Boulevard, Lower Lake, CA 95457
3beds
1,960sqft
2 Houses on Lot
Built in 1982
-- sqft lot
$577,500 Zestimate®
$304/sqft
$-- HOA
What's special
- 166 days
- 151
- 20
Zillow last checked:
Listing updated:
Listed by:
Ruby Martinez DRE #01703200 707-263-2620,
Country Air Properties 707-263-2620
Source: BAREIS,MLS#: 326041417 Originating MLS: Lake
Originating MLS: LakeFacts & features
Interior
Bedrooms & bathrooms
- Bedrooms: 3
- Bathrooms: 2
- Full bathrooms: 2
Rooms
- Room types: Kitchen, Living Room, Master Bedroom
Bedroom
- Level: Upper
Primary bathroom
- Features: Shower Stall(s), Tub w/Shower Over
Bathroom
- Level: Main,Upper
Kitchen
- Level: Main
Living room
- Level: Main
Heating
- Central, Fireplace(s)
Cooling
- Ceiling Fan(s), Central Air
Appliances
- Included: Dishwasher, Electric Water Heater, Free-Standing Electric Range
- Laundry: In Garage
Features
- Basement: None
- Number of fireplaces: 1
- Fireplace features: Living Room
Interior area
- Total structure area: 1,960
- Total interior livable area: 1,960 sqft
Video & virtual tour
Property
Parking
- Total spaces: 2
- Parking features: Detached
- Garage spaces: 1
Features
- Levels: Two
- Stories: 2
- Exterior features: Balcony
- Pool features: Pool Cover, See Remarks
Lot
- Size: 3.02 Acres
- Features: Landscape Misc, Private, Secluded
Details
- Additional structures: ADU Bedrooms: 1, ADU Full Bathrooms: 1, ADU Type: ADU Detached
- Parcel number: 010047040000
- Special conditions: Standard
Construction
Type & style
- Home type: MultiFamily
- Property subtype: 2 Houses on Lot
Materials
- Block, Other
- Roof: Tile
Condition
- Year built: 1982
Utilities & green energy
- Sewer: Septic Tank
- Water: Well
- Utilities for property: Electricity Connected
Community & HOA
HOA
- Has HOA: No
Location
- Region: Lower Lake
Financial & listing details
- Price per square foot: $304/sqft
- Date on market: 5/12/2026
- Electric utility on property: Yes
Estimated market value
$577,500
$549,000 - $606,000
$2,278/mo
Price history
| Date | Event | Price |
|---|---|---|
| 6/30/2026 | Price change | $595,000-4.8%$304/sqft |
Source:  BAREIS #326041417 Report a problem BAREIS #326041417 Report a problem | ||
| 5/11/2026 | Listed for sale | $625,000$319/sqft |
Source:  CRMLS #LC26102170 Report a problem CRMLS #LC26102170 Report a problem | ||
Public tax history
Tax history is unavailable.
Monthly payment
Est. payment
Payment breakdown
Explore the cost of this home by adjusting the details. Changes won't be saved.Climate risks
Neighborhood: 95457

Similar homes
- $540,0003 bd3 ba2.1k sqft13674 Anderson Rd, Lower Lake, CA 95457For Sale
 MLS ID #LC26069072, Anna Macomber, Luxe Places International Realty. CRMLS
 - $629,0003 bd2 ba1.8k sqft(Undisclosed Address), Lower Lake, CA 95457For Sale
 MLS ID #326072946, Shelly M Reed, W Real Estate. BAREIS
 - $485,0002 bd2 ba1k sqft12250 Baylis Cove Rd, Lower Lake, CA 95457For Sale
 MLS ID #LC26126925, Janice Hodges, The Hodges Real Estate Group. CRMLS
 - $699,0004 bd4 ba2.2k sqft9679 Salmina Road, Kelseyville, CA 95451For Sale
 MLS ID #326071310, Cassie J Pivniska, Pivniska Real Estate Group. BAREIS
