Beautiful Buckingham LAKEFRONT Retreat – Private End-of-the-Road Location !!!
Nestled in one of Lake County’s most desirable areas, this spacious 4-bedroom, 3-bath lakefront home offers stunning views of the LAKE AND MOUNTAINS and offers exceptional privacy at the quiet end of the road. The family-style, eat-in kitchen, open concept dining room, and inviting living room with a fireplace provide the perfect setting for gatherings. A wall of glass windows frame sparkling LAKE views, while upgraded window coverings add style and comfort. One bedroom is conveniently located downstairs, with three more bedroom upstairs, each filled with natural light. The main-level bathroom has been recently remodeled with tasteful finishes.
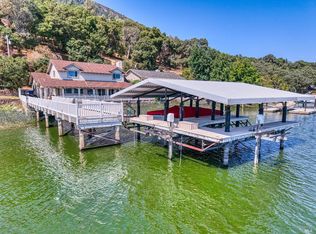
Interior upgrades include a dual-level energy efficient AC/Heating system and a new water heater, premium double pane windows/sliding glass doors. Exterior has significant upgrades, including a replaced roof, durable stucco finish for long lasting beauty and very low-maintenance grounds. Expansive outdoor areas are ideal for BBQs, entertaining, or simply relaxing by the LAKE. An extra-large , fully lit 10' x 80' pier leads to a deluxe boat dock facility featuring two covered boat lifts with steel pile supports, individual electric lifts with remote controls, plus an independently operated jet ski lift.
A two-car attached garage offers ample storage, with additional outdoor space for parking boats and lake toys completes the package. Low cost HOA fees include access to the clubhouse, boat launch, private marina, golf course. This home offers comfort, modern upgrades, and the ultimate lakefront lifestyle in the sought after Buckingham location. Impeccably maintained , with pride of ownership is evident throughout. (age,sqf,property lines, not verified by agents/Tax records show 3 bedrooms)
For sale
Listed by: RE/MAX Gold Lake County • Denise Marino • Contact: 707-245-5077
Price cut: $126.5K (8/11)
$1,049,000
3156 Hillside Ct, Kelseyville, CA 95451
4beds
2,307sqft
Single Family Residence
Built in 1978
0.33 Acres Lot
$994,600 Zestimate®
$455/sqft
$21/mo HOA
What's special
- 122 days |
- 335 |
- 14 |
Zillow last checked:
Listing updated:
Listed by:
Denise Marino DRE #01375525 707-245-5077,
RE/MAX Gold Lake County,
Mary Lunas DRE #01403758 707-262-5700,
RE/MAX Gold Lake County
Source: CRMLS,MLS#: LC26086199 Originating MLS: California Regional MLS
Originating MLS: California Regional MLSFacts & features
Interior
Bedrooms & bathrooms
- Bedrooms: 4
- Bathrooms: 3
- Full bathrooms: 3
- Main level bathrooms: 1
- Main level bedrooms: 1
Rooms
- Room types: Bedroom, Entry/Foyer, Kitchen, Living Room, Primary Bedroom, Other, Dining Room
Primary bedroom
- Features: Primary Suite
Bedroom
- Features: Bedroom on Main Level
Bathroom
- Features: Bathroom Exhaust Fan, Full Bath on Main Level, Remodeled, Separate Shower, Tub Shower
Kitchen
- Features: Kitchen Island, Tile Counters
Other
- Features: Walk-In Closet(s)
Heating
- Central, Electric, Fireplace(s)
Cooling
- Dual, Electric
Appliances
- Included: Dishwasher, Electric Oven, Refrigerator, Water Heater
- Laundry: Inside, Laundry Closet, Upper Level
Features
- Ceiling Fan(s), Separate/Formal Dining Room, Eat-in Kitchen, Storage, Tile Counters, Bedroom on Main Level, Primary Suite, Walk-In Closet(s)
- Flooring: Carpet, Laminate, Tile, Vinyl
- Windows: Custom Covering(s), Double Pane Windows, Screens
- Has fireplace: Yes
- Fireplace features: Living Room, Wood Burning
- Common walls with other units/homes: No Common Walls
Interior area
- Total interior livable area: 2,307 sqft
Property
Parking
- Total spaces: 8
- Parking features: Boat, Door-Multi, Driveway, Garage, Garage Door Opener
- Attached garage spaces: 2
- Uncovered spaces: 6
Features
- Levels: Two
- Stories: 2
- Entry location: Front door
- Patio & porch: Concrete, Covered
- Exterior features: Boat Lift, Dock, Lighting
- Pool features: None
- Spa features: None
- Fencing: Chain Link
- Has view: Yes
- View description: Hills, Lake, Mountain(s), Panoramic, Water
- Has water view: Yes
- Water view: Lake,Water
- Waterfront features: Lake, Lake Front, Boat Ramp/Lift Access
Lot
- Size: 0.33 Acres
- Features: Landscaped, Level, Secluded
Details
- Parcel number: 044252180000
- Zoning: R1
- Special conditions: Standard
Construction
Type & style
- Home type: SingleFamily
- Architectural style: Custom
- Property subtype: Single Family Residence
Materials
- Stucco
- Foundation: Slab
- Roof: Composition,Shingle
Condition
- Turnkey
- New construction: No
- Year built: 1978
Utilities & green energy
- Electric: Standard
- Sewer: Septic Tank
- Water: Private
- Utilities for property: Cable Available, Electricity Connected, Phone Available, Sewer Not Available
Community & HOA
Community
- Features: Golf, Lake, Water Sports
- Security: Carbon Monoxide Detector(s), Smoke Detector(s)
HOA
- Has HOA: Yes
- Amenities included: Clubhouse, Dock, Golf Course, Meeting/Banquet/Party Room, Barbecue, Picnic Area, Pier
- HOA fee: $253 annually
- HOA name: Buckingham
- HOA phone: 707-279-0829
Location
- Region: Kelseyville
Financial & listing details
- Price per square foot: $455/sqft
- Tax assessed value: $769,177
- Annual tax amount: $8,319
- Date on market: 4/24/2026
- Cumulative days on market: 122 days
- Listing terms: Cash,Cash to New Loan,Conventional,Submit
- Road surface type: Paved
Estimated market value
$994,600
$945,000 - $1.04M
$2,350/mo
Price history
| Date | Event | Price |
|---|---|---|
| 8/11/2026 | Price change | $1,049,000-10.8%$455/sqft |
Source:  CRMLS #LC26086199 Report a problem CRMLS #LC26086199 Report a problem | ||
| 6/20/2026 | Listed for sale | $1,175,500$510/sqft |
Source: CRMLS #LC26086199 Report a problem | ||
| 6/3/2026 | Contingent | $1,175,500$510/sqft |
Source: CRMLS #LC26086199 Report a problem | ||
| 4/24/2026 | Listed for sale | $1,175,500+83.7%$510/sqft |
Source: CRMLS #LC26086199 Report a problem | ||
| 7/8/2014 | Sold | $640,000$277/sqft |
Source: Public Record Report a problem | ||
Public tax history
| Year | Property taxes | Tax assessment |
|---|---|---|
| 2025 | $8,319 +1.7% | $769,177 +2% |
| 2024 | $8,177 +1.1% | $754,096 +2% |
| 2023 | $8,089 +2.7% | $739,311 +2% |
| 2022 | $7,873 +1% | $724,815 +2% |
| 2021 | $7,799 +1.7% | $710,604 +1% |
| 2020 | $7,669 +0.2% | $703,319 +2% |
| 2019 | $7,654 | $689,529 |
Find assessor info on the county website
Monthly payment
Est. payment
Payment breakdown
Explore the cost of this home by adjusting the details. Changes won't be saved.Climate risks
Neighborhood: 95451
Getting around
0 / 100
Car-DependentNearby schools
GreatSchools rating
- 5/10Riviera Elementary SchoolGrades: K-5Distance: 3.8 mi
- 3/10Mountain Vista Middle SchoolGrades: 6-8Distance: 4.1 mi
- 4/10Kelseyville High SchoolGrades: 9-12Distance: 4.6 mi
- $1,049,0004 bd3 ba2.3k sqft3156 Hillside Ct, Kelseyville, CA 95451For Sale
- $676,0093 bd2 ba2.3k sqft3156 Hillside Ct, Kelseyville, CA 95451Off Market
- $121,9152 bd-- ba1.9k sqft3148 Hillside Ct, Kelseyville, CA 95451Off Market
- $121,9152 bd-- ba1.9k sqft3148 Hillside Ct, Kelseyville, CA 95451Off Market
- $315,3002 bd-- ba1.9k sqft3148 Hillside Ct, Kelseyville, CA 95451Off Market
- $726,5343 bd3 ba2.7k sqft3164 Hillside Ct, Kelseyville, CA 95451Off Market
- $726,5343 bd3 ba2.7k sqft3164 Hillside Ct, Kelseyville, CA 95451Off Market
- $818,7003 bd3 ba2.7k sqft3164 Hillside Ct, Kelseyville, CA 95451Off Market
A local agent can set up tours, give advice and negotiate with sellers.
A local lender can help you make sure your offer is ready when you are.
Similar homes
- $1,049,0004 bd3 ba2.3k sqft3156 Hillside Court, Kelseyville, CA 95453For SaleMLS ID #326034988, Mary M Lunas, RE/MAX Gold Lake County. BAREIS
- $1,150,0004 bd4 ba2.3k sqft2570 Eastlake Drive, Kelseyville, CA 95451For Sale
 MLS ID #326070332, Cassie J Pivniska, Pivniska Real Estate Group. BAREIS
 - $850,0003 bd3 ba2.8k sqft6625 Soda Bay Road, Kelseyville, CA 95451For Sale
 MLS ID #326071781, Mary M Lunas, RE/MAX Gold Lake County. BAREIS
 - $799,0004 bd3 ba1.6k sqft6733 Live Oak Dr, Kelseyville, CA 95451For Sale
 MLS ID #LC26180008, Rick White, Konocti Realty. CRMLS
 - $997,0005 bd4 ba3.3k sqft5568 Teton Way, Kelseyville, CA 95451For SaleMLS ID #326033849, Trista Fossa, W Real Estate. BAREIS
- $998,5004 bd4 ba3.1k sqft10550 Seigler Springs North Rd, Kelseyville, CA 95451For SaleMLS ID #LC26146335, Mara Eichelmann, Sotheby's International Realty. CRMLS
- $895,0003 bd2 ba2.1k sqft7704 Highway 29, Kelseyville, CA 95451For SaleMLS ID #LC26090975, Mara Eichelmann, Sotheby's International Realty. CRMLS
- $679,0003 bd3 ba2.8k sqft2686 Greenway, Kelseyville, CA 95451For SaleMLS ID #326058074, Shelly M Reed, W Real Estate. BAREIS
- $565,0004 bd3 ba3.1k sqft2495 Eastlake Dr, Kelseyville, CA 95451For SaleMLS ID #LC26065561, Rachel Lee, Keller Williams Realty. CRMLS
- $735,0003 bd5 ba3.4k sqft6770 Junipero Ave, Kelseyville, CA 95451For SaleMLS ID #LC26165645, Janice Hodges, The Hodges Real Estate Group. CRMLS
- $575,0004 bd3 ba2.4k sqft6658 Bergesen Dr, Kelseyville, CA 95451For SaleMLS ID #LC26102899, Denise Alderman, Konocti Realty. CRMLS
- $1,500,0002 bd4 ba1.2k sqft9300 Seigler Springs North Rd, Kelseyville, CA 95451For SaleMLS ID #LC26168100, Mara Eichelmann, Sotheby's International Realty. CRMLS
- $649,0004 bd3 ba2.3k sqft3740 Oak Tree Court, Kelseyville, CA 95451For SaleMLS ID #326067697, Iris Angeleri, Pivniska Real Estate Group. BAREIS
- $1,250,0002 bd2 ba1.7k sqft10401 Rosa Trl, Kelseyville, CA 95451For SaleMLS ID #LC26168398, Mara Eichelmann, Sotheby's International Realty. CRMLS
- $729,0004 bd2 ba1.6k sqft5935 Gold Dust Dr, Kelseyville, CA 95451For SaleMLS ID #LC26163705, Anne Mary Skeen, Country Air Properties. CRMLS
- $895,0005 bd4 ba2.4k sqft5880 - 5860 Live Oak Drive, Kelseyville, CA 95451For SaleMLS ID #325029809, Terry O Fowler, Fowler Associates. BAREIS
- $555,0002 bd2 ba1.6k sqft9786 Pinon Way, Kelseyville, CA 95451New ConstructionMLS ID #326029065, Diana Dahl, Luxe Places International Real. BAREIS
- $1,450,0003 bd3 ba3.2k sqft4550 Soda Bay Road, Kelseyville, CA 95451For SaleMLS ID #326068676, Mara Eichelmann, Sotheby's International Realty. BAREIS
- $525,0003 bd5 ba2.1k sqft2875 Old Highway 53, Clearlake, CA 95422For SaleMLS ID #LC26177071, Elisabeth Cruz, Pivniska Real Estate Group. CRMLS
- $1,190,0003 bd3 ba2.5k sqft5615 Highland Springs Road, Lakeport, CA 95453For SaleMLS ID #326037485, Raymond Hebel, Luxe Places International Real. BAREIS
Local buyer's agents are ready to help
