Beautiful Buckingham Lakefront Retreat - Private End-of-the-Road Location! Located in one of Lake County's most sought-after areas, this spacious 4-bed, 3-bath lakefront home offers stunning lake and mountain views with rare end-of-the-road privacy. The open-concept layout includes a family-style kitchen, dining area, and a cozy living room with fireplaceall enhanced by a wall of windows that frame breathtaking lake views. One bedroom is downstairs, with three more upstairs, all filled with natural light. The main-level bath is beautifully remodeled. Interior upgrades include a dual-zone energy-efficient HVAC system, premium double-pane windows/doors, and a new water heater. Exterior improvements feature a newer roof, durable stucco finish, and low-maintenance landscaping. Enjoy outdoor entertaining with expansive patios and a fully lit 10'x80' pier leading to a deluxe dock with two covered boat lifts, steel supports, remote lifts, and a jet ski lift. A 2-car garage plus extra parking for boats/lake toys adds convenience. Low-cost HOA includes access to clubhouse, private marina, boat launch, and golf course. Impeccably maintained with pride of ownership throughout. (Tax records show 3 beds. Sq ft/lot lines not verified.)
Active
Price cut: $126.5K (8/11)
$1,049,000
3156 Hillside Court, Kelseyville, CA 95453
4beds
2,307sqft
Single Family Residence
Built in 1978
0.33 Acres Lot
$-- Zestimate®
$455/sqft
$21/mo HOA
What's special
- 114 days |
- 758 |
- 24 |
Zillow last checked:
Listing updated:
Listed by:
Mary M Lunas DRE #01403758 707-245-5799,
RE/MAX Gold Lake County 707-262-5700,
Denise Marino DRE #01375525 707-245-5077,
RE/MAX Gold Lake County
Source: BAREIS,MLS#: 326034988 Originating MLS: Lake
Originating MLS: LakeFacts & features
Interior
Bedrooms & bathrooms
- Bedrooms: 4
- Bathrooms: 3
- Full bathrooms: 3
Rooms
- Room types: Dining Room, Kitchen, Laundry, Living Room, Master Bathroom
Primary bedroom
- Features: Walk-In Closet(s)
Bedroom
- Level: Main,Upper
Primary bathroom
- Features: Stone, Tile, Tub
Bathroom
- Features: Shower Stall(s), Tub w/Shower Over
- Level: Main,Upper
Dining room
- Features: Formal Area
- Level: Main
Family room
- Level: Main
Kitchen
- Features: Tile Counters
- Level: Main
Living room
- Features: View
- Level: Main
Heating
- Central, Fireplace Insert
Cooling
- Central Air
Appliances
- Included: Built-In Electric Oven, Dishwasher, Electric Cooktop, Electric Water Heater, Free-Standing Refrigerator, Dryer
- Laundry: Upper Level
Features
- Formal Entry
- Flooring: Carpet, Laminate, Tile, Vinyl
- Windows: Dual Pane Full
- Basement: None
- Number of fireplaces: 1
- Fireplace features: Family Room, Wood Burning
Interior area
- Total structure area: 2,307
- Total interior livable area: 2,307 sqft
Property
Parking
- Total spaces: 4
- Parking features: Attached, Boat, Covered, Drive Through, Garage Faces Front
- Attached garage spaces: 2
- Uncovered spaces: 2
Features
- Levels: Two
- Stories: 2
- Patio & porch: Front Porch
- Exterior features: Dock
- Has view: Yes
- View description: Lake, Mountain(s), Panoramic
- Has water view: Yes
- Water view: Lake
- Waterfront features: Lake Privileges
Lot
- Size: 0.33 Acres
- Features: Sprinklers In Front, Close to Clubhouse, Landscape Front, Low Maintenance
Details
- Parcel number: 044252180000
- Special conditions: Trust
Construction
Type & style
- Home type: SingleFamily
- Architectural style: See Remarks
- Property subtype: Single Family Residence
Materials
- Stucco
- Roof: Composition
Condition
- Year built: 1978
Utilities & green energy
- Sewer: Septic Connected
- Water: Water District
- Utilities for property: Cable Available, Electricity Connected, Internet Available
Green energy
- Energy efficient items: Windows
Community & HOA
Community
- Security: Carbon Monoxide Detector(s), Smoke Detector(s)
HOA
- Has HOA: Yes
- Amenities included: Barbecue, Beach Rights, Clubhouse
- Services included: Common Areas
- HOA fee: $253 annually
- HOA name: Buckingham Hoa
- HOA phone: 707-279-0829
Location
- Region: Kelseyville
Financial & listing details
- Price per square foot: $455/sqft
- Tax assessed value: $676,009
- Annual tax amount: $7,510
- Date on market: 4/24/2026
- Electric utility on property: Yes
Estimated market value
Not available
Estimated sales range
Not available
$3,648/mo
Price history
| Date | Event | Price |
|---|---|---|
| 8/11/2026 | Price change | $1,049,000-10.8%$455/sqft |
Source:  BAREIS #326034988 Report a problem BAREIS #326034988 Report a problem | ||
| 6/20/2026 | Listed for sale | $1,175,500$510/sqft |
Source: BAREIS #326034988 Report a problem | ||
| 6/3/2026 | Pending sale | $1,175,500$510/sqft |
Source: BAREIS #326034988 Report a problem | ||
| 4/24/2026 | Listed for sale | $1,175,500-9.2%$510/sqft |
Source: BAREIS #326034988 Report a problem | ||
| 1/3/2026 | Listing removed | $1,295,000$561/sqft |
Source: BAREIS #325074364 Report a problem | ||
| 8/17/2025 | Listed for sale | $1,295,000+102.3%$561/sqft |
Source: BAREIS #325074364 Report a problem | ||
| 7/8/2014 | Sold | $640,000$277/sqft |
Source: Agent Provided Report a problem | ||
Public tax history
| Year | Property taxes | Tax assessment |
|---|---|---|
| 2018 | $7,510 +1.5% | $676,009 +2% |
| 2017 | $7,397 +1.9% | $662,755 +2% |
| 2016 | $7,258 +6.8% | $649,760 +1.5% |
| 2015 | $6,795 +131.2% | $640,000 +139% |
| 2014 | $2,938 +0.1% | $267,830 +0.5% |
| 2013 | $2,935 +2.2% | $266,621 +2% |
| 2012 | $2,871 -3.1% | $261,394 +2% |
| 2011 | $2,963 +0.5% | $256,270 +0.8% |
| 2010 | $2,949 +2.6% | $254,355 +1.8% |
| 2008 | $2,873 +2.9% | $249,960 +2% |
| 2007 | $2,793 +8.7% | $245,060 +2% |
| 2006 | $2,569 +1.4% | $240,256 +2% |
| 2005 | $2,535 +1.8% | $235,546 +2% |
| 2004 | $2,490 +11.5% | $230,929 +15.6% |
| 2003 | $2,232 +1.7% | $199,800 +2% |
| 2002 | $2,194 +6.1% | $195,883 +2% |
| 2001 | $2,067 +2.2% | $192,043 +2% |
| 2000 | $2,023 | $188,279 |
Find assessor info on the county website
Monthly payment
Est. payment
Payment breakdown
Explore the cost of this home by adjusting the details. Changes won't be saved.Climate risks
Neighborhood: 95451
Getting around
0 / 100
Car-DependentNearby schools
GreatSchools rating
- 5/10Riviera Elementary SchoolGrades: K-5Distance: 3.8 mi
- 3/10Mountain Vista Middle SchoolGrades: 6-8Distance: 4.1 mi
- 4/10Kelseyville High SchoolGrades: 9-12Distance: 4.6 mi
- $676,0093 bd2 ba2.3k sqft3156 Hillside Ct, Kelseyville, CA 95451Off Market
- $1,049,0004 bd3 ba2.3k sqft3156 Hillside Ct, Kelseyville, CA 95451For Sale
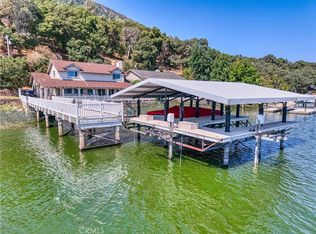
- $121,9152 bd-- ba1.9k sqft3148 Hillside Ct, Kelseyville, CA 95451Off Market
- $121,9152 bd-- ba1.9k sqft3148 Hillside Ct, Kelseyville, CA 95451Off Market
- $311,0002 bd-- ba1.9k sqft3148 Hillside Ct, Kelseyville, CA 95451Off Market
- $726,5343 bd3 ba2.7k sqft3164 Hillside Ct, Kelseyville, CA 95451Off Market
- $726,5343 bd3 ba2.7k sqft3164 Hillside Ct, Kelseyville, CA 95451Off Market
- $832,7003 bd3 ba2.7k sqft3164 Hillside Ct, Kelseyville, CA 95451Off Market
A local agent can set up tours, give advice and negotiate with sellers.
A local lender can help you make sure your offer is ready when you are.
Similar homes
- $1,049,0004 bd3 ba2.3k sqft3156 Hillside Ct, Kelseyville, CA 95451For SaleMLS ID #LC26086199, Denise Marino, RE/MAX Gold Lake County. CRMLS
- $850,0003 bd3 ba2.8k sqft6625 Soda Bay Rd, Kelseyville, CA 95451For Sale
 MLS ID #LC26179287, Mary Lunas, RE/MAX Gold Lake County. CRMLS
 - $997,0005 bd4 ba3.3k sqft5568 Teton Way, Kelseyville, CA 95451For Sale
 MLS ID #326033849, Trista Fossa, W Real Estate. BAREIS
 - $998,5004 bd4 ba3.1k sqft10550 Seigler Springs North Rd, Kelseyville, CA 95451For Sale
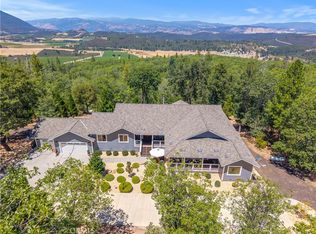 MLS ID #LC26146335, Mara Eichelmann, Sotheby's International Realty. CRMLS
 - $565,0004 bd3 ba3.1k sqft2495 Eastlake Dr, Kelseyville, CA 95451For SaleMLS ID #LC26065561, Rachel Lee, Keller Williams Realty. CRMLS
- $679,0003 bd3 ba2.8k sqft2686 Greenway, Kelseyville, CA 95451For SaleMLS ID #326058074, Shelly M Reed, W Real Estate. BAREIS
- $575,0004 bd3 ba2.4k sqft6658 Bergesen Dr, Kelseyville, CA 95451For SaleMLS ID #LC26102899, Denise Alderman, Konocti Realty. CRMLS
- $950,0004 bd3 ba2.8k sqft10460 North Drive, Clearlake, CA 95422For SaleMLS ID #326057942, Shelly M Reed, W Real Estate. BAREIS
- $1,250,0002 bd2 ba1.7k sqft10401 Rosa Trl, Kelseyville, CA 95451For SaleMLS ID #LC26168398, Mara Eichelmann, Sotheby's International Realty. CRMLS
- $895,0005 bd4 ba2.4k sqft5880 - 5860 Live Oak Drive, Kelseyville, CA 95451For SaleMLS ID #325029809, Terry O Fowler, Fowler Associates. BAREIS
- $1,450,0003 bd3 ba3.2k sqft4550 Soda Bay Road, Kelseyville, CA 95451For SaleMLS ID #326068676, Mara Eichelmann, Sotheby's International Realty. BAREIS
- $649,0004 bd3 ba2.3k sqft3740 Oak Tree Court, Kelseyville, CA 95451For SaleMLS ID #326067697, Iris Angeleri, Pivniska Real Estate Group. BAREIS
- $1,190,0003 bd3 ba2.5k sqft5615 Highland Springs Road, Lakeport, CA 95453For SaleMLS ID #326037485, Raymond Hebel, Luxe Places International Real. BAREIS
- $729,0004 bd2 ba1.6k sqft5935 Gold Dust Dr, Kelseyville, CA 95451For SaleMLS ID #LC26163705, Anne Mary Skeen, Country Air Properties. CRMLS
- $770,0003 bd3 ba2.6k sqft8734 Sulphur Creek Rd, Kelseyville, CA 95451For SaleMLS ID #LC25136489, Rick White, Konocti Realty. CRMLS
- $795,0003 bd3 ba3.2k sqft7490 Walnut Lane, Lower Lake, CA 95457For SaleMLS ID #326016892, Laura Fennell, SOCO PROPERTY. BAREIS
- $555,0002 bd2 ba1.6k sqft9786 Pinon Way, Kelseyville, CA 95451New ConstructionMLS ID #326029065, Diana Dahl, Luxe Places International Real. BAREIS
- $649,0004 bd3 ba2.1k sqft12915 Plumas St, Clearlake, CA 95422For SaleMLS ID #LC26170242, Leonard Lee, Luxe Places International Realty. CRMLS
- $859,0004 bd5 ba3.2k sqft1750 Quail Ridge Rd, Lakeport, CA 95453For SaleMLS ID #LC26165287, Natalie Phillips, Country Air Properties. CRMLS
- $750,0004 bd3 ba2.7k sqft7200 Kahms Ln, Cobb, CA 95426For SaleMLS ID #LC26112613, Hazel Wayman, RE/MAX Gold Lake County. CRMLS
Local buyer's agents are ready to help
