This special property consists of 2 separate contiguous parcels located on Hwy 29 and 175, just a few minutes from Historic Downtown Kelseyville. The parcels are being sold together to capitalize on the overall development potential. Parcel 1: 5860 Live Oak Dr is a beautiful oak-studded 6.07 acre parcel, consisting of a 1,558 s.f. charming vintage home with 3 bedrooms, 1-1/2 baths, a 460 s.f.basement, 1,100 s.f. detached garage with 3/4 bath and a 192 s.f. sound room, a 24x40 s.f. storage unit and a 12x16 s.f. storage unit with concrete foundation. The parcel is zoned PDC-DR - planned development commercial. The planning dept. is receptive to a possible zoning change to R3(high density residential). However, the present commercial zoning also gives you many development options. Parcel 2: 5880 Live Oak is a 2.7 ac parcel, zoned R2 Medium Density consisting of a 1,680 s.f. manufactured home with 3 bd/2 ba and a 720 s.f. mobile home with 2bd/2ba. Utilities, Water and Sewer are in the street. Planning Dept. indicates you can build 5 Duplexes
Active
Price cut: $30K (8/7)
$895,000
5880 - 5860 Live Oak Drive, Kelseyville, CA 95451
5beds
2,400sqft
Multi Family
Built in 1996
-- sqft lot
$-- Zestimate®
$373/sqft
$-- HOA
What's special
Charming vintage home
- 515 days
- 189
- 14
Zillow last checked:
Listing updated:
Listed by:
Terry O Fowler DRE #00483783 707-540-5151,
Fowler Associates 707-433-0405,
Timothy L Fowler DRE #02026182 707-849-7653,
Fowler Associates
Source: BAREIS,MLS#: 325029809 Originating MLS: Sonoma
Originating MLS: SonomaFacts & features
Interior
Bedrooms & bathrooms
- Bedrooms: 5
- Bathrooms: 4
- Full bathrooms: 4
Heating
- Wood Stove, Other
Cooling
- Wall Unit(s)
Appliances
- Included: Built-In Electric Range, Dishwasher, Free-Standing Refrigerator, Microwave
- Laundry: Washer/Dryer Hookups
Features
- Unit 1 - Beds: 0, Baths: 0, Square Footage: 5058 | Unit 2 - Beds: 2, Baths: 2, Square Footage: 1680 | Unit 3 - Beds: 9, Baths: 0, Square Footage: 5058 | Unit 4 - Beds: 0, Baths: 0, Square Footage: 5058 | Interior Features: Formal Entry, Storage Area(s)
- Flooring: Concrete
- Has fireplace: Yes
Interior area
- Total structure area: 2,400
- Total interior livable area: 2,400 sqft
Property
Parking
- Total spaces: 8
- Parking features: Other
Accessibility
- Accessibility features: Parking
Features
- Patio & porch: Covered
- Has view: Yes
- View description: Mountain(s)
Lot
- Size: 6.07 Acres
- Features: Other
Details
- Parcel number: 008061210000
- Special conditions: Offer As Is
Construction
Type & style
- Home type: MultiFamily
- Architectural style: Other
- Property subtype: Multi Family
Materials
- Aluminum Siding, Metal, Vinyl Siding
- Foundation: Concrete, Raised
Condition
- Year built: 1996
Utilities & green energy
- Electric: 220 Volts, Separate Meters
- Sewer: Public Sewer
- Water: Public, Separate Meters
- Utilities for property: City, Electricity Connected, Sewer Connected
Community & HOA
Community
- Security: Smoke Detector(s)
HOA
- Has HOA: No
Location
- Region: Kelseyville
Financial & listing details
- Price per square foot: $373/sqft
- Date on market: 4/4/2025
- Tenant pays: Electricity
- Electric utility on property: Yes
Estimated market value
Not available
Estimated sales range
Not available
$1,896/mo
Price history
| Date | Event | Price |
|---|---|---|
| 8/7/2026 | Price change | $895,000-3.2%$373/sqft |
Source:  BAREIS #325029809 Report a problem BAREIS #325029809 Report a problem | ||
| 3/14/2026 | Price change | $925,000-2.1%$385/sqft |
Source: BAREIS #325029809 Report a problem | ||
| 10/4/2025 | Price change | $945,000-2.1%$394/sqft |
Source: BAREIS #325029809 Report a problem | ||
| 4/4/2025 | Listed for sale | $965,000$402/sqft |
Source: BAREIS #325029809 Report a problem | ||
| 3/1/2025 | Listing removed | $965,000$402/sqft |
Source: BAREIS #324014300 Report a problem | ||
| 4/2/2024 | Listed for sale | $965,000$402/sqft |
Source: BAREIS #324014300 Report a problem | ||
Public tax history
Tax history is unavailable.
Monthly payment
Est. payment
Payment breakdown
Explore the cost of this home by adjusting the details. Changes won't be saved.Climate risks
Neighborhood: 95451
Nearby schools
Schools provided by the listing agent
- District: Kelseyville Unified
Source: BAREIS. This data may not be complete. We recommend contacting the local school district to confirm school assignments for this home.
Similar homes
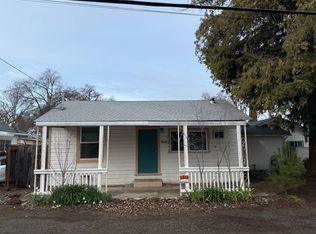
- $799,0004 bd3 ba1.6k sqft6733 Live Oak Dr, Kelseyville, CA 95451For Sale
 MLS ID #LC26180008, Rick White, Konocti Realty. CRMLS
 - $850,0003 bd3 ba2.8k sqft6625 Soda Bay Road, Kelseyville, CA 95451For Sale
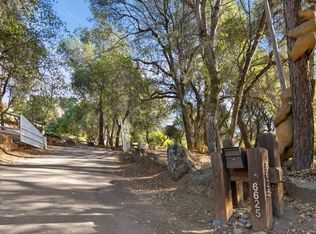 MLS ID #326071781, Mary M Lunas, RE/MAX Gold Lake County. BAREIS
 - $729,0004 bd2 ba1.6k sqft5935 Gold Dust Dr, Kelseyville, CA 95451For Sale
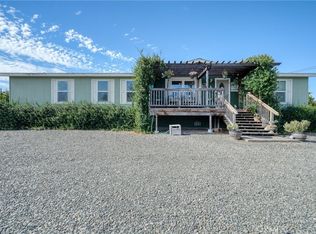 MLS ID #LC26163705, Anne Mary Skeen, Country Air Properties. CRMLS
 - $450,0003 bd2 ba1.3k sqft7751 Brower Ln, Kelseyville, CA 95451For Sale
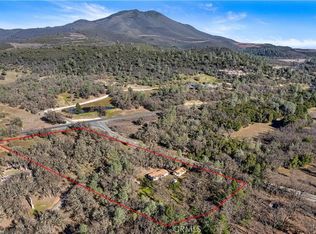 MLS ID #LC25219381, David Lucido, Century 21 Epic. CRMLS
Local buyer's agents are ready to help
