Welcome to Melody Ranch: a private 58-acre mountain estate situated in Lake County's Cobb Mountain / Loch Lomond region that’s been cherished by the same family for over 74 years. Now available for the first time, this serene retreat offers an expansive pasture, forest and natural water sources—all set against the peaceful backdrop of Northern California’s highlands. Set along the newly paved Sulphur Creek Road, the property’s southeastern boundary follows the gentle flow of year-round Sulphur Creek, fed by numerous springs that nourish the land and keep the pasture vibrant even in the dry season. Imagine waking to the soothing sounds of wind moving through the pine, fir, and oak—creating a tranquil setting perfect for relaxation, creativity, or retreat. The setting is ideal for livestock, horses, or your vision of a boutique high-elevation vineyard. The inviting three-bedroom, two-level home offers rustic charm and versatile living spaces. The main floor features the kitchen, living room with fireplace, a primary bedroom with en-suite bath, and a convenient guest ¼ bath. Downstairs, you’ll find two additional bedrooms, a full bathroom with separate tub and shower, and a spacious recreation room—once the practice studio for the locally famed Prather Brothers Band in the 1970s. Interior details include classic wood paneling, carpeted living spaces, ceramic tile in the bathrooms, and acoustic ceilings. The all-electric kitchen is equipped with a stove, dual ovens, microwave, dishwasher, refrigerator, and generous cabinet space. A power transfer switch allows quick connection to a portable generator during power outages. Additional Structures: A large detached garage/shop with a two-car bay, a separate one-car section, and a covered carport—perfect for tools, vehicles, or future workshop use. Its roof is ideal for solar installation. A charming A-frame barn adds functionality and character, suitable for feed storage, sheltering animals, or other creative uses.
Under contract
Listed by: Konocti Realty • Rick White • Contact: 707-536-7858
Price cut: $29K (7/1)
$770,000
8734 Sulphur Creek Rd, Kelseyville, CA 95451
3beds
2,688sqft
Single Family Residence
Built in 1973
58.18 Acres Lot
$-- Zestimate®
$286/sqft
$-- HOA
What's special
- 285 days
- 19
- 1
Zillow last checked:
Listing updated:
Listed by:
Rick White DRE #01704328 707-536-7858,
Konocti Realty
Source: CRMLS,MLS#: LC25136489 Originating MLS: California Regional MLS
Originating MLS: California Regional MLSFacts & features
Interior
Bedrooms & bathrooms
- Bedrooms: 3
- Bathrooms: 3
- Full bathrooms: 2
- 1/2 bathrooms: 1
- Main level bathrooms: 1
- Main level bedrooms: 1
Rooms
- Room types: Kitchen, Living Room, Primary Bathroom, Primary Bedroom, Other
Primary bedroom
- Features: Main Level Primary
Bathroom
- Features: Bathtub, Dual Sinks, Laminate Counters, Separate Shower
Kitchen
- Features: Laminate Counters, Pots & Pan Drawers
Other
- Features: Walk-In Closet(s)
Heating
- Baseboard, Electric, Fireplace(s), Wood
Cooling
- Evaporative Cooling, Wall/Window Unit(s)
Appliances
- Included: Dishwasher, Electric Oven, Electric Range, Microwave
- Laundry: Washer Hookup, Electric Dryer Hookup, Inside, Laundry Closet
Features
- Laminate Counters, Main Level Primary, Walk-In Closet(s)
- Flooring: Carpet, Tile, Vinyl
- Has fireplace: Yes
- Fireplace features: Living Room, Wood Burning
- Common walls with other units/homes: No Common Walls
Interior area
- Total interior livable area: 2,688 sqft
Video & virtual tour
Property
Parking
- Total spaces: 4
- Parking features: Door-Multi, Detached Carport, Garage
- Garage spaces: 3
- Carport spaces: 1
- Covered spaces: 4
Features
- Levels: Two
- Stories: 2
- Entry location: 2
- Patio & porch: Concrete, Deck, Patio, Wood
- Pool features: None
- Spa features: None
- Fencing: Needs Repair,Partial,Wire
- Has view: Yes
- View description: Mountain(s), Trees/Woods
Lot
- Size: 58.18 Acres
- Features: Front Yard, Irregular Lot, Trees, Value In Land
Details
- Parcel number: 011066230000
- Zoning: RL
- Special conditions: Trust
Construction
Type & style
- Home type: SingleFamily
- Architectural style: Custom
- Property subtype: Single Family Residence
Materials
- Frame, Stucco
- Roof: Composition
Condition
- New construction: No
- Year built: 1973
Utilities & green energy
- Electric: 220 Volts in Kitchen
- Sewer: Septic Tank
- Water: Private, Well
- Utilities for property: Electricity Connected, Water Connected, Overhead Utilities
Community & HOA
Community
- Features: Foothills, Hiking, Mountainous, Rural
- Security: Carbon Monoxide Detector(s), Smoke Detector(s)
Location
- Region: Kelseyville
Financial & listing details
- Price per square foot: $286/sqft
- Date on market: 8/13/2025
- Cumulative days on market: 285 days
- Listing terms: Cash,Conventional
- Road surface type: Paved, Unimproved
Estimated market value
Not available
Estimated sales range
Not available
$2,828/mo
Price history
| Date | Event | Price |
|---|---|---|
| 8/17/2026 | Contingent | $770,000$286/sqft |
Source:  CRMLS #LC25136489 Report a problem CRMLS #LC25136489 Report a problem | ||
| 7/1/2026 | Price change | $770,000-3.6%$286/sqft |
Source: CRMLS #LC25136489 Report a problem | ||
| 4/22/2026 | Price change | $799,000-5.9%$297/sqft |
Source: CRMLS #LC25136489 Report a problem | ||
| 3/11/2026 | Listed for sale | $849,000-5.6%$316/sqft |
Source: CRMLS #LC25136489 Report a problem | ||
| 11/5/2025 | Listing removed | $899,000$334/sqft |
Source: CRMLS #LC25136489 Report a problem | ||
| 8/13/2025 | Listed for sale | $899,000$334/sqft |
Source: CRMLS #LC25136489 Report a problem | ||
Public tax history
Tax history is unavailable.
Monthly payment
Est. payment
Payment breakdown
Explore the cost of this home by adjusting the details. Changes won't be saved.Climate risks
Neighborhood: 95451
- $521,7003 bd2 ba2.6k sqft8734 Sulphur Creek Rd, Loch Lomond, CA 95461Off Market
- $292,2503 bd2 ba1.8k sqft8555 Sulphur Creek Rd, Loch Lomond, CA 95461Off Market
- $292,2503 bd2 ba1.8k sqft8555 Sulphur Creek Rd, Loch Lomond, CA 95461Off Market
- $513,3003 bd2 ba1.8k sqft8555 Sulphur Creek Rd, Loch Lomond, CA 95461Off Market
Similar homes
- $745,0004 bd3 ba2.7k sqft7200 Kahms Ln, Cobb, CA 95426For Sale
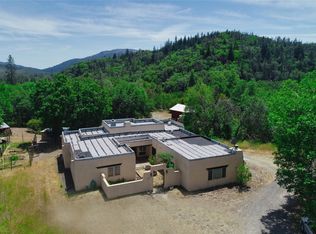 MLS ID #LC26112613, Hazel Wayman, RE/MAX Gold Lake County. CRMLS
 - $795,0003 bd3 ba2.8k sqft6625 Soda Bay Road, Kelseyville, CA 95451For Sale
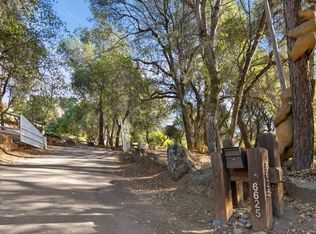 MLS ID #326071781, Mary M Lunas, RE/MAX Gold Lake County. BAREIS
 - $695,0004 bd2 ba2k sqft1860 Hummel Ln, Kelseyville, CA 95451For Sale
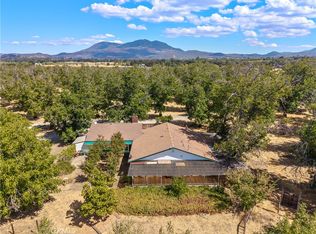 MLS ID #LC26196395, Stacey Mattina, Konocti Realty. CRMLS
 - $450,0002 bd2 ba2.2k sqft8155 Sulphur Creek Rd, Loch Lomond, CA 95461For Sale
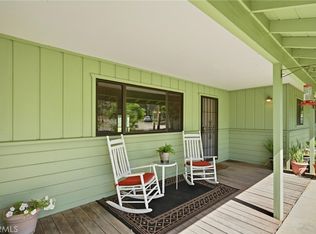 MLS ID #LC26063499, Kimberly Tucker, Century 21 Epic. CRMLS
Local buyer's agents are ready to help
