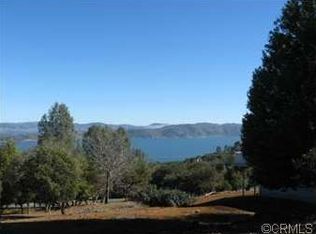
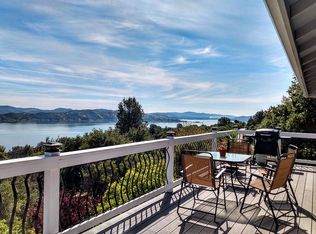
Dazzling Lake View Home. Bright and very impressive 3 bedroom 3 full bath home on double maintained lot. 2951 square foot home with massive picture windows, extra large bedrooms, well appointed kitchen, top floor living area and bottom floor bedrooms. The home has a finished storage room and garage with level a driveway. 2 composition decks overlook a yard filled with fruit trees. Lemon, plum, cherry, persimmon and apricot. Tesla battery for conserving cost on energy. The home is thoughtfully designed with bright, open living spaces and many windows that capture the natural beauty of Clearlake. This home offers comfort and style for everyday living or weekend getaways or even a vacation rental. Rivera West is a private community that offers its own marina with launch ramp, boat docks, picnic grounds, swimming pool, club house with bocce ball court and horse shoe pit.
For sale
Listed by: Luxe Places International Realty • Carina De Herrera • Contact: 925-577-1425
$639,000
3333 Riviera West Dr, Kelseyville, CA 95451
3beds
2,951sqft
:
Get pre-qualified$4,163/mo
Single Family Residence
Built in 1985
0.42 Acres Lot
$440,800 Zestimate®
$217/sqft
$38/mo HOA
What's special
- 12 days |
- 1 |
- 0 |
Zillow last checked:
Listing updated:
Listed by:
Carina De Herrera DRE #00879497 925-577-1425,
Luxe Places International Realty
Source: CRMLS,MLS#: LC26167399 Originating MLS: California Regional MLS
Originating MLS: California Regional MLSFacts & features
Interior
Bedrooms & bathrooms
- Bedrooms: 3
- Bathrooms: 3
- Full bathrooms: 3
- Main level bathrooms: 1
Rooms
- Room types: Bedroom, Entry/Foyer, Kitchen, Primary Bedroom, Other
Primary bedroom
- Features: Primary Suite
Bedroom
- Features: All Bedrooms Down
Bathroom
- Features: Bathroom Exhaust Fan, Dual Sinks, Soaking Tub, Tile Counters, Vanity, Walk-In Shower
Kitchen
- Features: Granite Counters, Kitchen Island
Other
- Features: Walk-In Closet(s)
Heating
- Heat Pump
Cooling
- Heat Pump
Appliances
- Included: Electric Range, Refrigerator, Dryer, Washer
- Laundry: Laundry Room
Features
- Wet Bar, Living Room Deck Attached, Open Floorplan, Stone Counters, Recessed Lighting, Storage, All Bedrooms Down, Primary Suite, Walk-In Closet(s)
- Flooring: Carpet, Laminate, Tile, Wood
- Windows: Blinds, Custom Covering(s), Double Pane Windows
- Has fireplace: Yes
- Fireplace features: See Remarks
- Common walls with other units/homes: No Common Walls
Interior area
- Total interior livable area: 2,951 sqft
Video & virtual tour
Property
Parking
- Total spaces: 6
- Parking features: Concrete, Driveway
- Attached garage spaces: 2
- Carport spaces: 2
- Covered spaces: 4
- Uncovered spaces: 2
Features
- Levels: Two
- Stories: 2
- Entry location: front
- Pool features: Community, Association
- Fencing: Average Condition,Chain Link,Wood
- Has view: Yes
- View description: Hills, Lake
- Has water view: Yes
- Water view: Lake
- Waterfront features: Lake Privileges
Lot
- Size: 0.42 Acres
- Features: Sloped Down, Yard
Details
- Parcel number: 045021340000
- Special conditions: Standard
Construction
Type & style
- Home type: SingleFamily
- Architectural style: Custom
- Property subtype: Single Family Residence
Materials
- Roof: Composition
Condition
- Turnkey
- New construction: No
- Year built: 1985
Utilities & green energy
- Electric: Electricity - On Property, 220 Volts in Kitchen
- Sewer: Septic Tank
- Utilities for property: Cable Available, Electricity Connected, Water Connected
Community & HOA
Community
- Features: Fishing, Lake, Rural, Water Sports, Marina, Pool
HOA
- Has HOA: Yes
- Amenities included: Bocce Court, Clubhouse, Dock, Other Courts, Barbecue, Picnic Area, Pool
- HOA fee: $455 annually
- HOA name: Riviera West Home woners association
- HOA phone: 707-279-8544
Location
- Region: Kelseyville
Financial & listing details
- Price per square foot: $217/sqft
- Tax assessed value: $383,411
- Annual tax amount: $4,164
- Date on market: 8/1/2026
- Cumulative days on market: 12 days
- Listing terms: Cash,Conventional,FHA,VA Loan
- Inclusions: Refrigerator in kitchen, washer and dryer
- Exclusions: Refrigerator in garage
Estimated market value
$440,800
$401,000 - $480,000
$2,747/mo
Price history
| Date | Event | Price |
|---|---|---|
| 8/1/2026 | Listed for sale | $639,000+99.7%$217/sqft |
Source:  CRMLS #LC26167399 Report a problem CRMLS #LC26167399 Report a problem | ||
| 11/25/2015 | Sold | $320,000+23.1%$108/sqft |
Source: Public Record Report a problem | ||
| 1/18/2013 | Sold | $260,000$88/sqft |
Source: Public Record Report a problem | ||
Public tax history
| Year | Property taxes | Tax assessment |
|---|---|---|
| 2025 | $4,164 +1.7% | $383,411 +2% |
| 2024 | $4,093 +1.1% | $375,894 +2% |
| 2023 | $4,050 +2.7% | $368,524 +2% |
| 2022 | $3,942 +0.9% | $361,299 +2% |
| 2021 | $3,905 +1.7% | $354,216 +1% |
| 2020 | $3,840 -1.1% | $350,585 +2% |
| 2019 | $3,882 | $343,712 |
Find assessor info on the county website
Monthly payment
Est. payment
Payment breakdown
Explore the cost of this home by adjusting the details. Changes won't be saved.Climate risks
Neighborhood: 95451
Nearby schools
GreatSchools rating
- 5/10Riviera Elementary SchoolGrades: K-5Distance: 3.6 mi
- 3/10Mountain Vista Middle SchoolGrades: 6-8Distance: 4 mi
- 4/10Kelseyville High SchoolGrades: 9-12Distance: 4.5 mi
- $332,9283 bd3 ba2.9k sqft3333 Riviera West Dr, Kelseyville, CA 95451Off Market

- $14,0459,278 sqft3329 Riviera West Dr, Kelseyville, CA 95451Off Market
- $332,9283 bd3 ba2.9k sqft3333 Riviera West Dr, Kelseyville, CA 95451Off Market
- $4,571-- bd-- ba-- sqft3325 Riviera West Dr, Kelseyville, CA 95451Off Market
- $23,507-- bd-- ba-- sqft3385 Toyon Ct, Kelseyville, CA 95451Off Market
- $95,0000.39 acres3337 Riviera West Dr LOT 22-23, Kelseyville, CA 95451Lot/Land
- $14,2898,712 sqft3407 Toyon Ct, Kelseyville, CA 95451Off Market
- $39,040-- bd-- ba-- sqft3337 Riviera West Dr, Kelseyville, CA 95451Off Market
A local agent can set up tours, give advice and negotiate with sellers.
A local lender can help you make sure your offer is ready when you are.
Similar homes
- $595,0004 bd3 ba3.5k sqft3310 Riviera West Drive, Kelseyville, CA 95451For Sale
 MLS ID #326052640, Mary M Lunas, RE/MAX Gold Lake County. BAREIS
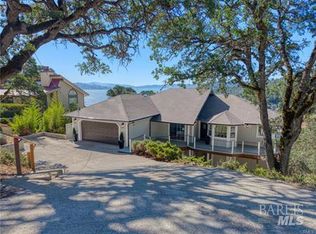
 - $679,0003 bd3 ba3k sqft2560 Westlake Drive, Kelseyville, CA 95451For Sale
 MLS ID #326062358, Shelly M Reed, W Real Estate. BAREIS
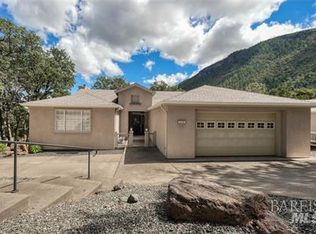
 - $679,0003 bd3 ba2.8k sqft2686 Greenway, Kelseyville, CA 95451For Sale
 MLS ID #326058074, Shelly M Reed, W Real Estate. BAREIS
 - $649,0004 bd3 ba2.3k sqft3740 Oak Tree Court, Kelseyville, CA 95451For Sale
 MLS ID #326067697, Iris Angeleri, Pivniska Real Estate Group. BAREIS
 - $--3 bd2 ba1.7k sqft5200 3rd St, Kelseyville, CA 95451AuctionXome
- $699,0003 bd4 ba3.1k sqft1940 Westlake Drive, Kelseyville, CA 95451For SaleMLS ID #326028511, Mary M Lunas, RE/MAX Gold Lake County. BAREIS
- $575,0004 bd3 ba2.4k sqft6658 Bergesen Dr, Kelseyville, CA 95451For SaleMLS ID #LC26102899, Denise Alderman, Konocti Realty. CRMLS
- $565,0004 bd3 ba3.1k sqft2495 Eastlake Dr, Kelseyville, CA 95451For SaleMLS ID #LC26065561, Rachel Lee, Keller Williams Realty. CRMLS
- $379,0004 bd2 ba1.8k sqft3639 Pine Terrace Drive, Kelseyville, CA 95451For SaleMLS ID #326068915, Cassie J Pivniska, Pivniska Real Estate Group. BAREIS
- $465,0004 bd3 ba2.8k sqft3590 Idlewood Drive, Kelseyville, CA 95451For SaleMLS ID #326032171, Cassie J Pivniska, Pivniska Real Estate Group. BAREIS
- $735,0003 bd5 ba3.4k sqft6770 Junipero Ave, Kelseyville, CA 95451For SaleMLS ID #LC26165645, Janice Hodges, The Hodges Real Estate Group. CRMLS
- $439,0003 bd2 ba1.9k sqft3469 Greenwood Drive, Kelseyville, CA 95451For SaleMLS ID #326012629, Cassie J Pivniska, Pivniska Real Estate Group. BAREIS
- $398,0003 bd3 ba1.7k sqft2920 Buckingham Dr, Kelseyville, CA 95451For SaleMLS ID #LC26150765, Gary Olson, Konocti Realty. CRMLS
- $449,0005 bd5 ba3.6k sqft3410 Toyon Ct, Kelseyville, CA 95451For SaleMLS ID #LC26122852, August Schmitt, August Schmitt Realty Solutions. CRMLS
- $449,0004 bd3 ba3k sqft2630 Greenway Drive, Kelseyville, CA 95451For SaleMLS ID #326041869, Marie C Wotherspoon, W Real Estate. BAREIS
- $729,0004 bd2 ba1.6k sqft5935 Gold Dust Dr, Kelseyville, CA 95451For SaleMLS ID #LC26163705, Anne Mary Skeen, Country Air Properties. CRMLS
- $499,0003 bd2 ba2k sqft7539 Evergreen Dr, Kelseyville, CA 95451For SaleMLS ID #C1-11448, Kelley Urbani, Engel & Voelkers Mendocino. CRMLS
- $515,0003 bd4 ba2.4k sqft2717 Buckingham Dr, Kelseyville, CA 95451For SaleMLS ID #LC25252387, Hannah Wright, Konocti Realty. CRMLS
- $470,0003 bd3 ba1.5k sqft2944 Buckingham Dr, Kelseyville, CA 95451For SaleMLS ID #LC26105268, Jacob Humphrey, Country Air Properties. CRMLS
- $333,0003 bd2 ba1.5k sqft3565 Idlewood Dr, Kelseyville, CA 95451For SaleMLS ID #LC26106027, Jennifer Wall, RE/MAX Gold Lake County. CRMLS
Local buyer's agents are ready to help
