Chalet on the golf course overlooking Little Borax Lake. Feels like a Tahoe getaway in the pines with vaulted cathedral ceilings, wood beams and floor to cieling scenic windows with picturesque views! Open living plan downstairs with 2 bedrooms and a bathroom on the main floor. Kitchen, dining and efficient pellet stove fireplace with a rock accented wall and hearth. Kitchen features an island prep area, large separate pantry and wood floors throughout. Very spacious primary bedroom and bath is upstairs with two closets and a walk-in. Inside laundry room with half bathLoads of space on the back deck overlooking the golf course fairway. Ample space for entertaining and barbeque time! Buckingham Park Assn. offers a lakefront clubhouse in a parklike setting, with beach and picnic area amonst the oaks. There's a boat launch with day use docking at the pier. Come live the life in your next home in one one Lake County's premier neighborhoods!
Under contract
Listed by: Konocti Realty • Gary Olson • Contact: 707-489-4979
$398,000
2920 Buckingham Dr, Kelseyville, CA 95451
3beds
1,747sqft
Single Family Residence
Built in 1981
9,148 Square Feet Lot
$392,100 Zestimate®
$228/sqft
$42/mo HOA
What's special
- 22 days
- 771
- 26
Likely to sell faster than
Zillow last checked:
Listing updated:
Listed by:
Gary Olson DRE #01071988 707-489-4979,
Konocti Realty
Source: CRMLS,MLS#: LC26150765 Originating MLS: California Regional MLS
Originating MLS: California Regional MLSFacts & features
Interior
Bedrooms & bathrooms
- Bedrooms: 3
- Bathrooms: 3
- Full bathrooms: 2
- 1/2 bathrooms: 1
- Main level bathrooms: 2
- Main level bedrooms: 2
Rooms
- Room types: Bedroom, Entry/Foyer, Kitchen, Laundry, Living Room, Primary Bathroom, Primary Bedroom, Other, Pantry
Bedroom
- Features: Multi-Level Bedroom
Bedroom
- Features: Bedroom on Main Level
Bathroom
- Features: Full Bath on Main Level, Separate Shower, Walk-In Shower
Kitchen
- Features: Butler's Pantry, Kitchen/Family Room Combo
Other
- Features: Walk-In Closet(s)
Pantry
- Features: Walk-In Pantry
Heating
- Central, Fireplace(s), Propane, Wood
Cooling
- Central Air, Electric
Appliances
- Included: Dishwasher, Electric Oven, Electric Range, Electric Water Heater, High Efficiency Water Heater
- Laundry: Washer Hookup, Electric Dryer Hookup, Inside, Laundry Room
Features
- Ceiling Fan(s), Cathedral Ceiling(s), Eat-in Kitchen, High Ceilings, Living Room Deck Attached, Open Floorplan, Pantry, Unfurnished, Wood Product Walls, Bedroom on Main Level, Walk-In Pantry, Walk-In Closet(s)
- Flooring: Wood
- Has fireplace: Yes
- Fireplace features: Living Room, Pellet Stove, Raised Hearth
- Common walls with other units/homes: No Common Walls
Interior area
- Total interior livable area: 1,747 sqft
Property
Parking
- Total spaces: 2
- Parking features: Concrete, Detached Carport, Driveway, Garage Faces Front, Garage, Garage Door Opener, Deck
- Attached garage spaces: 2
- Has carport: Yes
Accessibility
- Accessibility features: None
Features
- Levels: Two
- Stories: 2
- Entry location: street
- Patio & porch: Rear Porch, Deck
- Exterior features: Dock
- Pool features: None
- Spa features: None
- Fencing: None
- Has view: Yes
- View description: Golf Course, Lake, Neighborhood
- Has water view: Yes
- Water view: Lake
- Waterfront features: Lake Privileges
Lot
- Size: 9,148 Square Feet
- Features: 0-1 Unit/Acre, Gentle Sloping, Rectangular Lot, Trees, Walkstreet
Details
- Parcel number: 044541020000
- Special conditions: Trust
Construction
Type & style
- Home type: SingleFamily
- Property subtype: Single Family Residence
Materials
- Roof: Asphalt,Shingle
Condition
- New construction: No
- Year built: 1981
Utilities & green energy
- Electric: Electricity - On Property
- Sewer: Aerobic Septic
- Water: Private
- Utilities for property: Overhead Utilities
Community & HOA
Community
- Features: Biking, Golf, Hiking, Preserve/Public Land, Rural, Suburban, Water Sports, Fishing
- Security: Smoke Detector(s)
HOA
- Has HOA: Yes
- Amenities included: Clubhouse, Dock, Meeting/Banquet/Party Room, Picnic Area, Pier
- HOA fee: $500 annually
- HOA name: Buckingham Park
- HOA phone: 707-279-0829
Location
- Region: Kelseyville
Financial & listing details
- Price per square foot: $228/sqft
- Tax assessed value: $265,636
- Date on market: 8/6/2026
- Cumulative days on market: 22 days
- Listing terms: Trust Conveyance
- Road surface type: Paved
Estimated market value
$392,100
$372,000 - $412,000
$2,273/mo
Price history
| Date | Event | Price |
|---|---|---|
| 8/21/2026 | Contingent | $398,000$228/sqft |
Source:  CRMLS #LC26150765 Report a problem CRMLS #LC26150765 Report a problem | ||
| 8/6/2026 | Listed for sale | $398,000+80.9%$228/sqft |
Source: CRMLS #LC26150765 Report a problem | ||
| 8/27/2015 | Sold | $220,000-7.9%$126/sqft |
Source:  BAREIS #21513864 Report a problem BAREIS #21513864 Report a problem | ||
| 8/7/2015 | Pending sale | $239,000$137/sqft |
Source: Lakeview Homes & Estates #21513864 Report a problem | ||
| 8/4/2015 | Listed for sale | $239,000$137/sqft |
Source: Lakeview Homes & Estates #21513864 Report a problem | ||
| 8/3/2015 | Pending sale | $239,000$137/sqft |
Source: Lakeview Homes & Estates #21513864 Report a problem | ||
| 7/25/2015 | Price change | $239,000-20.1%$137/sqft |
Source: Lakeview Homes & Estates #21513864 Report a problem | ||
| 5/23/2015 | Listed for sale | $299,000$171/sqft |
Source: Lakeview Properties #LC15111091 Report a problem | ||
Public tax history
| Year | Property taxes | Tax assessment |
|---|---|---|
| 2026 | -- | $265,636 +2% |
| 2025 | $2,764 +1.8% | $260,428 +2% |
| 2024 | $2,716 +1.1% | $255,323 +2% |
| 2023 | $2,685 +2.8% | $250,317 +2% |
| 2022 | $2,613 +1% | $245,410 +2% |
| 2021 | $2,587 +1.7% | $240,599 +1% |
| 2020 | $2,543 -2.3% | $238,133 +2% |
| 2019 | $2,604 -1.1% | $233,465 +2% |
| 2018 | $2,632 +1.6% | $228,888 +2% |
| 2017 | $2,592 +2% | $224,400 +2% |
| 2016 | $2,542 +0.8% | $220,000 -7% |
| 2015 | $2,521 +2% | $236,577 +2% |
| 2014 | $2,470 +0.1% | $231,944 +0.5% |
| 2013 | $2,467 +2.3% | $230,897 +2% |
| 2012 | $2,412 -4% | $226,370 +2% |
| 2011 | $2,512 +0.5% | $221,932 +0.8% |
| 2010 | $2,500 +2.8% | $220,275 +1.8% |
| 2008 | $2,433 +2% | $216,468 +2% |
| 2007 | $2,386 +10.9% | $212,225 +2% |
| 2006 | $2,151 +1.4% | $208,065 +2% |
| 2005 | $2,121 +1.9% | $203,986 +2% |
| 2004 | $2,083 -0.9% | $199,987 +1.9% |
| 2003 | $2,101 -1.7% | $196,323 +2% |
| 2002 | $2,136 +6.2% | $192,474 +2% |
| 2001 | $2,011 +22.9% | $188,700 +18.9% |
| 2000 | $1,636 | $158,770 |
Find assessor info on the county website
Monthly payment
Est. payment
Payment breakdown
Explore the cost of this home by adjusting the details. Changes won't be saved.Climate risks
Neighborhood: 95451

Similar homes
- $430,0003 bd3 ba1.5k sqft2944 Buckingham Dr, Kelseyville, CA 95451For Sale
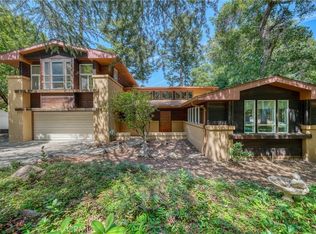 MLS ID #LC26105268, Jacob Humphrey, Country Air Properties. CRMLS
 - $369,9992 bd3 ba1.9k sqft3663 Crestwood Dr, Kelseyville, CA 95451For Sale
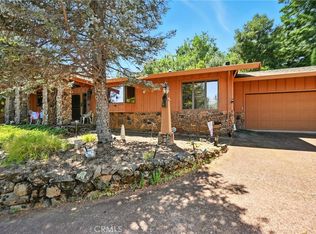 MLS ID #LC26066319, Jannea Thomsen, Pivniska Real Estate Group. CRMLS
 - $435,0003 bd2 ba1.3k sqft8405 Broadview Dr, Kelseyville, CA 95451For Sale
 MLS ID #LC25281127, Brittany Parsons Engel, Century 21 Cornerstone Realty. CRMLS
 - $434,9003 bd3 ba1.8k sqft5616 Maya Road, Kelseyville, CA 95451For Sale
 MLS ID #326036873, Mark Lavine, Keller Williams Realty. BAREIS
Local buyer's agents are ready to help
