Nestled in the heart of picturesque Kelseyville, California, this stunning 3-bedroom, 2-bathroom home offers an unrivaled blend of tranquility and modern convenience. Set against a backdrop of breathtaking lake and mountain vistas, every day feels like a getaway as you enjoy sweeping views from the expansive deck—perfect for entertaining or simply soaking in the serene surroundings.
This eco-friendly oasis is equipped with solar panels, ensuring energy efficiency while reducing your carbon footprint. Situated on a generous lot, there's ample space to cultivate gardens, host family gatherings, or just relax under the open sky.
The interior boasts a spacious layout that seamlessly connects living spaces with large windows filtering natural light throughout. The gourmet kitchen transitions easily into an inviting dining area and cozy living room.
Completing this hillside retreat is a convenient two-car garage providing ample storage options. Whether you're observing wildlife at sunrise or indulging in outdoor adventures in Lake County’s scenic playgrounds nearby, this property harmonizes elegant livability with Mother Nature's splendor to create your perfect forever home. Welcome to lakeside luxury reimagined! New paint inside and out.
For sale
Listed by: RE/MAX Gold Lake County • Hazel Wayman • Contact: 707-262-2435
$330,000
3445 Westridge Dr, Kelseyville, CA 95451
2beds
1,167sqft
Single Family Residence
Built in 1991
0.36 Acres Lot
$-- Zestimate®
$283/sqft
$13/mo HOA
What's special
Gourmet kitchenInviting dining area
- 89 days
- 143
- 5
Zillow last checked:
Listing updated:
Listed by:
Hazel Wayman DRE #01827640 707-262-2435,
RE/MAX Gold Lake County,
Sarah McGrath DRE #02077088 707-530-3977,
RE/MAX Gold Lake County
Source: CRMLS,MLS#: LC26109343 Originating MLS: California Regional MLS
Originating MLS: California Regional MLSFacts & features
Interior
Bedrooms & bathrooms
- Bedrooms: 2
- Bathrooms: 2
- Full bathrooms: 2
- Main level bathrooms: 2
- Main level bedrooms: 2
Rooms
- Room types: Bedroom, Kitchen, Laundry, Living Room, Primary Bedroom
Primary bedroom
- Features: Main Level Primary
Bedroom
- Features: Bedroom on Main Level
Bathroom
- Features: Tub Shower
Kitchen
- Features: Laminate Counters
Heating
- Central
Cooling
- Central Air, Evaporative Cooling
Appliances
- Included: Dishwasher, Propane Range
- Laundry: Inside
Features
- Storage, Bedroom on Main Level, Main Level Primary
- Flooring: Carpet, Laminate
- Has fireplace: Yes
- Fireplace features: Living Room
- Common walls with other units/homes: No Common Walls
Interior area
- Total interior livable area: 1,167 sqft
Video & virtual tour
Property
Parking
- Total spaces: 2
- Parking features: Garage Faces Front
- Attached garage spaces: 2
Features
- Levels: One
- Stories: 1
- Entry location: front
- Patio & porch: Deck, Wood
- Pool features: Association
- Has spa: Yes
- Spa features: Association
- Fencing: Average Condition
- Has view: Yes
- View description: Hills, Lake, Water
- Has water view: Yes
- Water view: Lake,Water
Lot
- Size: 0.36 Acres
- Features: 0-1 Unit/Acre, Front Yard, Garden, Gentle Sloping, Yard
Details
- Parcel number: 045191030000
- Special conditions: Standard
Construction
Type & style
- Home type: SingleFamily
- Architectural style: Contemporary
- Property subtype: Single Family Residence
Materials
- Wood Siding
- Foundation: Combination
- Roof: Composition
Condition
- New construction: No
- Year built: 1991
Utilities & green energy
- Electric: 220 Volts in Laundry
- Sewer: Septic Type Unknown
- Water: Public
- Utilities for property: Cable Available, Electricity Connected, Propane, Phone Available, Sewer Connected, Water Connected
Community & HOA
Community
- Features: Foothills, Fishing, Lake
HOA
- Has HOA: Yes
- Amenities included: Clubhouse, Dock, Dog Park, Barbecue, Picnic Area, Pool, Spa/Hot Tub, Trail(s)
- HOA fee: $160 annually
- HOA name: kelseyville riviera
- HOA phone: 707-277-7281
Location
- Region: Kelseyville
Financial & listing details
- Price per square foot: $283/sqft
- Tax assessed value: $265,832
- Date on market: 6/2/2026
- Cumulative days on market: 89 days
- Listing terms: Cash,Conventional,Contract,Cal Vet Loan,1031 Exchange,FHA,USDA Loan,VA Loan
- Road surface type: Paved
Estimated market value
Not available
Estimated sales range
Not available
$1,867/mo
Price history
| Date | Event | Price |
|---|---|---|
| 6/2/2026 | Listed for sale | $330,000+31.5%$283/sqft |
Source:  CRMLS #LC26109343 Report a problem CRMLS #LC26109343 Report a problem | ||
| 7/16/2025 | Listing removed | $2,400$2/sqft |
Source: Zillow Rentals Report a problem | ||
| 7/2/2025 | Listed for rent | $2,400$2/sqft |
Source: Zillow Rentals Report a problem | ||
| 3/29/2023 | Sold | $251,000+14.1%$215/sqft |
Source: Public Record Report a problem | ||
| 7/24/2020 | Listing removed | $220,000$189/sqft |
Source: Foster & Foster Realty, Inc #22014218 Report a problem | ||
| 6/23/2020 | Listed for sale | $220,000-2.2%$189/sqft |
Source: Foster & Foster Realty, Inc #22014218 Report a problem | ||
| 3/31/2017 | Sold | $225,000-4.2%$193/sqft |
Source: Public Record Report a problem | ||
| 1/26/2017 | Pending sale | $234,900$201/sqft |
Source: Konocti Realty #LC16186524 Report a problem | ||
| 1/13/2017 | Price change | $234,900-5.7%$201/sqft |
Source: Konocti Realty #LC16186524 Report a problem | ||
| 8/24/2016 | Listed for sale | $249,000$213/sqft |
Source: Konocti Realty #LC16186524 Report a problem | ||
Public tax history
| Year | Property taxes | Tax assessment |
|---|---|---|
| 2026 | -- | $265,832 +2% |
| 2025 | $2,841 +1.7% | $260,620 +2% |
| 2024 | $2,793 | $255,510 |
| 2023 | -- | -- |
| 2022 | $3,171 +22.2% | $246,065 +2% |
| 2021 | $2,594 +1.7% | $241,241 +1% |
| 2020 | $2,550 -8.8% | $238,769 +2% |
| 2019 | $2,796 +6.1% | $234,089 +2% |
| 2018 | $2,634 +68.8% | $229,500 +76.5% |
| 2017 | $1,561 +1.8% | $129,999 +2% |
| 2016 | $1,533 +6.1% | $127,451 +1.5% |
| 2015 | $1,445 +1.7% | $125,538 +2% |
| 2014 | $1,420 +0.3% | $123,080 +0.5% |
| 2013 | $1,416 -11.5% | $122,525 +2% |
| 2012 | $1,600 +1.4% | $120,123 +2% |
| 2011 | $1,578 +0.5% | $117,768 +0.8% |
| 2010 | $1,569 +4% | $116,888 +1.8% |
| 2008 | $1,509 +17.6% | $114,868 +2% |
| 2007 | $1,283 +2.8% | $112,616 +2% |
| 2006 | $1,247 +1.3% | $110,409 +2% |
| 2005 | $1,231 +1.5% | $108,245 +2% |
| 2004 | $1,213 -0.6% | $106,124 +1.9% |
| 2003 | $1,221 +1.8% | $104,180 +2% |
| 2002 | $1,200 +5.7% | $102,138 +2% |
| 2001 | $1,135 +1.8% | $100,137 +2% |
| 2000 | $1,116 | $98,175 |
Find assessor info on the county website
Monthly payment
Est. payment
Payment breakdown
Explore the cost of this home by adjusting the details. Changes won't be saved.Climate risks
Neighborhood: 95451

Similar homes
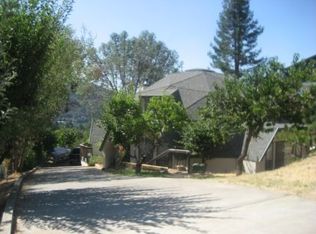
- $319,0003 bd2 ba1.6k sqft3480 Bergesen Court, Kelseyville, CA 95451For Sale
 MLS ID #326017013, Judy Chen, Keller Williams Realty. BAREIS
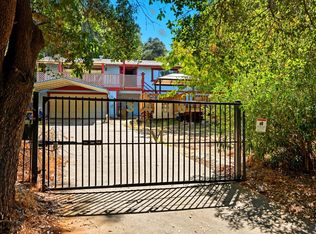
 - $349,0003 bd2 ba1.4k sqft10324 Walnut Way, Kelseyville, CA 95451For Sale
 MLS ID #326073477, Roberta Jones-Quinn, Luxe Places International Real. BAREIS
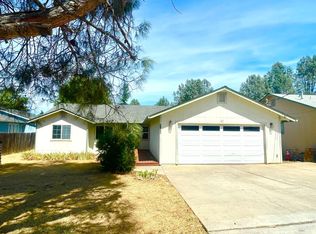
 - $333,0003 bd2 ba1.5k sqft3565 Idlewood Dr, Kelseyville, CA 95451For Sale
 MLS ID #LC26106027, Jennifer Wall, RE/MAX Gold Lake County. CRMLS
 - $350,0002 bd2 ba1.2k sqft9086 Diamond Dust Trl, Kelseyville, CA 95451For Sale
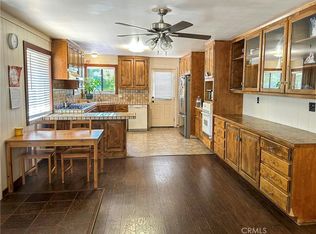 MLS ID #CV25239753, Hugo Molina, eXp Realty of Greater Los Angeles. CRMLS
Local buyer's agents are ready to help
