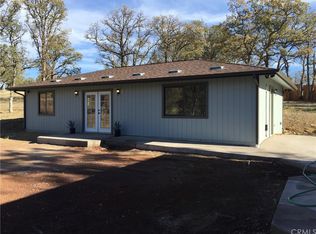
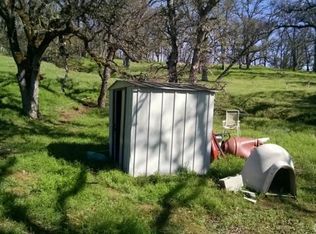
Escape to the peaceful life! This simple, turnkey home is nestled on ten acres in the ideally located community of Twin Lakes. Featuring a privacy floorplan with one bedroom/ bathroom at each end, the kitchen and family room at the heart of the home, and access to the relaxing deck out back, think ease of maintenance and cleaning! The kitchen offers plenty of space with it's quality shaker-style cabinets. Equipped with a well and also municipal water, a shed, an extra 12x12 living space, two water holding tanks, a greenhouse, chicken coop, and growing spaces that are already provided, you'll be set up perfectly to garden or raise animals. No harsh chemicals have been used in grounds maintenance, just diatomaceous earth, so you've got the beginnings of an organic home farm or ranch! Approximately 1.5 acres are fenced, but the remaining 8.5 acres provide extra land and extra potential for a swimming pool, ADU, farmstead, or simply enjoying the serene natural surroundings. Potential for horses and other livestock such as goats and chickens, olive orchard, succulent garden, vegetable garden and/ or farmstead. Twin Lakes is perfectly situated near all the advantages of a Lake County lifestyle: several award-winning wineries just minutes away; fishing and boating on Clear Lake a mere 15 minutes up the road. Middletown and the city of Clearlake are both about 10-15 minutes for dining, shopping, and errands, and the Napa County line is about 20 minutes away. This easy to maintain home perfectly combines a great location near conveniences, recreation, and entertainment with the ability to get away from it all.
Active
Price cut: $9K (8/3)
$329,999
15937 Joseph Trail, Lower Lake, CA 95457
2beds
952sqft
Single Family Residence
Built in 2016
10.38 Acres Lot
$317,400 Zestimate®
$347/sqft
$-- HOA
What's special
- 8 days
- 271
- 19
Likely to sell faster than
Zillow last checked:
Listing updated:
Listed by:
Melissa N Kinsel DRE #02132129 707-287-7908,
NextHome in the Valley 707-942-5853
Source: BAREIS,MLS#: 326072612 Originating MLS: Napa
Originating MLS: NapaFacts & features
Interior
Bedrooms & bathrooms
- Bedrooms: 2
- Bathrooms: 2
- Full bathrooms: 2
Rooms
- Room types: Family Room, Kitchen, Master Bathroom, Master Bedroom, Possible Guest
Primary bedroom
- Features: Outside Access
- Level: Main
Bedroom
- Level: Main
Primary bathroom
- Features: Low-Flow Toilet(s), Tub w/Shower Over
Bathroom
- Features: Low-Flow Toilet(s), Tub w/Shower Over
- Level: Main
Family room
- Features: Cathedral/Vaulted, Deck Attached
- Level: Main
Kitchen
- Features: Laminate Counters, Pantry Cabinet, Breakfast Nook
- Level: Main
Heating
- Central
Cooling
- Ceiling Fan(s), Central Air
Appliances
- Included: Built-In Gas Range, Disposal, Free-Standing Refrigerator, Range Hood, Dryer
- Laundry: Electric, Gas Hook-Up, Laundry Closet
Features
- Flooring: Luxury Vinyl Plank, Tile, Vinyl
- Windows: Dual Pane Full, Screens
- Basement: None
- Has fireplace: No
Interior area
- Total structure area: 952
- Total interior livable area: 952 sqft
Property
Parking
- Total spaces: 10
- Parking features: No Garage, Open, Uncovered Parking Spaces 2+, Gravel
- Uncovered spaces: 10
Features
- Levels: One
- Stories: 1
- Patio & porch: Front Porch, Deck
- Fencing: Fenced,Gate
- Has view: Yes
- View description: Hills, Mountain(s), Panoramic
Lot
- Size: 10.38 Acres
- Features: Private, Secluded
Details
- Additional structures: Greenhouse, Outbuilding, Shed(s)
- Parcel number: 122021050000
- Zoning: RR
- Special conditions: Standard
Construction
Type & style
- Home type: SingleFamily
- Architectural style: Contemporary
- Property subtype: Single Family Residence
Materials
- Foundation: Concrete Perimeter
- Roof: Composition,Shingle
Condition
- Year built: 2016
Details
- Builder name: DE Bradley Construction
Utilities & green energy
- Electric: 220 Volts in Laundry
- Gas: Propane Tank Leased
- Sewer: Septic Connected, Septic Tank
- Water: Public, Well, See Remarks
- Utilities for property: Electricity Connected, Internet Available, Propane, Propane Tank Leased, Other
Community & HOA
HOA
- Has HOA: No
Location
- Region: Lower Lake
Financial & listing details
- Price per square foot: $347/sqft
- Tax assessed value: $264,825
- Date on market: 4/29/2026
- Electric utility on property: Yes
Estimated market value
$317,400
$302,000 - $333,000
$1,853/mo
Price history
| Date | Event | Price |
|---|---|---|
| 8/3/2026 | Price change | $329,999-2.7%$347/sqft |
Source:  CRMLS #LC26092934 Report a problem CRMLS #LC26092934 Report a problem | ||
| 6/11/2026 | Price change | $339,000-5.6%$356/sqft |
Source: CRMLS #LC26092934 Report a problem | ||
| 4/29/2026 | Listed for sale | $359,000+176.2%$377/sqft |
Source: CRMLS #LC26092934 Report a problem | ||
| 2/23/2026 | Listing removed | $1,750$2/sqft |
Source: Zillow Rentals Report a problem | ||
| 2/1/2026 | Listed for rent | $1,750$2/sqft |
Source: Zillow Rentals Report a problem | ||
| 3/27/2012 | Sold | $130,000+30%$137/sqft |
Source: Public Record Report a problem | ||
| 11/25/2003 | Sold | $100,000$105/sqft |
Source: Public Record Report a problem | ||
Public tax history
| Year | Property taxes | Tax assessment |
|---|---|---|
| 2026 | -- | $264,825 +2% |
| 2025 | $3,207 +1.1% | $259,633 +2% |
| 2024 | $3,171 +1.1% | $254,544 +2% |
| 2023 | $3,136 +5.1% | $249,554 +2% |
| 2022 | $2,984 -2.5% | $244,662 +2% |
| 2021 | $3,061 +0.5% | $239,866 +1% |
| 2020 | $3,045 +4.3% | $237,408 +2% |
| 2019 | $2,921 +50.7% | $232,754 +62.2% |
| 2018 | $1,938 +4.6% | $143,502 +2% |
| 2017 | $1,853 +8.7% | $140,689 +2% |
| 2016 | $1,705 +2.2% | $137,931 +1.5% |
| 2015 | $1,668 +1.9% | $135,861 +2% |
| 2014 | $1,637 +1.5% | $133,201 +0.5% |
| 2013 | $1,612 +13.1% | $132,600 +17.1% |
| 2012 | $1,425 +1.6% | $113,190 +2% |
| 2011 | $1,403 +4% | $110,971 +0.8% |
| 2010 | $1,348 +1.4% | $110,143 +1.8% |
| 2008 | $1,329 +2% | $108,240 +2% |
| 2007 | $1,303 +5.7% | $106,119 +2% |
| 2006 | $1,232 +2.2% | $104,039 +2% |
| 2005 | $1,205 +5.4% | $102,000 +2% |
| 2004 | $1,144 +131.1% | $100,000 +182.8% |
| 2003 | $495 +1.5% | $35,365 +2% |
| 2002 | $488 -16.2% | $34,672 +2% |
| 2001 | $582 +18.3% | $33,993 +2% |
| 2000 | $492 | $33,328 |
Find assessor info on the county website
Monthly payment
Est. payment
Payment breakdown
Explore the cost of this home by adjusting the details. Changes won't be saved.Climate risks
Neighborhood: 95457
Similar homes
- $374,5002 bd1 ba1.1k sqft19800 Cantwell Ranch Rd, Lower Lake, CA 95457For Sale
 MLS ID #LC26107767, Erica Bergstrom, Navigate Real Estate. CRMLS
 - $335,0003 bd2 ba1.2k sqft9558 Copsey Creek Way, Lower Lake, CA 95457For Sale
 MLS ID #LC26109192, Heidi Johnson, Johnson Realty. CRMLS
 - $295,0003 bd2 ba1.2k sqft9534 Copsey Creek Way, Lower Lake, CA 95457For Sale
 MLS ID #LC26158908, Linda Lindeblad, RE/MAX Gold Lake County. CRMLS
 - $330,0002 bd2 ba1k sqft9082 Tenaya Way, Kelseyville, CA 95451For Sale
 MLS ID #LC26178118, Mary Benson, Realty 360 Wine Country. CRMLS
Local buyer's agents are ready to help
