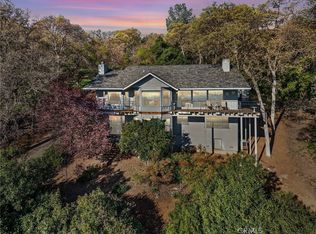
Welcome to this expansive Cape Cod-style home located in the highly sought after Buckingham community of Kelseyville. Set on a beautifully landscaped oversized parcel, this stunning 3,192 +/- Sq. Ft residence offers 3 bedrooms, 3.5 bathrooms, and breathtaking lake views from multiple rooms. Step into the grand cathedral-ceiling living room filled with natural light and framed by views of Clear Lake. The sun-filled kitchen and family room combo open to a large deck perfect for relaxing or entertaining. There are two distinct dining areas and a cozy bar area for social gatherings. A separate wing of the home includes a private bedroom, bath, walk-in closet, extra space, for guests, multigenerational living, or a home office setup. The upstairs primary suite offers expansive windows with picturesque lake views. , enjoy a versatile bonus room, perfect for an office, studio, or playroom. Car enthusiasts will fall in love with the attached 2-car garage plus a 3-car detached workshop/garage featuring a mechanic's pit ,incredibly rare find for those who love working on vehicles. The sun-drenched backyard features a large swimming pool, mature landscaping, and a deck perfect for BBQs and entertaining.
Active
Price cut: $50K (8/31)
$649,000
1940 Westlake Drive, Kelseyville, CA 95451
3beds
3,192sqft
Single Family Residence
Built in 1984
0.68 Acres Lot
$613,500 Zestimate®
$203/sqft
$21/mo HOA
What's special
- 149 days
- 579
- 39
Zillow last checked:
Listing updated:
Listed by:
Mary M Lunas DRE #01403758 707-245-5799,
RE/MAX Gold Lake County 707-262-5700
Source: BAREIS,MLS#: 326028511 Originating MLS: Lake
Originating MLS: LakeFacts & features
Interior
Bedrooms & bathrooms
- Bedrooms: 3
- Bathrooms: 4
- Full bathrooms: 3
- 1/2 bathrooms: 1
Rooms
- Room types: Bonus Room, Dining Room, Family Room, Kitchen, Living Room, Office, Workshop
Bedroom
- Level: Upper
Primary bathroom
- Features: Double Vanity, Tile, Tub w/Shower Over
Bathroom
- Features: Double Vanity, Tile, Tub w/Shower Over
- Level: Main,Upper
Dining room
- Features: Dining/Family Combo, Formal Room
- Level: Main
Family room
- Features: Deck Attached
Kitchen
- Features: Kitchen Island, Kitchen/Family Combo, Tile Counters, Breakfast Nook
Living room
- Features: Cathedral/Vaulted, View
- Level: Main
Heating
- Central, Propane
Cooling
- Central Air
Appliances
- Included: Built-In Refrigerator, Dishwasher, Disposal, Electric Cooktop, Free-Standing Electric Range
- Laundry: Inside Room
Features
- Cathedral Ceiling(s)
- Flooring: Carpet, Tile, Vinyl
- Windows: Bay Window(s)
- Basement: None
- Number of fireplaces: 1
- Fireplace features: Family Room
Interior area
- Total structure area: 3,192
- Total interior livable area: 3,192 sqft
Property
Parking
- Total spaces: 5
- Parking features: Boat Storage, Garage Faces Front, Garage Faces Side, RV Storage, Workshop in Garage
- Garage spaces: 2
Features
- Levels: Two
- Stories: 2
- Patio & porch: Front Porch
- Pool features: Gunite
- Fencing: See Remarks
- Has view: Yes
- View description: Lake, Mountain(s)
- Has water view: Yes
- Water view: Lake
Lot
- Size: 0.68 Acres
- Features: Landscaped, Landscape Front
Details
- Additional structures: Shed(s), Workshop
- Parcel number: 044172060000
- Special conditions: Trust
Construction
Type & style
- Home type: SingleFamily
- Architectural style: Cape Cod
- Property subtype: Single Family Residence
Materials
- Wood
- Foundation: Slab
- Roof: Shingle
Condition
- Year built: 1984
Utilities & green energy
- Sewer: Septic Tank
- Water: Private, Public
- Utilities for property: Cable Connected, Electricity Connected, Internet Available
Community & HOA
HOA
- Has HOA: Yes
- Amenities included: Barbecue, Clubhouse, Other
- Services included: See Remarks
- HOA fee: $253 annually
- HOA name: Buckingham Hoa
- HOA phone: 707-279-0829
Location
- Region: Kelseyville
Financial & listing details
- Price per square foot: $203/sqft
- Tax assessed value: $508,878
- Date on market: 4/6/2026
- Electric utility on property: Yes
Estimated market value
$613,500
$583,000 - $644,000
$3,676/mo
Price history
| Date | Event | Price |
|---|---|---|
| 8/31/2026 | Price change | $649,000-7.2%$203/sqft |
Source:  BAREIS #326028511 Report a problem BAREIS #326028511 Report a problem | ||
| 6/12/2026 | Price change | $699,000-3.6%$219/sqft |
Source:  CRMLS #LC26068843 Report a problem CRMLS #LC26068843 Report a problem | ||
| 4/6/2026 | Listed for sale | $725,000$227/sqft |
Source: CRMLS #LC26068843 Report a problem | ||
Public tax history
| Year | Property taxes | Tax assessment |
|---|---|---|
| 2026 | -- | $508,878 +2% |
| 2025 | $5,332 +1.8% | $498,901 +2% |
| 2024 | $5,240 +1.1% | $489,120 +2% |
| 2023 | $5,183 +2.8% | $479,530 +2% |
| 2022 | $5,043 +1% | $470,128 +2% |
| 2021 | $4,994 +1.7% | $460,911 +1% |
| 2020 | $4,910 -0.5% | $456,185 +2% |
| 2019 | $4,935 | $447,241 |
Find assessor info on the county website
Monthly payment
Est. payment
Payment breakdown
Explore the cost of this home by adjusting the details. Changes won't be saved.Climate risks
Neighborhood: 95451
Similar homes
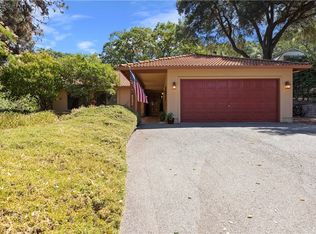
- $679,0003 bd3 ba3k sqft2560 Westlake Drive, Kelseyville, CA 95451For Sale
 MLS ID #326062358, Shelly M Reed, W Real Estate. BAREIS
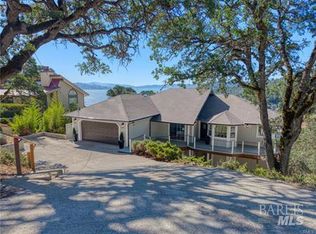
 - $629,0003 bd3 ba2.9k sqft3333 Riviera West Dr, Kelseyville, CA 95451For Sale
 MLS ID #LC26167399, Carina De Herrera, Luxe Places International Realty. CRMLS
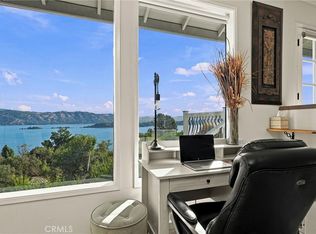
 - $679,0003 bd3 ba2.8k sqft2686 Greenway, Kelseyville, CA 95451For Sale
 MLS ID #326058074, Shelly M Reed, W Real Estate. BAREIS
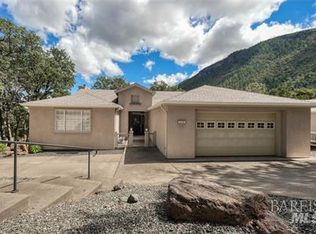
 - $565,0004 bd3 ba3.1k sqft2495 Eastlake Dr, Kelseyville, CA 95451For Sale
 MLS ID #LC26065561, Rachel Lee, Keller Williams Realty. CRMLS
Local buyer's agents are ready to help
