Welcome to this pristine modern retreat offering incredible, panoramic views of Clear Lake, Buckingham Golf Course, and the Black Forest side of Mount Konocti. Nestled on a generous 0.70-acre lot with mature trees and thoughtful landscaping, this expansive home boasts over 3,000 square feet of living space designed for both relaxation and entertaining. The well-appointed floor plan features three main-level bedrooms and two bathrooms, offering spacious upstairs and downstairs living areas. The interior is highlighted by a great room with vaulted ceilings, dual ceiling fans, and a sliding glass door that frames the amazing lake views alongside a cozy fireplace. Luxurious touches include vinyl plank flooring, modern lighting, and ceiling fans. The gorgeous kitchen features granite countertops, brand-new appliances, and a relaxing breakfast nook. Enter the primary bedroom through double doors, where a sliding glass door opens to an attached deck. Enjoy sweeping sunsets and relax at the day's end in the soaking tub overlooking the lake. Double sinks and a separate shower room offer privacy and function. Two additional bedrooms share the hall bathroom, which features double sinks and a tub/shower combo. Downstairs, you will find a third bathroom with a walk-in tiled shower, a family room with a wet bar, and a game room with a storage closet. Multi-level decks seamlessly connect the indoor and outdoor living spaces. An attached two-car garage provides interior access to the home via the interior laundry room. The low-maintenance yard features a gentle down-slope from the street with flat concrete parking areas. Enjoy year-round access to Buckingham community amenitiesincluding a clubhouse, rights to Clear Lake with private beach access, a pier, and a boat launch. A sailing marina and golf course also add to the Buckingham community's active lifestyle offerings. This property delivers the ultimate lake-living experience.
Active
$679,000
2560 Westlake Drive, Kelseyville, CA 95451
3beds
3,002sqft
Single Family Residence
Built in 1992
0.7 Acres Lot
$642,100 Zestimate®
$226/sqft
$18/mo HOA
What's special
- 44 days
- 570
- 40
Zillow last checked:
Listing updated:
Listed by:
Shelly M Reed DRE #01451243 707-380-0003,
W Real Estate 707-380-0003
Source: BAREIS,MLS#: 326062358 Originating MLS: Mendocino
Originating MLS: MendocinoFacts & features
Interior
Bedrooms & bathrooms
- Bedrooms: 3
- Bathrooms: 3
- Full bathrooms: 3
Rooms
- Room types: Family Room, Kitchen, Laundry, Living Room, Primary Bedroom 2+, Storage
Primary bedroom
- Features: Outside Access
- Level: Main
Bedroom
- Level: Main
Primary bathroom
- Features: Double Vanity, Tile, Tub w/Shower Over
Bathroom
- Features: Double Vanity, Shower Stall(s)
- Level: Lower,Main
Dining room
- Features: Dining Bar
Family room
- Level: Lower
Kitchen
- Features: Granite Counters, Breakfast Nook
- Level: Main
Living room
- Features: Deck Attached, Great Room
- Level: Main
Heating
- Central, Propane
Cooling
- Central Air
Appliances
- Included: Dishwasher, Disposal, Free-Standing Electric Range, Free-Standing Refrigerator, Microwave
- Laundry: Hookups Only, Inside Area
Features
- Storage, Wet Bar
- Flooring: Carpet, Laminate
- Windows: Screens
- Basement: None
- Number of fireplaces: 2
- Fireplace features: Wood Burning
Interior area
- Total structure area: 3,002
- Total interior livable area: 3,002 sqft
Property
Parking
- Total spaces: 4
- Parking features: Attached
- Attached garage spaces: 2
- Carport spaces: 2
- Covered spaces: 4
Features
- Levels: Two
- Stories: 2
- Patio & porch: Deck, Wrap Around
- Fencing: None
- Has view: Yes
- View description: Hills, Lake, Mountain(s), Panoramic, Water
- Has water view: Yes
- Water view: Lake,Water
- Waterfront features: Lake Privileges
Lot
- Size: 0.7 Acres
- Features: Low Maintenance, Other
Details
- Parcel number: 044202150000
- Special conditions: Standard
Construction
Type & style
- Home type: SingleFamily
- Architectural style: Other,See Remarks
- Property subtype: Single Family Residence
Materials
- Wood Siding
- Foundation: Concrete Perimeter
Condition
- Year built: 1992
Utilities & green energy
- Electric: 220 Volts, 220 Volts in Kitchen
- Sewer: Septic Tank
- Water: Public
- Utilities for property: Cable Available, Electricity Connected
Community & HOA
Community
- Security: Carbon Monoxide Detector(s), Smoke Detector(s)
HOA
- Has HOA: Yes
- Amenities included: Barbecue, Clubhouse, Lake, Other
- Services included: Other
- HOA fee: $220 annually
- HOA name: Buckingham Homes Association Ltd.
- HOA phone: 707-279-0829
Location
- Region: Kelseyville
Financial & listing details
- Price per square foot: $226/sqft
- Tax assessed value: $660,654
- Date on market: 7/20/2026
- Electric utility on property: Yes
Estimated market value
$642,100
$610,000 - $674,000
$3,067/mo
Price history
| Date | Event | Price |
|---|---|---|
| 7/20/2026 | Listed for sale | $679,000+324.4%$226/sqft |
Source:  CRMLS #LC26157907 Report a problem CRMLS #LC26157907 Report a problem | ||
| 4/16/2026 | Sold | $160,000$53/sqft |
Source: Public Record Report a problem | ||
Public tax history
| Year | Property taxes | Tax assessment |
|---|---|---|
| 2026 | -- | $660,654 +2% |
| 2025 | $7,010 +38.9% | $647,700 +37.4% |
| 2024 | $5,048 +1.1% | $471,307 +2% |
| 2023 | $4,992 +2.8% | $462,066 +2% |
| 2022 | $4,858 +1% | $453,007 +2% |
| 2021 | $4,811 +1.7% | $444,125 +1% |
| 2020 | $4,730 -0.6% | $439,572 +2% |
| 2019 | $4,758 +1.6% | $430,954 +2% |
| 2018 | $4,682 -0.1% | $422,504 -13.6% |
| 2017 | $4,686 -11.9% | $488,779 +2% |
| 2016 | $5,319 +6.8% | $479,196 +1.5% |
| 2015 | $4,983 +2% | $471,999 +2% |
| 2014 | $4,885 +0.2% | $462,754 +0.5% |
| 2013 | $4,874 +2.2% | $460,664 +2% |
| 2012 | $4,770 -2.8% | $451,632 +2% |
| 2011 | $4,908 +0.6% | $442,777 +0.8% |
| 2010 | $4,881 +2.5% | $439,469 +1.8% |
| 2008 | $4,762 +3% | $431,876 +2% |
| 2007 | $4,625 +8.1% | $423,409 +2% |
| 2006 | $4,277 +0.1% | $415,108 +2% |
| 2005 | $4,274 +1.7% | $406,970 +2% |
| 2004 | $4,202 -0.9% | $398,991 +1.9% |
| 2003 | $4,241 +33.1% | $391,680 +31.6% |
| 2002 | $3,186 +6.4% | $297,661 +2% |
| 2001 | $2,995 +2.2% | $291,825 +2% |
| 2000 | $2,931 | $286,104 |
Find assessor info on the county website
Monthly payment
Est. payment
Payment breakdown
Explore the cost of this home by adjusting the details. Changes won't be saved.Climate risks
Neighborhood: 95451
Nearby schools
Schools provided by the listing agent
- District: Kelseyville Unified
Source: BAREIS. This data may not be complete. We recommend contacting the local school district to confirm school assignments for this home.
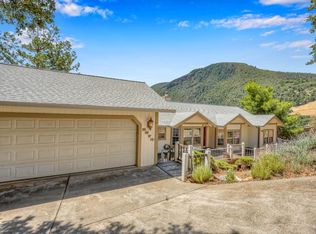
Similar homes
- $679,0003 bd3 ba2.8k sqft2686 Greenway, Kelseyville, CA 95451For Sale
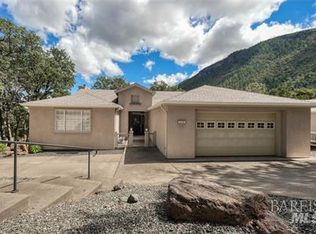 MLS ID #326058074, Shelly M Reed, W Real Estate. BAREIS
 - $649,0003 bd4 ba3.1k sqft1940 Westlake Drive, Kelseyville, CA 95451For Sale
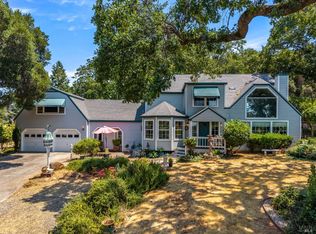 MLS ID #326028511, Mary M Lunas, RE/MAX Gold Lake County. BAREIS
 - $520,0003 bd3 ba1.6k sqft7999 Little Borax Lake Rd, Kelseyville, CA 95451For Sale
 MLS ID #LC26189792, Bridget King, Luxe Places International Realty. CRMLS
 - $629,0003 bd3 ba2.9k sqft3333 Riviera West Dr, Kelseyville, CA 95451For Sale
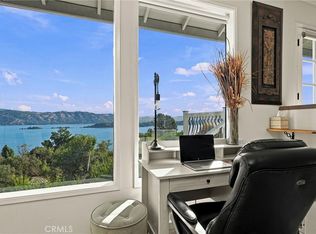 MLS ID #LC26167399, Carina De Herrera, Luxe Places International Realty. CRMLS
Local buyer's agents are ready to help
