Discover one of Clear Lake's most extraordinary legacy waterfront estates, where over 5 acres of private, level lakefront create an unmatched setting for recreation, relaxation, and endless possibilities. A rare offering for aviation and boating enthusiasts alike, this unique property features private seaplane and boat launch access directly into California's largest natural freshwater lake, making it one of the few properties of its kind. Originally built in 1951, the approximately 1,700 sq. ft. mid-century main residence embraces timeless character with expansive picture windows that frame breathtaking lake views and flood the great room with natural light. The vintage-inspired kitchen showcases its original classic stove, preserving the home's nostalgic charm while offering a warm and inviting gathering space. Two bedrooms and one bath complete the main residence. Ideal for multi-generational living, guests, the estate also includes two detached studio units, each offering privacy and comfort. The first studio features knotty pine ceilings, a kitchenette, cooktop, wood stove, mini-split HVAC, updated dual-pane windows, and a newer composition roof installed in 2020. The second upper-level studio feels like a private treehouse retreat, complete with a kitchenette, mini-split system, new flooring, its own deck, and an extensive concrete patio and stairway leading to this peaceful hideaway overlooking the surrounding landscape. The flat, usable acreage provides exceptional privacy and ample space for vehicles, equipment, hobbies, or future expansion. An oversized detached 936 SF. Garage with extra-tall ceilings offers room for multiple vehicles and is already designed to accommodate a future solar installation. Additional improvements include a detached and attached carport, updated electrical systems, pump houses with two wells, an 8' x 20' workshop cargo container storage, and abundant space for all your recreational toys. Whether you're searching for a private compound vacation destination, or one of the most distinctive waterfront properties on Clear Lake, this remarkable estate offers an incredibly rare combination of privacy, acreage, multiple units, direct lake access, and private seaplane and boat launching capabilitiesall just a short drive from wine country, approximately two hours from Sacramento and 2 hours from San Francisco.
Active
$950,000
10460 North Drive, Clearlake, CA 95422
4beds
2,816sqft
Single Family Residence
Built in 1951
5.04 Acres Lot
$913,400 Zestimate®
$337/sqft
$-- HOA
What's special
- 41 days |
- 1,737 |
- 112 |
Zillow last checked:
Listing updated:
Listed by:
Shelly M Reed DRE #01451243 707-380-0003,
W Real Estate 707-380-0003
Source: BAREIS,MLS#: 326057942 Originating MLS: Mendocino
Originating MLS: MendocinoFacts & features
Interior
Bedrooms & bathrooms
- Bedrooms: 4
- Bathrooms: 3
- Full bathrooms: 3
Rooms
- Room types: Kitchen, Living Room, Master Bathroom, Master Bedroom
Primary bedroom
- Features: Walk-In Closet(s)
- Level: Main
Primary bathroom
- Features: Tub w/Shower Over
Bathroom
- Level: Main
Kitchen
- Level: Main
Living room
- Level: Main
Heating
- Central, Ductless, Electric, Wood Stove
Cooling
- Central Air, Ductless
Appliances
- Included: Dishwasher, Free-Standing Electric Range, Free-Standing Refrigerator, Dryer, Washer
- Laundry: Hookups Only
Features
- Flooring: Wood
- Windows: Dual Pane Full, Screens
- Basement: None
- Number of fireplaces: 1
- Fireplace features: Living Room, Wood Burning Stove
Interior area
- Total structure area: 2,816
- Total interior livable area: 2,816 sqft
Property
Parking
- Total spaces: 29
- Parking features: Attached, Boat Storage, Detached, Garage Door Opener, Garage Faces Front, RV Access/Parking, Uncovered Parking Spaces 2+, See Remarks, Circular Driveway, Gravel
- Attached garage spaces: 4
- Carport spaces: 5
- Covered spaces: 9
- Uncovered spaces: 20
Features
- Levels: One
- Stories: 1
- Patio & porch: Deck
- Has view: Yes
- View description: Hills, Lake, Mountain(s), Panoramic, Water
- Has water view: Yes
- Water view: Lake,Water
- Waterfront features: Lake Privileges
Lot
- Size: 5.04 Acres
- Features: Secluded, Irregular Lot
Details
- Parcel number: 036031100000
- Special conditions: Standard
Construction
Type & style
- Home type: SingleFamily
- Architectural style: Mid-Century,Modern/High Tech
- Property subtype: Single Family Residence
Materials
- Block, Redwood Siding, Wood
- Foundation: Concrete Perimeter, Slab
- Roof: Composition
Condition
- Year built: 1951
Utilities & green energy
- Electric: 220 Volts in Kitchen
- Sewer: Septic Tank
- Water: Private, Well
- Utilities for property: Cable Available, Electricity Connected, See Remarks
Community & HOA
Community
- Security: Carbon Monoxide Detector(s), Smoke Detector(s)
HOA
- Has HOA: No
Location
- Region: Clearlake
Financial & listing details
- Price per square foot: $337/sqft
- Date on market: 7/4/2026
- Electric utility on property: Yes
Estimated market value
$913,400
$868,000 - $959,000
$2,431/mo
Price history
| Date | Event | Price |
|---|---|---|
| 8/4/2026 | Contingent | $950,000$337/sqft |
Source:  CRMLS #LC26145556 Report a problem CRMLS #LC26145556 Report a problem | ||
| 7/5/2026 | Listed for sale | $950,000$337/sqft |
Source: CRMLS #LC26145556 Report a problem | ||
Public tax history
Tax history is unavailable.
Monthly payment
Est. payment
Payment breakdown
Explore the cost of this home by adjusting the details. Changes won't be saved.Climate risks
Neighborhood: 95422
Nearby schools
GreatSchools rating
- 1/10Pomo SchoolGrades: K-7Distance: 4.3 mi
- 3/10Lower Lake High SchoolGrades: 9-12Distance: 8.5 mi
Schools provided by the listing agent
- District: Kelseyville Unified
Source: BAREIS. This data may not be complete. We recommend contacting the local school district to confirm school assignments for this home.
- $307,4002 bd2 ba860 sqft10400 North Dr, Clearlake, CA 95422Off Market
- $325,000-- bd-- ba1.1k sqft10390 North Dr, Clearlake, CA 95422Sold
- $291,1901 bd2 ba1.2k sqft10530 North Dr, Clearlake Park, CA 95424Off Market
- $291,1901 bd2 ba1.2k sqft10530 North Dr, Clearlake Park, CA 95424Off Market
- $410,3002 bd2 ba1.2k sqft10530 North Dr, Clearlake Park, CA 95424Off Market
- $---- bd-- ba-- sqft10560 North Dr, Clearlake, CA 95422Off Market
- $40,4590.9 acres10312 Crestview Dr, Clearlake Park, CA 95424Off Market
- $533,0001 bd1 ba1k sqft10580 North Dr, Clearlake, CA 95422Off Market
A local agent can set up tours, give advice and negotiate with sellers.
Similar homes
- $850,0003 bd3 ba2.8k sqft6625 Soda Bay Rd, Kelseyville, CA 95451For Sale
 MLS ID #LC26179287, Mary Lunas, RE/MAX Gold Lake County. CRMLS
 - $750,0003 bd3 ba2.7k sqft7365 Old Highway 53, Clearlake, CA 95422For Sale
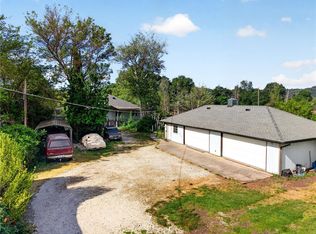 MLS ID #LC26092084, Ruben Martinez, Fiduciary Real Estate Services. CRMLS
 - $998,5004 bd4 ba3.1k sqft10550 Seigler Springs North Rd, Kelseyville, CA 95451For Sale
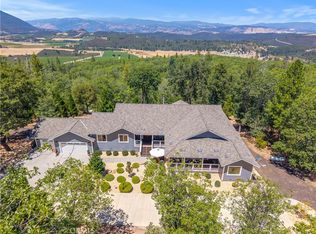 MLS ID #LC26146335, Mara Eichelmann, Sotheby's International Realty. CRMLS
 - $1,049,0004 bd3 ba2.3k sqft3156 Hillside Ct, Kelseyville, CA 95451For Sale
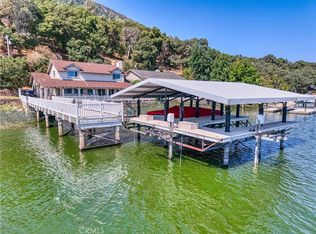 MLS ID #LC26086199, Denise Marino, RE/MAX Gold Lake County. CRMLS
 - $997,0005 bd4 ba3.3k sqft5568 Teton Way, Kelseyville, CA 95451For SaleMLS ID #326033849, Trista Fossa, W Real Estate. BAREIS
- $795,0006 bd6 ba3.1k sqft3339 Harrison Street, Clearlake, CA 95422For SaleMLS ID #326057033, Iris Angeleri, Pivniska Real Estate Group. BAREIS
- $1,049,0004 bd3 ba2.3k sqft3156 Hillside Court, Kelseyville, CA 95453For SaleMLS ID #326034988, Mary M Lunas, RE/MAX Gold Lake County. BAREIS
- $649,0004 bd3 ba2.1k sqft12915 Plumas St, Clearlake, CA 95422For SaleMLS ID #LC26170242, Leonard Lee, Luxe Places International Realty. CRMLS
- $585,0003 bd2 ba1.8k sqft9511 Windflower Point, Clearlake, CA 95422For SaleMLS ID #LC26110852, Catherine Snow, Snow Lakefront Properties. CRMLS
- $875,0003 bd3 ba2.8k sqft1001 Louis Way, Lakeport, CA 95453For SaleMLS ID #LC26048384, Jenna Rezzonico, Country Air Properties. CRMLS
- $510,0003 bd3 ba1.6k sqft11450 E Highway 20, Clearlake Oaks, CA 95423For SaleMLS ID #LC26158321, Mary Benson, Realty 360 Wine Country. CRMLS
- $699,0005 bd4 ba3.4k sqft14038 Rosewood Ln, Clearlake, CA 95422For SaleMLS ID #LC26038822, Ginabelle Smith, RE/MAX Gold Lake County. CRMLS
- $915,0003 bd5 ba4.1k sqft425 Lake Vis, Lakeport, CA 95453For SaleMLS ID #LC26072585, Elizabeth Davis, Luxe Places International Realty. CRMLS
- $565,0004 bd3 ba3.1k sqft2495 Eastlake Dr, Kelseyville, CA 95451For SaleMLS ID #LC26065561, Rachel Lee, Keller Williams Realty. CRMLS
- $679,0003 bd3 ba2.8k sqft2686 Greenway, Kelseyville, CA 95451For SaleMLS ID #326058074, Shelly M Reed, W Real Estate. BAREIS
- $595,0004 bd3 ba3.5k sqft3310 Riviera West Drive, Kelseyville, CA 95451For SaleMLS ID #326052640, Mary M Lunas, RE/MAX Gold Lake County. BAREIS
- $750,0004 bd3 ba2.7k sqft7200 Kahms Ln, Cobb, CA 95426For SaleMLS ID #LC26112613, Hazel Wayman, RE/MAX Gold Lake County. CRMLS
- $859,0004 bd5 ba3.2k sqft1750 Quail Ridge Rd, Lakeport, CA 95453For SaleMLS ID #LC26165287, Natalie Phillips, Country Air Properties. CRMLS
- $550,0004 bd3 ba1.8k sqft1980 Big Valley Road, Finley, CA 95435For SaleMLS ID #326058341, Shelly M Reed, W Real Estate. BAREIS
- $799,0006 bd5 ba3.7k sqft920 Park Way, Lakeport, CA 95453For SaleMLS ID #LC26128219, Melissa Chapman, Chapman Real Estate. CRMLS
Local buyer's agents are ready to help
