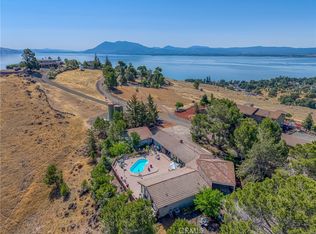
Breakaway & Find a New Lifestyle! This delightful property offers a unique combination of elegance, comfort, and convenience. Perfect for families seeking a serene living environment in the great outdoors! Awesome 4,132 sf estate home, 3 bedrooms, 1 nursery, 1 office, 3.5 baths on 6 acres of Expansive Lake Views with Eight Car garage or RV spaces!! This home features a luxurious primary suite with private bath & sitting areas. There are two additional well-appointed bathrooms ensuring comfort and convenience for all family members, together with a half-bath for the downstairs 838 sf versatile use party room. Each bedroom offers plenty of natural light and abundant storage. Spacious Living Areas with an open-concept design, the living room seamlessly connects to the dining area and kitchen, creating a warm and inviting atmosphere ideal for entertaining or family gatherings. This kitchen is both functional, stylish, with custom cabinetry, generous counter space & a walk-in pantry. Step outside to a beautifully landscaped backyard, overlooking Clear Lake. Perfect for relaxation and outdoor activities. The multiple patio areas are ideal for barbecues and al fresco dining, making it a great space for entertaining guests. Situated near the end of the street in a friendly neighborhood, just minutes away from schools, shopping centers, hospital & parks. Includes access to Lakefront shoreline property, picnic area & restrooms. A free boat launch plus fishing & water sports activities all 5 minutes nearby. Come Enjoy Yourselves!
For sale
Listed by: Luxe Places International Realty • Elizabeth Davis • Contact: 707-350-0090
Price cut: $14.5K (6/22)
$924,500
425 Lake Vis, Lakeport, CA 95453
3beds
4,132sqft
:
Get pre-qualified$5,967/mo
Single Family Residence
Built in 1981
6.03 Acres Lot
$-- Zestimate®
$224/sqft
$-- HOA
What's special
Paved ridge roadCovered deck to relaxCentral vacuum both levelsSpectacular clear lake views
- 115 days |
- 91 |
- 4 |
Zillow last checked:
Listing updated:
Listed by:
Elizabeth Davis DRE #01309718 707-350-0090,
Luxe Places International Realty
Source: CRMLS,MLS#: LC26072585 Originating MLS: California Regional MLS
Originating MLS: California Regional MLSFacts & features
Interior
Bedrooms & bathrooms
- Bedrooms: 3
- Bathrooms: 5
- Full bathrooms: 3
- 1/2 bathrooms: 2
- Main level bathrooms: 3
- Main level bedrooms: 3
Rooms
- Room types: Bathroom, Bonus Room, Bedroom, Family Room, Foyer, Game Room, Kitchen, Laundry, Living Room, Primary Bathroom, Primary Bedroom, Other, Pantry, Retreat, Workshop
Primary bedroom
- Features: Main Level Primary
Bedroom
- Features: All Bedrooms Up
Bathroom
- Features: Jack and Jill Bath
Bathroom
- Features: Dual Sinks, Full Bath on Main Level, Granite Counters, Remodeled, Vanity, Walk-In Shower
Kitchen
- Features: Butler's Pantry, Granite Counters, Kitchen Island, Kitchen/Family Room Combo, Walk-In Pantry
Other
- Features: Walk-In Closet(s)
Pantry
- Features: Walk-In Pantry
Cooling
- Central Air, Zoned
Appliances
- Included: Double Oven, Dishwasher, Electric Oven, Freezer, Gas Cooktop, Disposal, Ice Maker, Microwave, Refrigerator, Trash Compactor, Water To Refrigerator, Water Heater, Dryer, Washer
- Laundry: Inside, Laundry Room, Upper Level
Features
- Wet Bar, Balcony, Breakfast Area, Ceiling Fan(s), Crown Molding, Central Vacuum, Granite Counters, Living Room Deck Attached, Storage, All Bedrooms Up, Entrance Foyer, Jack and Jill Bath, Main Level Primary, Primary Suite, Walk-In Pantry, Walk-In Closet(s), Workshop
- Doors: French Doors, Sliding Doors
- Has fireplace: Yes
- Fireplace features: Living Room
- Common walls with other units/homes: No Common Walls
Interior area
- Total interior livable area: 4,132 sqft
Property
Parking
- Total spaces: 8
- Parking features: Asphalt, Boat, Circular Driveway, Concrete, Direct Access, Driveway, Garage, Off Street, RV Access/Parking, Workshop in Garage
- Attached garage spaces: 8
Features
- Levels: Two
- Stories: 2
- Entry location: Paved street
- Exterior features: Awning(s), Rain Gutters
- Pool features: None
- Fencing: Electric,Partial
- Has view: Yes
- View description: City Lights, Coastline, Hills, Lake, Mountain(s), Panoramic, Trees/Woods, Water
- Has water view: Yes
- Water view: Coastline,Lake,Water
- Waterfront features: Lake Privileges
Lot
- Size: 6.03 Acres
- Features: 6-10 Units/Acre, Drip Irrigation/Bubblers, Landscaped, Near Park, Rectangular Lot
Details
- Additional structures: Second Garage, Outbuilding
- Parcel number: 029231660000
- Zoning: R2
- Special conditions: Standard,Trust
- Other equipment: Satellite Dish
Construction
Type & style
- Home type: SingleFamily
- Property subtype: Single Family Residence
Materials
- Foundation: Combination
- Roof: Tile
Condition
- Turnkey
- New construction: No
- Year built: 1981
Utilities & green energy
- Electric: 220 Volts in Garage, 220 Volts in Kitchen, 220 Volts in Laundry
- Sewer: Septic Tank
- Water: Public
- Utilities for property: Electricity Connected, Underground Utilities
Community & HOA
Community
- Features: Biking, Foothills, Hiking, Lake, Near National Forest, Rural, Water Sports, Park
- Security: Prewired, Carbon Monoxide Detector(s), Fire Detection System, Smoke Detector(s), Security Lights
Location
- Region: Lakeport
Financial & listing details
- Price per square foot: $224/sqft
- Date on market: 4/4/2026
- Cumulative days on market: 115 days
- Listing terms: Cash,Conventional
Estimated market value
Not available
Estimated sales range
Not available
Not available
Price history
| Date | Event | Price |
|---|---|---|
| 6/22/2026 | Price change | $924,500-1.5%$224/sqft |
Source:  CRMLS #LC26072585 Report a problem CRMLS #LC26072585 Report a problem | ||
| 5/29/2026 | Price change | $939,000-1.1%$227/sqft |
Source: CRMLS #LC26072585 Report a problem | ||
| 4/4/2026 | Listed for sale | $949,000$230/sqft |
Source: CRMLS #LC26072585 Report a problem | ||
Public tax history
Tax history is unavailable.
Monthly payment
Est. payment
Payment breakdown
Explore the cost of this home by adjusting the details. Changes won't be saved.Climate risks
Neighborhood: 95453
Getting around
0 / 100
Car-DependentNearby schools
GreatSchools rating
- 2/10Terrace SchoolGrades: 5-8Distance: 1.9 mi
- 5/10Clear Lake High SchoolGrades: 9-12Distance: 1.8 mi
- 3/10Lakeport Elementary SchoolGrades: K-4Distance: 1.9 mi
- $924,5003 bd5 ba4.1k sqft425 Lake Vista Dr, Lakeport, CA 95453For Sale

- $649,0003 bd2 ba1.9k sqft460 Lake Vista Dr, Lakeport, CA 95453For Sale
- $385,2003 bd1 ba1.3k sqft485 Lake Vista Dr, Lakeport, CA 95453Off Market
- $542,7003 bd2 ba1.4k sqft381 Lake Vista Dr, Lakeport, CA 95453Off Market
- $812,6005 bd5 ba5.3k sqft340 Lake Vista Dr, Lakeport, CA 95453Off Market
- $402,7003 bd2 ba1.5k sqft3800 Johnson Ct, Lakeport, CA 95453Off Market
- $515,0002 bd2 ba2.3k sqft500 Lake Vista Dr, Lakeport, CA 95453Off Market
- $711,1002 bd2 ba2.3k sqft500 Lake Vista Dr, Lakeport, CA 95453Off Market
A local agent can set up tours, give advice and negotiate with sellers.
A local lender can help you make sure your offer is ready when you are.
Similar homes
- $924,5003 bd5 ba4.1k sqft425 Lake Vista Drive, Lakeport, CA 95453For SaleMLS ID #326028061, Elizabeth D Davis, Luxe Places International Real. BAREIS
- $799,0006 bd5 ba3.7k sqft920 Park Way, Lakeport, CA 95453For Sale
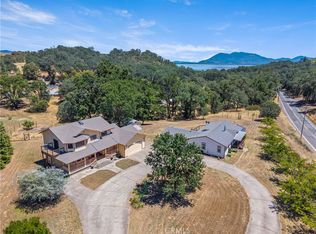 MLS ID #LC26128219, Melissa Chapman, Chapman Real Estate. CRMLS
 - $875,0003 bd3 ba2.8k sqft1001 Louis Way, Lakeport, CA 95453For Sale
 MLS ID #LC26048384, Jenna Rezzonico, Country Air Properties. CRMLS
 - $575,0003 bd3 ba2.7k sqft2765 Howard Ave, Lakeport, CA 95453For Sale
 MLS ID #LC26116944, Dolores Parker, NorthBay Property Management. CRMLS
 - $670,0004 bd3 ba2.4k sqft3223 Compton Ave, Lakeport, CA 95453For SaleMLS ID #LC26107860, Jenna Rezzonico, Country Air Properties. CRMLS
- $675,0005 bd3 ba3.6k sqft2210 Cedar Hill Way, Lakeport, CA 95453For SaleMLS ID #LC26105093, Evonne Landwehr, Luxe Places International Realty. CRMLS
- $859,9004 bd3 ba4k sqft6535 Highland Springs Rd, Lakeport, CA 95453For SaleMLS ID #LC25060911, Wendy Fambrini, Country Air Properties. CRMLS
- $679,0004 bd3 ba2.2k sqft131 Ryan Rd, Lakeport, CA 95453For SaleMLS ID #LC26135616, Yvonne Wicks, City Center Realty. CRMLS
- $725,0003 bd3 ba4.3k sqft2260 Lakeshore Blvd, Upper Lake, CA 95485For SaleMLS ID #LC26133182, Anne Mary Skeen, Country Air Properties. CRMLS
- $950,0003 bd2 ba2.1k sqft7704 Highway 29, Kelseyville, CA 95451For SaleMLS ID #LC26090975, Mara Eichelmann, Sotheby's International Realty. CRMLS
- $1,190,0003 bd3 ba2.5k sqft5615 Highland Springs Road, Lakeport, CA 95453For SaleMLS ID #326037485, Raymond Hebel, Luxe Places International Real. BAREIS
- $960,0004 bd2 ba4.4k sqft302 N Main St, Lakeport, CA 95453For SaleMLS ID #LC25187749, Iris Angeleri, Pivniska Real Estate Group. CRMLS
- $849,9003 bd5 ba3.4k sqft6770 Junipero Ave, Kelseyville, CA 95451For SaleMLS ID #LC26069808, Janice Hodges, The Hodges Real Estate Group. CRMLS
- $950,0004 bd3 ba2.8k sqft10460 North Dr, Clearlake, CA 95422For SaleMLS ID #LC26145556, Shelly Reed, W Real Estate. CRMLS
- $998,5004 bd4 ba3.1k sqft10550 Seigler Springs North Rd, Kelseyville, CA 95451For SaleMLS ID #LC26146335, Mara Eichelmann, Sotheby's International Realty. CRMLS
- $884,0003 bd2 ba2.3k sqft8411 Highway 175, Hopland, CA 95449For SaleMLS ID #LC26020537, Benjamin Kobetz, Century 21 Kobetz Realty. CRMLS
- $925,0005 bd4 ba2.4k sqft5880 - 5860 Live Oak Drive, Kelseyville, CA 95451For SaleMLS ID #325029809, Terry O Fowler, Fowler Associates. BAREIS
- $997,0005 bd3 ba3.3k sqft5568 Teton Way, Kelseyville, CA 95451For SaleMLS ID #LC26085575, Trista Fossa, W Real Estate. CRMLS
- $795,0003 bd3 ba3.2k sqft7490 Walnut Lane, Lower Lake, CA 95457For SaleMLS ID #326016892, Laura Fennell, SOCO PROPERTY. BAREIS
- $779,0005 bd4 ba4.2k sqft7866 Evergreen Dr, Kelseyville, CA 95451For SaleMLS ID #LC26096611, August Schmitt, August Schmitt Realty Solutions. CRMLS
Local buyer's agents are ready to help
