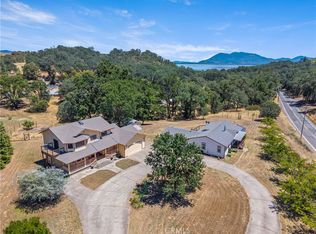
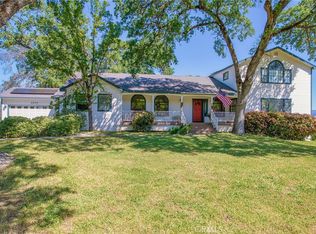
Rare opportunity to own a custom-built estate on 7.1 acres near Clear Lake, offering multi-generational living, an ADU, horse property potential, and the ultimate Lake County lifestyle. Built in 2006, this thoughtfully designed home features approximately 4,300 sq. ft. of living space, including the 2,200 sq. ft. main residence, an 800 sq. ft. ADU, and an additional 1,300 sq. ft. upper-level bonus/entertainment room with 8-foot ceilings, ideal for additional bedrooms, a game room, home office, gym, or guest accommodations, with the potential to add additional bathrooms.
The approximately 2,200 sq. ft. main residence offers soaring 9-foot ceilings, acid-stained concrete floors, and an expansive great room with an oversized kitchen featuring black granite tile counters, a large island with peninsula seating, and abundant space for entertaining. The primary suite and guest bedroom include dual vanities and zero-threshold roll-in showers, while a spacious laundry/pantry adds convenience.
Perfect for extended family, caregivers, guests, or potential rental income, the separate approximately 800 sq. ft. ADU/in-law unit includes its own entrance, full kitchen, living area, bedroom, and accessible bathroom with a roll-in shower. A private hallway connects both living spaces to the attached 900 sq. ft. 4-car garage.
Designed for accessibility, the main level of the home offers zero-step entry, wide 3-foot doorways, roll-in showers, and a continuous 5-foot-wide concrete walkway surrounding the home, with direct exterior access from nearly every room.
The elevated homesite features irrigated lawns, mature fruit trees, excellent solar exposure potential, and exceptional privacy. The remaining acreage offers endless possibilities for a hobby farm, vineyard, horses, livestock, gardens, a workshop, or a private family compound. Seasonal wetlands attract ducks, geese, pelicans, and osprey, while deer and rabbits frequent the meadow pasture, creating a wildlife sanctuary right outside your door.
Located just minutes from Lakeport, enjoy world-class bass fishing, boating, kayaking, paddleboarding, wineries, dining, shopping, and year-round outdoor recreation. Whether you're searching for a private retreat, vacation home, investment opportunity, accessible estate, or luxury country property with acreage and income potential, this one-of-a-kind offering delivers.
For sale
Listed by: Country Air Properties • Anne Mary Skeen • Contact: 707-264-9073
$725,000
2260 Lakeshore Blvd, Upper Lake, CA 95485
3beds
4,300sqft
:
Get pre-qualified$4,727/mo
Single Family Residence
Built in 2006
7.1 Acres Lot
$699,400 Zestimate®
$169/sqft
$-- HOA
What's special
- 17 days |
- 368 |
- 14 |
Zillow last checked:
Listing updated:
Listed by:
Anne Mary Skeen DRE #02174912 707-264-9073,
Country Air Properties
Source: CRMLS,MLS#: LC26133182 Originating MLS: California Regional MLS
Originating MLS: California Regional MLSFacts & features
Interior
Bedrooms & bathrooms
- Bedrooms: 3
- Bathrooms: 3
- Full bathrooms: 3
- Main level bathrooms: 3
- Main level bedrooms: 3
Rooms
- Room types: Bonus Room, Bedroom, Family Room, Game Room, Great Room, Kitchen, Laundry, Living Room, Primary Bathroom, Primary Bedroom, Media Room, Other, Pantry, Utility Room, Workshop
Primary bedroom
- Features: Primary Suite
Primary bedroom
- Features: Main Level Primary
Bedroom
- Features: Bedroom on Main Level
Bathroom
- Features: Bathroom Exhaust Fan, Bathtub, Dual Sinks, Full Bath on Main Level, Jetted Tub, Laminate Counters, Low Flow Plumbing Fixtures, Linen Closet, Separate Shower, Tile Counters
Kitchen
- Features: Butler's Pantry, Granite Counters, Kitchen Island, Kitchen/Family Room Combo, Pots & Pan Drawers, Tile Counters, Utility Sink, Walk-In Pantry
Heating
- Central, Propane, Zoned
Cooling
- Central Air, Dual, Electric, Zoned
Appliances
- Included: Convection Oven, Dishwasher, ENERGY STAR Qualified Appliances, ENERGY STAR Qualified Water Heater, Electric Oven, Electric Range, Free-Standing Range, Disposal, Ice Maker, Propane Water Heater, Refrigerator, Range Hood, Self Cleaning Oven, Water Softener, Vented Exhaust Fan, Water To Refrigerator, Water Heater, Warming Drawer, Washer
- Laundry: Washer Hookup, Electric Dryer Hookup, Laundry Room
Features
- Wet Bar, Breakfast Bar, Built-in Features, Ceiling Fan(s), Furnished, Granite Counters, High Ceilings, In-Law Floorplan, Laminate Counters, Open Floorplan, Pantry, Stone Counters, Recessed Lighting, Storage, Tile Counters, Track Lighting, Bar, Bedroom on Main Level, Main Level Primary, Primary Suite, Utility Room
- Flooring: Carpet, Concrete, Tile
- Windows: Blinds, Double Pane Windows, Insulated Windows, Screens
- Has fireplace: No
- Fireplace features: None
- Furnished: Yes
- Common walls with other units/homes: No Common Walls
Interior area
- Total interior livable area: 4,300 sqft
Property
Parking
- Total spaces: 16
- Parking features: Boat, Concrete, Door-Multi, Direct Access, Driveway Level, Driveway, Garage Faces Front, Garage, Garage Door Opener, On Site, Off Street, Oversized, Paved, Private, RV Potential, RV Access/Parking, One Space, Storage, Workshop in Garage
- Attached garage spaces: 4
- Uncovered spaces: 12
Accessibility
- Accessibility features: Adaptable For Elevator, Safe Emergency Egress from Home, Grab Bars, Low Pile Carpet, Parking, Accessible Doors, Accessible Entrance, Accessible Hallway(s)
Features
- Levels: Two
- Stories: 2
- Entry location: South side of home
- Patio & porch: Concrete, Open, Patio, Wrap Around
- Exterior features: Lighting, Rain Gutters
- Pool features: None
- Spa features: None
- Fencing: Cross Fenced,Livestock,Partial,Wire
- Has view: Yes
- View description: Hills, Lake, Meadow, Mountain(s), Orchard, Pond, Trees/Woods, Water
- Has water view: Yes
- Water view: Lake,Pond,Water
- Waterfront features: Beach Access, Lake, Lake Privileges, Navigable Water
Lot
- Size: 7.1 Acres
- Features: 6-10 Units/Acre, Drip Irrigation/Bubblers, Front Yard, Garden, Gentle Sloping, Sprinklers In Rear, Sprinklers In Front, Irregular Lot, Lawn, Lot Over 40000 Sqft, Landscaped, Level, Near Park, Pasture, Near Public Transit, Paved, Ranch, Sprinklers Timer, Sprinklers On Side, Sprinkler System, Street Level
Details
- Additional structures: Guest House Attached
- Additional parcels included: 031052070000, 031052080000, 031052100000
- Parcel number: 031052090000
- Special conditions: Standard,Trust
- Other equipment: Satellite Dish
Construction
Type & style
- Home type: SingleFamily
- Architectural style: Custom
- Property subtype: Single Family Residence
Materials
- Vertical Siding, Wood Siding
- Foundation: Slab
- Roof: Composition,Ridge Vents,Shingle
Condition
- Turnkey
- New construction: No
- Year built: 2006
Utilities & green energy
- Electric: Electricity - On Property, 220 Volts in Kitchen, 220 Volts in Laundry, 220 Volts
- Sewer: Septic Tank
- Water: Private, Well
- Utilities for property: Electricity Available, Electricity Connected, Propane, Phone Available, Phone Connected, Water Available, Water Connected, Overhead Utilities
Green energy
- Energy efficient items: Appliances, Water Heater
Community & HOA
Community
- Features: Biking, Dog Park, Foothills, Hiking, Hunting, Lake, Mountainous, Near National Forest, Preserve/Public Land, Rural, Water Sports, Fishing, Marina, Park
- Security: Carbon Monoxide Detector(s), Fire Rated Drywall, Smoke Detector(s)
Location
- Region: Upper Lake
Financial & listing details
- Price per square foot: $169/sqft
- Tax assessed value: $613,836
- Annual tax amount: $6,739
- Date on market: 7/9/2026
- Cumulative days on market: 17 days
- Listing terms: Cash,Conventional,1031 Exchange,FHA,VA Loan
- Road surface type: Paved
Estimated market value
$699,400
$664,000 - $734,000
$2,554/mo
Price history
| Date | Event | Price |
|---|---|---|
| 7/9/2026 | Listed for sale | $725,000+6.8%$169/sqft |
Source:  CRMLS #LC26133182 Report a problem CRMLS #LC26133182 Report a problem | ||
| 10/1/2025 | Listing removed | $679,000$158/sqft |
Source:  SDMLS #LC25076606 Report a problem SDMLS #LC25076606 Report a problem | ||
| 4/23/2025 | Listed for sale | $679,000$158/sqft |
Source:  BAREIS #325027901 Report a problem BAREIS #325027901 Report a problem | ||
Public tax history
| Year | Property taxes | Tax assessment |
|---|---|---|
| 2025 | $6,739 -1% | $613,836 +2% |
| 2024 | $6,807 -11.6% | $601,800 -13.5% |
| 2023 | $7,697 -2.6% | $695,365 +2% |
| 2022 | $7,906 +5.5% | $681,731 +100.5% |
| 2021 | $7,492 +98.2% | $340,000 |
| 2020 | $3,780 -3.2% | $340,000 |
| 2019 | $3,904 +8.1% | $340,000 |
| 2018 | $3,610 +0.5% | $340,000 |
| 2017 | $3,593 -0.8% | $340,000 |
| 2016 | $3,623 -0.1% | $340,000 |
| 2015 | $3,625 -0.3% | $340,000 |
| 2014 | $3,634 -0.8% | $340,000 |
| 2013 | $3,663 -1.3% | $340,000 |
| 2012 | $3,710 +1.4% | $340,000 |
| 2011 | $3,657 -1% | $340,000 |
| 2010 | $3,692 -38.1% | $340,000 -38.3% |
| 2008 | $5,966 +3.4% | $550,787 +2% |
| 2007 | $5,767 +706.9% | $539,988 +792.5% |
| 2006 | $715 +30.3% | $60,500 +23.5% |
| 2005 | $549 +0.8% | $48,988 +2% |
| 2004 | $544 -46.8% | $48,028 +1.9% |
| 2003 | $1,023 +39.5% | $47,148 +2% |
| 2002 | $733 -4.1% | $46,224 +2% |
| 2001 | $764 +4.9% | $45,318 +2% |
| 2000 | $729 | $44,430 |
Find assessor info on the county website
Monthly payment
Est. payment
Payment breakdown
Explore the cost of this home by adjusting the details. Changes won't be saved.Climate risks
Neighborhood: 95485
Nearby schools
GreatSchools rating
- 3/10Upper Lake Elementary SchoolGrades: K-5Distance: 3.3 mi
- 1/10Upper Lake Middle SchoolGrades: 6-8Distance: 3.1 mi
- 3/10Upper Lake High SchoolGrades: 9-12Distance: 3.2 mi
- $10,404-- bd-- ba-- sqft2270 Lakeshore Blvd, Nice, CA 95464Off Market
- $330,0002 bd3 ba1.1k sqft2250 Lakeshore Blvd, Upper Lake, CA 95485Off Market

- $236,4323 bd2 ba2.6k sqft2280 Lakeshore Blvd, Nice, CA 95464Off Market
- $236,4323 bd2 ba2.3k sqft2280 Lakeshore Blvd, Upper Lake, CA 95485Off Market
- $410,6002 bd1 ba2.3k sqft2280 Lakeshore Blvd, Upper Lake, CA 95464Off Market
- $122,70412.28 Acres2370 Point Land Farms Dr, Nice, CA 95464Off Market
- $37,500-- bd-- ba-- sqft2290 Lakeshore Blvd, Nice, CA 95464Off Market
- $771,000-- bd-- ba6k sqft2240 Lakeshore Blvd, Nice, CA 95464Off Market
A local agent can set up tours, give advice and negotiate with sellers.
Similar homes
- $799,0006 bd5 ba3.7k sqft920 Park Way, Lakeport, CA 95453For Sale
 MLS ID #LC26128219, Melissa Chapman, Chapman Real Estate. CRMLS
 - $470,0004 bd2 ba2.2k sqft9645 Lee St, Upper Lake, CA 95485For Sale
 MLS ID #LC26157371, Jannea Thomsen, Pivniska Real Estate Group. CRMLS
 - $670,0004 bd3 ba2.4k sqft3223 Compton Ave, Lakeport, CA 95453For Sale
 MLS ID #LC26107860, Jenna Rezzonico, Country Air Properties. CRMLS
 - $675,0005 bd3 ba3.6k sqft2210 Cedar Hill Way, Lakeport, CA 95453For Sale
 MLS ID #LC26105093, Evonne Landwehr, Luxe Places International Realty. CRMLS
 - $924,5003 bd5 ba4.1k sqft425 Lake Vis, Lakeport, CA 95453For SaleMLS ID #LC26072585, Elizabeth Davis, Luxe Places International Realty. CRMLS
- $679,0004 bd3 ba2.2k sqft131 Ryan Rd, Lakeport, CA 95453For SaleMLS ID #LC26135616, Yvonne Wicks, City Center Realty. CRMLS
- $575,0003 bd3 ba2.7k sqft2765 Howard Ave, Lakeport, CA 95453For SaleMLS ID #LC26116944, Dolores Parker, NorthBay Property Management. CRMLS
- $749,0004 bd3 ba2.8k sqft10341 E Side Potter Valley Road, Potter Valley, CA 95469For SaleMLS ID #326059569, Juan C Ramirez, W Real Estate. BAREIS
- $675,0003 bd2 ba2.4k sqft7047 Panoramic Dr, Lucerne, CA 95458For SaleMLS ID #326059320, Gary Peck. MetroList Services of CA
- $875,0003 bd3 ba2.8k sqft1001 Louis Way, Lakeport, CA 95453For SaleMLS ID #LC26048384, Jenna Rezzonico, Country Air Properties. CRMLS
- $679,0003 bd4 ba2.8k sqft2686 Greenway Dr, Kelseyville, CA 95451For SaleMLS ID #LC26145042, Shelly Reed, W Real Estate. CRMLS
- $725,0003 bd3 ba2.7k sqft888 Watson Road, Ukiah, CA 95482For SaleMLS ID #326016268, Dara Johnson, RE/MAX Gold - Selzer and Assoc. BAREIS
- $924,5003 bd5 ba4.1k sqft425 Lake Vista Drive, Lakeport, CA 95453For SaleMLS ID #326028061, Elizabeth D Davis, Luxe Places International Real. BAREIS
- $699,0003 bd4 ba3.1k sqft1940 Westlake Dr, Kelseyville, CA 95451For SaleMLS ID #LC26068843, Mary Lunas, RE/MAX Gold Lake County. CRMLS
- $400,0004 bd2 ba2.4k sqft2800 Merced St, Nice, CA 95464For SaleMLS ID #LC26062089, Rick White, Konocti Realty. CRMLS
- $750,0004 bd3 ba2.7k sqft7200 Kahms Ln, Cobb, CA 95426For SaleMLS ID #LC26112613, Hazel Wayman, RE/MAX Gold Lake County. CRMLS
- $719,0004 bd3 ba2.5k sqft1260 Sequoia Plaza, Ukiah, CA 95482For SaleMLS ID #326029047, Clint Hanks, RE/MAX Gold - Selzer and Assoc. BAREIS
- $779,0005 bd4 ba4.2k sqft7866 Evergreen Dr, Kelseyville, CA 95451For SaleMLS ID #LC26096611, August Schmitt, August Schmitt Realty Solutions. CRMLS
- $769,0004 bd4 ba3k sqft1450 Deerwood Drive, Ukiah, CA 95482For SaleMLS ID #325104528, Eric Garbocci, W Real Estate. BAREIS
- $750,0003 bd4 ba2.7k sqft8581 Paradise Valley Blvd, Lucerne, CA 95458For SaleMLS ID #LC26061669, Stacey Mattina, Konocti Realty. CRMLS
Local buyer's agents are ready to help
