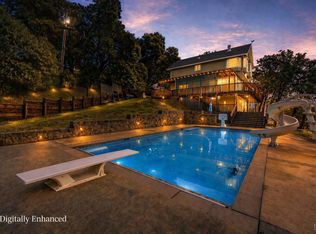
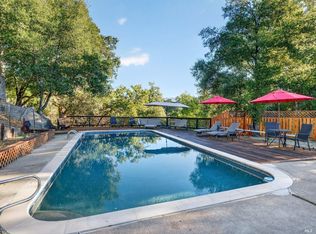
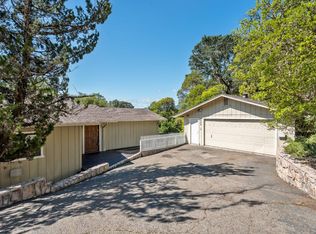
Elegant and spacious residence in El Dorado Estates, situated on a secluded 1.78-acre lot with expansive views of the Western Hills and valley lights. This 4-bedroom, 3-bathroom home offers approximately 2,500 sq. ft. of versatile living space, including a large second-story bedroom and a separate family room. The interior features a spacious kitchen and bathrooms with quartz countertops and tile flooring. The functional floor plan includes a formal dining room with solid oak floors, a sunken living room with cathedral ceilings, and a classic brick fireplace. French doors throughout the home lead to an extensive back deck, seamlessly connecting the indoor space to the private outdoor areas. The exterior is designed for entertaining and utility, featuring a saltwater pool, a workshop/shop area, and a two-car attached garage. Modern updates include a newer roof and HVAC system.
Active
Price cut: $50K (7/8)
$719,000
1260 Sequoia Plaza, Ukiah, CA 95482
4beds
2,500sqft
:
Get pre-qualified$4,751/mo
Single Family Residence
Built in 1979
1.78 Acres Lot
$697,400 Zestimate®
$288/sqft
$-- HOA
What's special
Saltwater poolClassic brick fireplaceTwo-car attached garageNewer roofSeparate family roomBathrooms with quartz countertopsPrivate outdoor areas
- 109 days |
- 1,095 |
- 47 |
Zillow last checked:
Listing updated:
Listed by:
Clint Hanks DRE #01371736 707-391-6000,
RE/MAX Gold - Selzer and Assoc 707-462-6514
Source: BAREIS,MLS#: 326029047 Originating MLS: Mendocino
Originating MLS: MendocinoFacts & features
Interior
Bedrooms & bathrooms
- Bedrooms: 4
- Bathrooms: 3
- Full bathrooms: 3
Rooms
- Room types: Dining Room, Family Room, Kitchen, Laundry, Living Room, Master Bathroom, Master Bedroom, Possible Guest
Primary bedroom
- Features: Closet, Ground Floor, Outside Access
- Level: Main
Bedroom
- Level: Main,Upper
Primary bathroom
- Features: Double Vanity, Low-Flow Toilet(s), Quartz, Shower Stall(s), Tile
Bathroom
- Features: Granite, Low-Flow Toilet(s), Tub w/Shower Over
- Level: Main
Dining room
- Features: Formal Area
- Level: Main
Family room
- Features: Deck Attached, View
- Level: Main
Kitchen
- Features: Kitchen Island, Quartz Counter
- Level: Main
Living room
- Features: Cathedral/Vaulted
- Level: Main
Heating
- Central, Fireplace Insert, Propane
Cooling
- Ceiling Fan(s), Central Air
Appliances
- Included: Built-In Gas Oven, Built-In Gas Range, Dishwasher, Free-Standing Refrigerator, Gas Water Heater, Range Hood, Microwave, Dryer, Washer
- Laundry: Inside Room, Space For Frzr/Refr
Features
- Formal Entry
- Flooring: Carpet, Tile, Wood
- Windows: Dual Pane Full, Window Coverings
- Basement: None
- Number of fireplaces: 1
- Fireplace features: Brick, Insert, Living Room
Interior area
- Total structure area: 2,500
- Total interior livable area: 2,500 sqft
Video & virtual tour
Property
Parking
- Total spaces: 6
- Parking features: Garage Door Opener, RV Storage, Uncovered Parking Spaces 2+, Paved
- Garage spaces: 2
- Uncovered spaces: 4
Features
- Levels: Two
- Stories: 2
- Patio & porch: Covered
- Pool features: In Ground, Fenced, Pool Cover, Salt Water
- Fencing: Chain Link
Lot
- Size: 1.78 Acres
- Features: Sprinklers In Front, Garden, Landscaped, Landscape Front, Manual Sprinkler Rear
Details
- Parcel number: 1782310200
- Zoning: R1
- Special conditions: Offer As Is
Construction
Type & style
- Home type: SingleFamily
- Architectural style: Contemporary
- Property subtype: Single Family Residence
Materials
- Ceiling Insulation, Frame, Wall Insulation, Wood, Wood Siding
- Foundation: Concrete Perimeter
- Roof: Composition,Shingle
Condition
- Year built: 1979
Utilities & green energy
- Electric: 220 Volts in Laundry
- Sewer: Public Sewer
- Water: Public, Water District
- Utilities for property: Cable Available, Electricity Connected, Propane, Sewer Connected
Community & HOA
Community
- Security: Carbon Monoxide Detector(s), Smoke Detector(s)
- Subdivision: El Dorado Estates
HOA
- Has HOA: No
Location
- Region: Ukiah
Financial & listing details
- Price per square foot: $288/sqft
- Tax assessed value: $747,393
- Annual tax amount: $9,170
- Date on market: 4/7/2026
- Electric utility on property: Yes
Estimated market value
$697,400
$663,000 - $732,000
$3,242/mo
Price history
| Date | Event | Price |
|---|---|---|
| 7/8/2026 | Price change | $719,000-6.5%$288/sqft |
Source:  BAREIS #326029047 Report a problem BAREIS #326029047 Report a problem | ||
| 6/10/2026 | Price change | $769,000-1.3%$308/sqft |
Source: BAREIS #326029047 Report a problem | ||
| 4/7/2026 | Listed for sale | $779,000+16.3%$312/sqft |
Source: BAREIS #326029047 Report a problem | ||
| 2/20/2019 | Sold | $670,000-4.1%$268/sqft |
Source: BAREIS #21900239 Report a problem | ||
| 1/30/2019 | Price change | $699,000-2.2%$280/sqft |
Source: National Town & Valley Propert #21900239 Report a problem | ||
| 1/10/2019 | Listed for sale | $715,000+43%$286/sqft |
Source: National Town & Valley Propert #21900239 Report a problem | ||
| 3/12/2015 | Sold | $500,000-6.5%$200/sqft |
Source: Public Record Report a problem | ||
| 2/21/2015 | Pending sale | $535,000$214/sqft |
Source: Realty World-Selzer Realty #21425267 Report a problem | ||
| 11/8/2014 | Listed for sale | $535,000+13.8%$214/sqft |
Source: Realty World-Selzer Realty #21425267 Report a problem | ||
| 9/28/2011 | Sold | $470,000-14.5%$188/sqft |
Source: Public Record Report a problem | ||
| 11/20/2010 | Listing removed | -- |
Source: DRE #00609656 #21010496 Report a problem | ||
| 8/28/2010 | Price change | -- |
Source: DRE #00609656 #21010496 Report a problem | ||
| 5/20/2010 | Price change | $550,000-5.1%$220/sqft |
Source: Coldwell Banker Mendo Realty, Inc. #21010496 Report a problem | ||
| 4/18/2010 | Listed for sale | $579,500-9.3%$232/sqft |
Source: Coldwell Banker Mendo Realty, Inc. #21010496 Report a problem | ||
| 8/31/2009 | Listing removed | $639,000$256/sqft |
Source: Coldwell Banker Mendo Realty, Inc. #20916128 Report a problem | ||
| 6/22/2009 | Listed for sale | $639,000+4.9%$256/sqft |
Source: Coldwell Banker Mendo Realty, Inc. #20916128 Report a problem | ||
| 2/6/2009 | Listing removed | $609,000$244/sqft |
Source: Coldwell Banker** #20824378 Report a problem | ||
| 11/20/2008 | Price change | $609,000-9.8%$244/sqft |
Source: Coldwell Banker** #20824378 Report a problem | ||
| 10/30/2008 | Price change | $675,000+3.8%$270/sqft |
Source: Coldwell Banker** #20824378 Report a problem | ||
| 8/3/2008 | Price change | $650,000-3.7%$260/sqft |
Source: Coldwell Banker** #20824378 Report a problem | ||
| 4/27/2008 | Listed for sale | $675,000+25%$270/sqft |
Source: Z57 #20740654 Report a problem | ||
| 6/25/2004 | Sold | $540,000$216/sqft |
Source: Public Record Report a problem | ||
Public tax history
| Year | Property taxes | Tax assessment |
|---|---|---|
| 2025 | $9,170 +4% | $747,393 +2% |
| 2024 | $8,816 +1% | $732,739 +2% |
| 2023 | $8,726 +3.4% | $718,373 +2% |
| 2022 | $8,438 | $704,288 +2% |
| 2021 | -- | $690,479 +1% |
| 2020 | $8,362 +26.7% | $683,400 +20.9% |
| 2019 | $6,601 +2.5% | $565,220 +2% |
| 2018 | $6,439 +1.6% | $554,140 +2% |
| 2017 | $6,335 +3% | $543,276 +2% |
| 2016 | $6,149 +7.6% | $532,626 +8.4% |
| 2015 | $5,712 +2.3% | $491,197 +2% |
| 2014 | $5,582 | $481,576 +0.5% |
| 2013 | -- | $479,400 +2% |
| 2012 | -- | $470,000 -16.1% |
| 2011 | -- | $560,000 |
| 2010 | -- | $560,000 -20.5% |
| 2009 | -- | $704,446 +2% |
| 2008 | -- | $690,633 +2% |
| 2007 | -- | $677,094 +6% |
| 2006 | -- | $638,816 +16% |
| 2005 | -- | $550,800 +207.3% |
| 2004 | -- | $179,256 +1.9% |
| 2003 | -- | $175,971 +2% |
| 2002 | -- | $172,521 +2% |
| 2001 | -- | $169,070 |
Find assessor info on the county website
Monthly payment
Est. payment
Payment breakdown
Explore the cost of this home by adjusting the details. Changes won't be saved.Climate risks
Neighborhood: 95482
Nearby schools
GreatSchools rating
- 3/10Oak Manor Elementary SchoolGrades: K-6Distance: 1.8 mi
- 3/10Pomolita Middle SchoolGrades: 6-8Distance: 2.1 mi
- 5/10Ukiah High SchoolGrades: 9-12Distance: 2.1 mi
- $686,500-- bd-- ba-- sqft1280 Sequoia Plz, Ukiah, CA 95482Off Market
- $675,200-- bd-- ba-- sqft1240 Sequoia Plz, Ukiah, CA 95482Off Market
- $743,0003 bd3 ba2.9k sqft1300 Sequoia Plz, Willits, CA 95482Off Market
- $695,5004 bd3 ba2.5k sqft1281 Sequoia Plz, Ukiah, CA 95482Off Market
- $650,000-- bd-- ba-- sqft1500 Redemeyer Rd, Ukiah, CA 95482Off Market
- $---- bd-- ba-- sqft1560 Redemeyer Rd, Ukiah, CA 95482Off Market
- $776,000-- bd-- ba-- sqft1300 Sequoia Plz, Ukiah, CA 95482Off Market
- $843,600-- bd-- ba-- sqft1221 Sequoia Plz, Ukiah, CA 95482Off Market
A local agent can set up tours, give advice and negotiate with sellers.
A local lender can help you make sure your offer is ready when you are.
Similar homes
- $769,0004 bd4 ba3k sqft1450 Deerwood Drive, Ukiah, CA 95482For Sale
 MLS ID #325104528, Eric Garbocci, W Real Estate. BAREIS
 - $625,0004 bd3 ba2.3k sqft1261 Deerwood Drive, Ukiah, CA 95482For Sale
 MLS ID #326016200, Lia Patterson, Luxe Places International Real. BAREIS
 - $729,0004 bd3 ba2.5k sqft351 View Drive, Ukiah, CA 95482For Sale
 MLS ID #326006652, Steve Bowne, W Real Estate. BAREIS
 - $725,0003 bd3 ba2.7k sqft888 Watson Road, Ukiah, CA 95482For Sale
 MLS ID #326016268, Dara Johnson, RE/MAX Gold - Selzer and Assoc. BAREIS
 - $769,0004 bd3 ba2.4k sqft1455 Oak Knoll Road, Ukiah, CA 95482For SaleMLS ID #326033796, Lia Patterson, Luxe Places International Real. BAREIS
- $699,0004 bd3 ba1.9k sqft751 Tokay Avenue, Ukiah, CA 95482For SaleMLS ID #326058709, Clint Hanks, RE/MAX Gold - Selzer and Assoc. BAREIS
- $678,0003 bd2 ba2.1k sqft925 Knob Hill Rd, Ukiah, CA 95482For SaleMLS ID #C1-11369, Laura Xerogeanes, RE/MAX Gold (Norcal Gold). CRMLS
- $619,0004 bd4 ba2.6k sqft4380 1st Avenue, Ukiah, CA 95482For SaleMLS ID #326029285, Jeniffer Sobbizadeh, RE/MAX Gold - Selzer and Assoc. BAREIS
- $614,0003 bd3 ba2.6k sqft1790 Deerwood Drive, Ukiah, CA 95482For SaleMLS ID #326009175, Steve Bowne, W Real Estate. BAREIS
- $650,0004 bd2 ba2.3k sqft1138 Marwen Drive, Ukiah, CA 95482For SaleMLS ID #326041637, Steve Bowne, W Real Estate. BAREIS
- $588,0005 bd2 ba2.2k sqft891 Isola Way, Ukiah, CA 95482For SaleMLS ID #326033885, Josey Shun, HomeSmart Advantage Realty. BAREIS
- $725,0003 bd3 ba2.4k sqft204 S Dora Street, Ukiah, CA 95482For SaleMLS ID #326005999, Salvador Madrigal, RE/MAX Gold - Selzer and Assoc. BAREIS
- $649,0003 bd3 ba2.3k sqft1701 Hickory Court, Ukiah, CA 95482For SaleMLS ID #326000748, Judy Chen, Keller Williams Realty. BAREIS
- $675,0003 bd2 ba2k sqft2260 Old River Road, Ukiah, CA 95482For SaleMLS ID #326041394, Pat Williams, Compass. BAREIS
- $595,0002 bd3 ba1.8k sqft1979 Ridge Road, Ukiah, CA 95482For SaleMLS ID #326052114, Clint Hanks, RE/MAX Gold - Selzer and Assoc. BAREIS
- $669,0003 bd3 ba2.4k sqft290 Mendocino Drive, Ukiah, CA 95482For SaleMLS ID #326030752, Karena Jolley, RE/MAX Gold - Selzer and Assoc. BAREIS
- $659,5004 bd2 ba2k sqft474 Briarwood Drive, Ukiah, CA 95482For SaleMLS ID #326039931, Diane Rucker, RE/MAX Gold - Selzer and Assoc. BAREIS
- $835,0004 bd3 ba2.8k sqft8150 Orr Springs Road, Ukiah, CA 95482For SaleMLS ID #326058970, Jeniffer Sobbizadeh, RE/MAX Gold - Selzer and Assoc. BAREIS
- $749,0003 bd3 ba1.7k sqft715 Pomolita Way, Ukiah, CA 95482For SaleMLS ID #326045107, Mitchell McNamara, Luxe Places International Real. BAREIS
- $650,0004 bd3 ba2.5k sqft605 Redwood Ave, Ukiah, CA 95482For SaleMLS ID #LC26121651, Steven Bowne, W Real Estate. CRMLS
Local buyer's agents are ready to help
