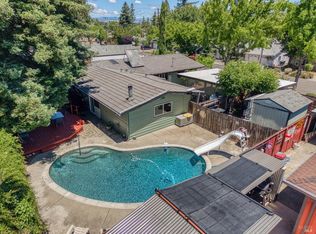
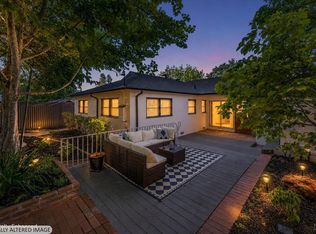
Remodeled and updated 2,464 sq ft Westside home set on a generous 8,788 sq ft lot with mature trees and beautifully landscaped front and rear yards. This inviting property features 3 bedrooms, 2.5 baths, and a versatile detached room behind the garage, ideal for a home office, creative studio, guest space, or potential future ADU. The spacious ground-level primary suite offers two walk-in closets and a private bath, while the thoughtfully designed floor plan blends classic character with a modern, functional flow. The front living room transitions seamlessly into a den/office area and continues toward the heart of the home. The 192sqft addition in 2003 created a kitchen that is a chef's dream, complete with pull-out drawers, granite countertops, dual sinks, a bar counter, and a dual-fuel gas range. It opens to both the dining and family room areas, enhanced by a skylight in the vaulted ceiling with recessed lighting, and windows that overlook the rear patio deck, lawn, and garden. Off the kitchen is a useful laundry room area complete with numerous cabinets, a sink, and a door to the backyard. Upstairs, a graceful curved wooden railing leads to two generously sized bedrooms and a full bath. Hardwood flooring serves as a standout feature throughout, complemented by tile and carpeting. The detached garage and separate room are ideally positioned for privacy and future flexibility. Lovingly maintained over the years, the property includes numerous upgrades such as newer HVAC, electrical/plumbing upgrades, a replaced sewer lateral, remodeled interior, fresh paint, and well-maintained roofing. A rare combination of space, charm, and modern updates, this Westside home is ready to welcome its next chapter.
Active
$669,000
290 Mendocino Drive, Ukiah, CA 95482
3beds
2,464sqft
:
Get pre-qualified$4,378/mo
Single Family Residence
Built in 1948
8,786 Square Feet Lot
$639,400 Zestimate®
$272/sqft
$-- HOA
What's special
Mature treesRemodeled interiorPrivate bathFresh paintDoor to the backyardThoughtfully designed floor planTwo walk-in closets
- 108 days |
- 303 |
- 11 |
Zillow last checked:
Listing updated:
Listed by:
Karena Jolley DRE #01482063 707-354-2999,
RE/MAX Gold - Selzer and Assoc 707-462-6514
Source: BAREIS,MLS#: 326030752 Originating MLS: Mendocino
Originating MLS: MendocinoFacts & features
Interior
Bedrooms & bathrooms
- Bedrooms: 3
- Bathrooms: 3
- Full bathrooms: 2
- 1/2 bathrooms: 1
Rooms
- Room types: Bonus Room, Kitchen, Laundry, Living Room, Master Bathroom, Master Bedroom, Media Room, Office, Possible Guest, Storage
Primary bedroom
- Features: Closet, Ground Floor, Walk-In Closet(s), Walk-In Closet 2+
- Level: Main
Bedroom
- Level: Main,Upper
Primary bathroom
- Features: Low-Flow Toilet(s), Tile, Tub w/Shower Over, Walk-In Closet(s)
Bathroom
- Features: Jack & Jill, Low-Flow Toilet(s), Tub w/Shower Over
- Level: Main,Upper
Dining room
- Features: Formal Area, Formal Room
- Level: Main
Family room
- Features: Cathedral/Vaulted, Deck Attached, Skylight(s)
- Level: Main
Kitchen
- Features: Breakfast Area, Granite Counters, Kitchen Island, Island w/Sink, Kitchen/Family Combo
- Level: Main
Living room
- Level: Main
Heating
- Central, Gas, Wall Furnace, Wood Stove
Cooling
- Ceiling Fan(s), Central Air
Appliances
- Included: Dishwasher, Disposal, Dual Fuel, Free-Standing Gas Range, Free-Standing Refrigerator, Gas Water Heater, Range Hood, Dryer
- Laundry: Cabinets, Gas Hook-Up, Ground Floor, Inside Room, Sink
Features
- Cathedral Ceiling(s), Storage
- Flooring: Carpet, Linoleum, Parquet, Tile, Wood
- Windows: Bay Window(s), Dual Pane Full, Screens
- Basement: None
- Number of fireplaces: 1
- Fireplace features: Free Standing, Living Room, Raised Hearth, Wood Burning, Wood Burning Stove
Interior area
- Total structure area: 2,464
- Total interior livable area: 2,464 sqft
Property
Parking
- Total spaces: 4
- Parking features: Detached, Garage Faces Front, Open, Uncovered Parking Spaces 2+, Paved
- Garage spaces: 1
- Uncovered spaces: 3
Features
- Levels: Two
- Stories: 2
- Patio & porch: Rear Porch, Covered, Front Porch, Deck
- Fencing: Partial Cross,Wood
Lot
- Size: 8,786 Square Feet
- Features: Sprinklers In Rear, Landscaped, Landscape Front, Shape Regular
Details
- Additional structures: Other
- Parcel number: 0013320300
- Special conditions: Standard
Construction
Type & style
- Home type: SingleFamily
- Architectural style: Cape Cod,Mid-Century,Traditional
- Property subtype: Single Family Residence
Materials
- Wood, Wood Siding
- Foundation: Concrete Perimeter, Slab
- Roof: Composition
Condition
- Year built: 1948
Utilities & green energy
- Electric: 220 Volts, 220 Volts in Kitchen
- Sewer: Public Sewer
- Water: Public
- Utilities for property: Cable Available, Electricity Connected, Internet Available, Natural Gas Connected, Public
Community & HOA
HOA
- Has HOA: No
Location
- Region: Ukiah
Financial & listing details
- Price per square foot: $272/sqft
- Tax assessed value: $380,803
- Annual tax amount: $4,644
- Date on market: 4/11/2026
- Electric utility on property: Yes
Estimated market value
$639,400
$607,000 - $671,000
$2,844/mo
Price history
| Date | Event | Price |
|---|---|---|
| 4/11/2026 | Listed for sale | $669,000+190.9%$272/sqft |
Source:  BAREIS #326030752 Report a problem BAREIS #326030752 Report a problem | ||
| 10/30/2000 | Sold | $230,000$93/sqft |
Source: Public Record Report a problem | ||
Public tax history
| Year | Property taxes | Tax assessment |
|---|---|---|
| 2025 | $4,644 +4% | $380,803 +2% |
| 2024 | $4,466 +1% | $373,338 +2% |
| 2023 | $4,421 +3.4% | $366,019 +2% |
| 2022 | $4,275 | $358,846 +2% |
| 2021 | -- | $351,810 +1% |
| 2020 | $4,115 +6% | $348,210 +2% |
| 2019 | $3,882 +2.6% | $341,383 +2% |
| 2018 | $3,785 +1.7% | $334,690 +2% |
| 2017 | $3,722 +3.1% | $328,129 +2% |
| 2016 | $3,610 +0.9% | $321,697 +1.5% |
| 2015 | $3,579 +2.4% | $316,867 +2% |
| 2014 | $3,495 | $310,663 +0.5% |
| 2013 | -- | $309,259 +2% |
| 2012 | -- | $303,196 +2% |
| 2011 | -- | $297,253 +0.8% |
| 2010 | -- | $295,031 -0.2% |
| 2009 | -- | $295,731 +2% |
| 2008 | -- | $289,933 +2% |
| 2007 | -- | $284,249 +2% |
| 2006 | -- | $278,676 +2% |
| 2005 | -- | $273,212 +2% |
| 2004 | -- | $267,854 +11.9% |
| 2003 | -- | $239,292 +2% |
| 2002 | -- | $234,600 +2% |
| 2001 | -- | $230,000 |
Find assessor info on the county website
Monthly payment
Est. payment
Payment breakdown
Explore the cost of this home by adjusting the details. Changes won't be saved.Climate risks
Neighborhood: 95482
Nearby schools
GreatSchools rating
- 5/10Yokayo Elementary SchoolGrades: K-5Distance: 0.2 mi
- 3/10Pomolita Middle SchoolGrades: 6-8Distance: 0.9 mi
- 5/10Ukiah High SchoolGrades: 9-12Distance: 1.5 mi
- $474,700-- bd-- ba-- sqft260 Mendocino Dr, Ukiah, CA 95482Off Market
- $511,8003 bd2 ba1.6k sqft304 Mendocino Dr, Ukiah, CA 95482Off Market
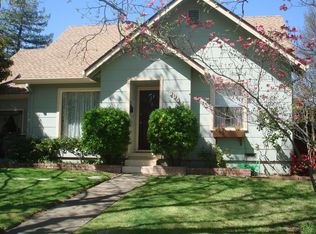
- $468,5003 bd1 ba-- sqft214 Mendocino Dr, Ukiah, CA 95482Off Market
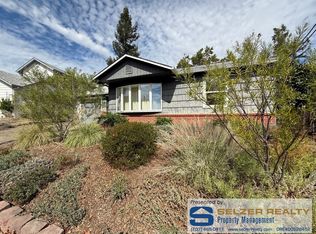
- $520,5003 bd1 ba1.3k sqft330 Mendocino Dr, Ukiah, CA 95482Off Market
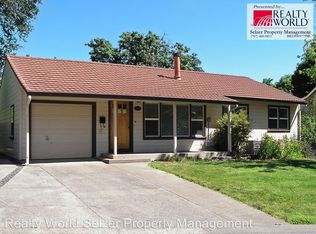
- $493,800-- bd-- ba-- sqft509 W Mill St, Ukiah, CA 95482Off Market
- $448,800-- bd-- ba-- sqft261 Mendocino Dr, Ukiah, CA 95482Off Market
- $426,700-- bd-- ba-- sqft507 W Mill St, Ukiah, CA 95482Off Market
- $349,0002 bd1 ba905 sqft511 W Mill St, Ukiah, CA 95482Off Market
A local agent can set up tours, give advice and negotiate with sellers.
A local lender can help you make sure your offer is ready when you are.
Similar homes
- $525,0003 bd2 ba1.5k sqft329 Jones Street, Ukiah, CA 95482For Sale
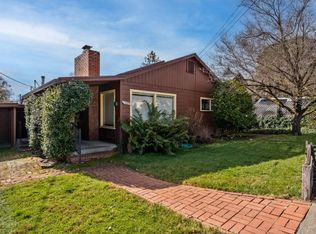 MLS ID #326064238, Lia Patterson, Luxe Places International Real. BAREIS
 - $650,0004 bd2 ba2.3k sqft1138 Marwen Drive, Ukiah, CA 95482For Sale
 MLS ID #326041637, Steve Bowne, W Real Estate. BAREIS
 - $620,0003 bd2 ba1.7k sqft744 S Spring Street, Ukiah, CA 95482For Sale
 MLS ID #326054289, Patricia McMillen, RE/MAX Gold - Selzer and Assoc. BAREIS
 - $749,0003 bd3 ba1.7k sqft715 Pomolita Way, Ukiah, CA 95482For Sale
 MLS ID #326045107, Mitchell McNamara, Luxe Places International Real. BAREIS
 - $725,0003 bd3 ba2.4k sqft204 S Dora Street, Ukiah, CA 95482For SaleMLS ID #326005999, Salvador Madrigal, RE/MAX Gold - Selzer and Assoc. BAREIS
- $675,0003 bd2 ba2k sqft2260 Old River Road, Ukiah, CA 95482For SaleMLS ID #326041394, Pat Williams, Compass. BAREIS
- $569,0003 bd2 ba1.5k sqft721 S Oak Street, Ukiah, CA 95482For SaleMLS ID #326062281, Andrew C Ceja, W Real Estate. BAREIS
- $650,0004 bd3 ba2.5k sqft605 Redwood Ave, Ukiah, CA 95482For SaleMLS ID #LC26121651, Steven Bowne, W Real Estate. CRMLS
- $678,0003 bd2 ba2.1k sqft925 Knob Hill Rd, Ukiah, CA 95482For SaleMLS ID #C1-11369, Laura Xerogeanes, RE/MAX Gold (Norcal Gold). CRMLS
- $729,0004 bd3 ba2.5k sqft351 View Drive, Ukiah, CA 95482For SaleMLS ID #326006652, Steve Bowne, W Real Estate. BAREIS
- $649,0003 bd3 ba2.3k sqft1701 Hickory Court, Ukiah, CA 95482For SaleMLS ID #326000748, Judy Chen, Keller Williams Realty. BAREIS
- $689,0004 bd3 ba2.5k sqft1260 Sequoia Plaza, Ukiah, CA 95482For SaleMLS ID #326029047, Clint Hanks, RE/MAX Gold - Selzer and Assoc. BAREIS
- $555,0003 bd3 ba1.9k sqft30 Highland Court, Ukiah, CA 95482For SaleMLS ID #326047235, Tanya Gilmore, W Real Estate. BAREIS
- $642,0004 bd3 ba2k sqft800 Riverside Drive, Ukiah, CA 95482For SaleMLS ID #326063203, Jordan M Pool, eXp Realty of Northern Califor. BAREIS
- $699,0004 bd3 ba1.9k sqft751 Tokay Avenue, Ukiah, CA 95482For SaleMLS ID #326058709, Clint Hanks, RE/MAX Gold - Selzer and Assoc. BAREIS
- $555,0004 bd2 ba1.7k sqft1059 W Standley Street, Ukiah, CA 95482For SaleMLS ID #326061743, Mayra A Benitez Jaimes, W Real Estate. BAREIS
- $699,0004 bd4 ba3k sqft1450 Deerwood Drive, Ukiah, CA 95482For SaleMLS ID #325104528, Eric Garbocci, W Real Estate. BAREIS
- $725,0003 bd3 ba2.7k sqft888 Watson Road, Ukiah, CA 95482For SaleMLS ID #326016268, Dara Johnson, RE/MAX Gold - Selzer and Assoc. BAREIS
- $625,0004 bd3 ba2.3k sqft1261 Deerwood Drive, Ukiah, CA 95482For SaleMLS ID #326016200, Lia Patterson, Luxe Places International Real. BAREIS
- $568,0003 bd2 ba1.6k sqft1122 W Standley Street, Ukiah, CA 95482For SaleMLS ID #326045809, Bud Thompson, RE/MAX Gold - Selzer and Assoc. BAREIS
Local buyer's agents are ready to help
