Located in one of Ukiah's most desirable neighborhoods, this home offers a wonderful blend of charm, comfort, and walkable convenience. Just a short stroll to downtown Ukiah. The neighborhood is known for its friendly atmosphere and proximity to a local club, enhancing both lifestyle and sense of community. The multi-level design of the home affords space and flexibility to accommodate a variety of needs, whether for everyday living, working from home, or hosting guests. The open-concept living, kitchen, and dining area creates a natural gathering space that is ideal for entertaining, filled with natural light and classic character. Thoughtful updates add peace of mind and modern comfort, including a newer roof and air conditioning, while still preserving the home's original charm. The primary bedroom features a charming private balcony an ideal spot to enjoy your morning coffee or unwind at the end of the day. Outdoor living continues with a back patio ideal for relaxing or entertaining, while the lovely landscaped front yard is attractively landscaped with low-maintenance native plants, offering excellent curb appeal while supporting sustainability and ease of care. With its prime location, versatile layout, and inviting indoor and outdoor spaces, this property presents a rare opportunity to enjoy the best of Ukiah living in one of its most sought-after neighborhoods.
Active
$555,000
1059 W Standley Street, Ukiah, CA 95482
4beds
1,775sqft
Single Family Residence
Built in 1979
4,464 Square Feet Lot
$540,300 Zestimate®
$313/sqft
$-- HOA
What's special
Classic characterMulti-level designLovely landscaped front yardNewer roofFilled with natural lightVersatile layoutExcellent curb appeal
- 89 days
- 395
- 14
Zillow last checked:
Listing updated:
Listed by:
Mayra A Benitez Jaimes DRE #02156853 707-480-7752,
W Real Estate 707-380-0003
Source: BAREIS,MLS#: 326061743 Originating MLS: Mendocino
Originating MLS: MendocinoFacts & features
Interior
Bedrooms & bathrooms
- Bedrooms: 4
- Bathrooms: 2
- Full bathrooms: 2
Rooms
- Room types: Bonus Room
Primary bedroom
- Features: Balcony
Bedroom
- Level: Main,Upper
Primary bathroom
- Features: Shower Stall(s)
Bathroom
- Features: Tub w/Shower Over
- Level: Main
Dining room
- Level: Main
Kitchen
- Features: Tile Counters
- Level: Main
Living room
- Features: Open Beam Ceiling
- Level: Main
Heating
- Central
Cooling
- Ceiling Fan(s), Central Air
Appliances
- Included: Free-Standing Electric Range, Free-Standing Refrigerator, Dryer, Washer
- Laundry: Inside Area
Features
- Open Beam Ceiling
- Flooring: Carpet, Laminate, Wood
- Basement: None
- Has fireplace: No
Interior area
- Total structure area: 1,775
- Total interior livable area: 1,775 sqft
Property
Parking
- Total spaces: 2
- Parking features: Open
- Has uncovered spaces: Yes
Features
- Levels: Three Or More
- Stories: 4
- Patio & porch: Patio
- Fencing: Fenced
Lot
- Size: 4,464 Square Feet
- Features: Curb(s)
Details
- Parcel number: 0011731400
- Special conditions: Standard
Construction
Type & style
- Home type: SingleFamily
- Property subtype: Single Family Residence
Materials
- Foundation: Concrete Perimeter, Slab
- Roof: Composition
Condition
- Year built: 1979
Utilities & green energy
- Sewer: Public Sewer
- Water: Public
- Utilities for property: Natural Gas Connected, Public
Community & HOA
Community
- Security: Carbon Monoxide Detector(s), Double Strapped Water Heater, Smoke Detector(s)
HOA
- Has HOA: No
Location
- Region: Ukiah
Financial & listing details
- Price per square foot: $313/sqft
- Tax assessed value: $378,809
- Date on market: 7/17/2026
Estimated market value
$540,300
$513,000 - $567,000
$2,772/mo
Price history
| Date | Event | Price |
|---|---|---|
| 7/17/2026 | Listed for sale | $555,000$313/sqft |
Source:  BAREIS #326061743 Report a problem BAREIS #326061743 Report a problem | ||
| 7/1/2026 | Listing removed | $555,000$313/sqft |
Source: BAREIS #326002258 Report a problem | ||
| 2/20/2026 | Price change | $555,000-1.8%$313/sqft |
Source: BAREIS #326002258 Report a problem | ||
| 1/16/2026 | Listed for sale | $565,000+76.6%$318/sqft |
Source: BAREIS #326002258 Report a problem | ||
| 5/22/2017 | Sold | $320,000$180/sqft |
Source: BAREIS #21611741 Report a problem | ||
| 2/10/2017 | Pending sale | $320,000$180/sqft |
Source: RE/MAX Full Spectrum #21611741 Report a problem | ||
| 2/3/2017 | Price change | $320,000-8.6%$180/sqft |
Source: RE/MAX Full Spectrum #21611741 Report a problem | ||
| 1/18/2017 | Listed for sale | $350,000$197/sqft |
Source: RE/MAX Full Spectrum #21611741 Report a problem | ||
| 11/9/2016 | Pending sale | $350,000$197/sqft |
Source: RE/MAX Full Spectrum #21611741 Report a problem | ||
| 10/4/2016 | Price change | $350,000-5.1%$197/sqft |
Source: RE/MAX Full Spectrum #21611741 Report a problem | ||
| 9/8/2016 | Price change | $369,000-1.6%$208/sqft |
Source: RE/MAX Full Spectrum #21611741 Report a problem | ||
| 8/2/2016 | Price change | $375,000-10.5%$211/sqft |
Source: RE/MAX Full Spectrum #21611741 Report a problem | ||
| 6/30/2016 | Price change | $419,000-4.8%$236/sqft |
Source: RE/MAX Full Spectrum #21611741 Report a problem | ||
| 5/23/2016 | Listed for sale | $440,000-8.3%$248/sqft |
Source: RE/MAX Full Spectrum #21611741 Report a problem | ||
| 10/16/2006 | Sold | $480,000$270/sqft |
Source: Public Record Report a problem | ||
Public tax history
| Year | Property taxes | Tax assessment |
|---|---|---|
| 2026 | -- | $378,809 +2% |
| 2025 | $4,614 +4% | $371,382 +2% |
| 2024 | $4,439 +1% | $364,101 +2% |
| 2023 | $4,396 +3.4% | $356,962 +2% |
| 2022 | $4,253 | $349,963 +2% |
| 2021 | -- | $343,102 +1% |
| 2020 | $4,095 +6% | $339,584 +2% |
| 2019 | $3,865 +2.5% | $332,928 +2% |
| 2018 | $3,770 -17% | $326,400 -18.2% |
| 2017 | $4,543 +11.3% | $399,000 +9.9% |
| 2016 | $4,083 +2.5% | $362,940 +3.1% |
| 2015 | $3,985 +4.2% | $352,000 +3.7% |
| 2014 | $3,825 | $339,358 +9.3% |
| 2013 | -- | $310,369 +0.1% |
| 2012 | -- | $310,000 -8.8% |
| 2011 | -- | $340,000 -10.5% |
| 2010 | -- | $380,000 -23.9% |
| 2009 | -- | $499,392 +2% |
| 2008 | -- | $489,600 +2% |
| 2007 | -- | $480,000 +306% |
| 2006 | -- | $118,218 +2% |
| 2005 | -- | $115,900 +2% |
| 2004 | -- | $113,627 +1.9% |
| 2003 | -- | $111,545 +2% |
| 2002 | -- | $109,358 +2% |
| 2001 | -- | $107,171 |
Find assessor info on the county website
Monthly payment
Est. payment
Payment breakdown
Explore the cost of this home by adjusting the details. Changes won't be saved.Climate risks
Neighborhood: 95482
Similar homes
- $579,0003 bd2 ba1.6k sqft30 Mill Court, Ukiah, CA 95482For Sale
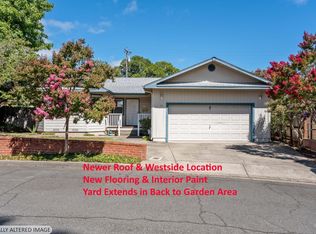 MLS ID #326064051, Karena Jolley, RE/MAX Gold - Selzer and Assoc. BAREIS
 - $570,0003 bd2 ba1.4k sqft420 Zinfandel Drive, Ukiah, CA 95482For Sale
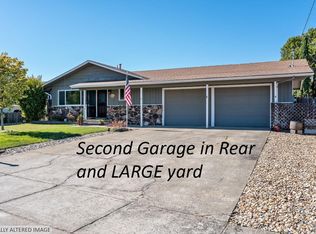 MLS ID #326059904, Karena Jolley, RE/MAX Gold - Selzer and Assoc. BAREIS
 - $559,0003 bd2 ba1.5k sqft721 S Oak Street, Ukiah, CA 95482For Sale
 MLS ID #326062281, Andrew C Ceja, W Real Estate. BAREIS
 - $499,0003 bd2 ba1.5k sqft110 Foothill Court, Ukiah, CA 95482For Sale
 MLS ID #326075952, Shelly L Barrett, RE/MAX Gold - Selzer and Assoc. BAREIS
