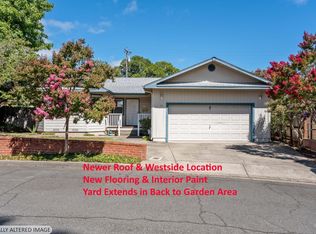
This charming, impeccably maintained westside home offers a blend of comfort, convenience, and pride of ownership. Nestled in a lovely and quiet neighborhood, the property features a low-maintenance and neatly kept yard. Inside, enjoy a spacious floor plan comprising three bedrooms and two full bathrooms across 1,443 square feet of living space. The rare, extra-wide garage, at approx 22'x35' with auto-garage opener, provides valuable additional space for a variety of uses, from storage to hobbies. For added convenience, the home also includes a central vacuum system. The home has undergone several upgrades in recent years, including updated bathrooms, luxury vinyl flooring, a central HVAC furnace and condenser, as well as roof and skylights. These improvements ensure both comfort and efficiency throughout the year. A lovely deck, conveniently located off the kitchen, is ideal for outdoor dining and entertaining. The fenced backyard offers a versatile space suitable for gardening, pets, play area, or other interests. The south entry side boasts a beautifully landscaped walkway with path lighting leading to the front door, enhancing the welcoming atmosphere. This residence has been lovingly and carefully maintained, with pride of ownership evident. The location provides easy access to multiple parks, both public and private schools, an 18-hole golf course, shopping, dining, theater, and various entertainment options. Just a short drive away are Lake Mendocino and Blue Lakes, as well as hiking, biking, dirt bike, and horse trails, wineries, water sports, hunting, fishing, live music, and more. Ukiah, Mendocino County's seat, offers a wealth of amenities and activities for residents to enjoy. Welcome to 929 Helen Avenue - a turn-key home ready for you to move in and start enjoying all it has to offer!
Active
$499,000
929 Helen Avenue, Ukiah, CA 95482
3beds
1,443sqft
Single Family Residence
Built in 1988
7,701 Square Feet Lot
$495,300 Zestimate®
$346/sqft
$-- HOA
What's special
Spacious floor planRoof and skylightsUpdated bathroomsLuxury vinyl flooringThree bedroomsCentral vacuum system
- 191 days
- 466
- 16
Zillow last checked:
Listing updated:
Listed by:
Sandy Pisaro DRE #01927316 707-694-5827,
Engel & Volkers Healdsburg 707-473-8944
Source: BAREIS,MLS#: 326028477 Originating MLS: Sonoma
Originating MLS: SonomaFacts & features
Interior
Bedrooms & bathrooms
- Bedrooms: 3
- Bathrooms: 2
- Full bathrooms: 2
Rooms
- Room types: Kitchen, Living Room, Master Bathroom, Master Bedroom, Possible Guest
Primary bedroom
- Features: Closet
Bedroom
- Level: Main
Primary bathroom
- Features: Shower Stall(s), Stone, Tile
Bathroom
- Features: Tub w/Shower Over
Dining room
- Features: Formal Area
Kitchen
- Features: Laminate Counters, Pantry Cabinet
- Level: Main
Living room
- Features: Cathedral/Vaulted, Skylight(s)
- Level: Main
Heating
- Central
Cooling
- Ceiling Fan(s), Central Air
Appliances
- Included: Dishwasher, Disposal, Free-Standing Gas Range, Gas Water Heater, Range Hood, Plumbed For Ice Maker, Self Cleaning Oven, Dryer, Washer
- Laundry: Electric, Gas Hook-Up, Laundry Closet
Features
- Flooring: Carpet, Luxury Vinyl Plank, Tile
- Windows: Dual Pane Full, Skylight(s), Window Coverings, Screens
- Basement: None
- Has fireplace: No
Interior area
- Total structure area: 1,443
- Total interior livable area: 1,443 sqft
Video & virtual tour
Property
Parking
- Total spaces: 4
- Parking features: Attached, Garage Faces Front
- Attached garage spaces: 2
Features
- Levels: One
- Stories: 1
- Patio & porch: Deck
- Fencing: Back Yard,Wood
- Has view: Yes
- View description: Hills
Lot
- Size: 7,701 Square Feet
- Features: Curb(s)/Gutter(s), Landscape Misc, Low Maintenance, Street Lights, Sidewalk/Curb/Gutter
Details
- Parcel number: 0030224700
- Special conditions: Trust
Construction
Type & style
- Home type: SingleFamily
- Architectural style: Traditional
- Property subtype: Single Family Residence
Materials
- Wood Siding
- Foundation: Concrete Perimeter
- Roof: Composition
Condition
- Year built: 1988
Utilities & green energy
- Sewer: Public Sewer
- Water: Public
- Utilities for property: Electricity Connected, Natural Gas Connected, Public, Sewer Connected
Community & HOA
Community
- Security: Carbon Monoxide Detector(s), Double Strapped Water Heater, Smoke Detector(s)
HOA
- Has HOA: No
Location
- Region: Ukiah
Financial & listing details
- Price per square foot: $346/sqft
- Tax assessed value: $158,136
- Date on market: 4/8/2026
- Electric utility on property: Yes
Estimated market value
$495,300
$471,000 - $520,000
$2,512/mo
Price history
| Date | Event | Price |
|---|---|---|
| 7/17/2026 | Price change | $499,000-5.7%$346/sqft |
Source:  BAREIS #326028477 Report a problem BAREIS #326028477 Report a problem | ||
| 6/6/2026 | Listed for sale | $529,000$367/sqft |
Source: BAREIS #326028477 Report a problem | ||
| 5/22/2026 | Contingent | $529,000$367/sqft |
Source:  Engel & Volkers #326028477 Report a problem Engel & Volkers #326028477 Report a problem | ||
| 5/21/2026 | Listed for sale | $529,000$367/sqft |
Source: Engel & Volkers #326028477 Report a problem | ||
| 4/17/2026 | Pending sale | $529,000$367/sqft |
Source: BAREIS #326028477 Report a problem | ||
| 4/8/2026 | Listed for sale | $529,000-3.6%$367/sqft |
Source: BAREIS #326028477 Report a problem | ||
| 4/2/2026 | Listing removed | $549,000$380/sqft |
Source: BAREIS #326003537 Report a problem | ||
| 3/22/2026 | Listed for sale | $549,000$380/sqft |
Source: BAREIS #326003537 Report a problem | ||
| 3/10/2026 | Listing removed | $549,000$380/sqft |
Source: BAREIS #326003537 Report a problem | ||
| 1/17/2026 | Listed for sale | $549,000$380/sqft |
Source: BAREIS #326003537 Report a problem | ||
Public tax history
| Year | Property taxes | Tax assessment |
|---|---|---|
| 2026 | -- | $158,136 +2% |
| 2025 | $1,996 +3.8% | $155,036 +2% |
| 2024 | $1,923 +0.9% | $151,997 +2% |
| 2023 | $1,905 +3.2% | $149,018 +2% |
| 2022 | $1,845 | $146,097 +2% |
| 2021 | -- | $143,233 +1% |
| 2020 | $1,711 +6% | $141,848 +2% |
| 2019 | $1,615 +2.5% | $139,068 +2% |
| 2018 | $1,575 +1.6% | $136,342 +2% |
| 2017 | $1,549 +3.1% | $133,669 +2% |
| 2016 | $1,503 +0.8% | $131,049 +1.5% |
| 2015 | $1,491 +2.4% | $129,081 +2% |
| 2014 | $1,457 | $126,553 +0.5% |
| 2013 | -- | $125,981 +2% |
| 2012 | -- | $123,512 +2% |
| 2011 | -- | $121,090 +0.8% |
| 2010 | -- | $120,185 -0.2% |
| 2009 | -- | $120,471 +2% |
| 2008 | -- | $118,109 +2% |
| 2007 | -- | $115,793 +2% |
| 2006 | -- | $113,523 +2% |
| 2005 | -- | $111,296 +2% |
| 2004 | -- | $109,114 +1.9% |
| 2003 | -- | $107,114 +2% |
| 2002 | -- | $105,014 +2% |
| 2001 | -- | $102,914 |
Find assessor info on the county website
Monthly payment
Est. payment
Payment breakdown
Explore the cost of this home by adjusting the details. Changes won't be saved.Climate risks
Neighborhood: 95482
Similar homes
- $499,0003 bd2 ba1.5k sqft110 Foothill Court, Ukiah, CA 95482For Sale
 MLS ID #326075952, Shelly L Barrett, RE/MAX Gold - Selzer and Assoc. BAREIS
 - $499,9993 bd2 ba1.2k sqft349 Washington Avenue, Ukiah, CA 95482For Sale
 MLS ID #325078780, Celeste C Rodriguez, Coldwell Banker Mendo Realty. BAREIS
 - $579,0003 bd2 ba1.6k sqft30 Mill Court, Ukiah, CA 95482For Sale
 MLS ID #326064051, Karena Jolley, RE/MAX Gold - Selzer and Assoc. BAREIS
 - $530,0003 bd1 ba1.3k sqft1 Lorraine Street, Ukiah, CA 95482For Sale
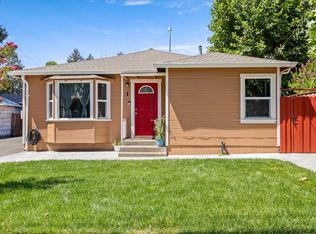 MLS ID #326063662, Celeste C Rodriguez, Coldwell Banker Mendo Realty. BAREIS
