Skip main navigation
Closed
  • $564,000

    902 Helen Avenue, Ukiah, CA 95482

    1beds
    1,030sqft
    Single Family Residence
    Built in ----
    8,359 Square Feet Lot
    $562,100 Zestimate®
    $548/sqft
    $1,640 Estimated rent

    Home value

    $562,100

    $500,000 - $635,000

    $1,640/mo

    Zestimate® history
    Loading
    Loading...

    Owner options

    List your home for rent

    $1,640/mo

    Rent Zestimate®

    Find your next renter with Zillow Rental Manager. Plus, with online applications, you can quickly screen prospective tenants – for free.

    Learn more

    $1,640/mo

    Rent Zestimate®

    Refinance and save

    $3,579/mo

    Est. payment

    Refinancing to a lower rate could help reduce your monthly payments and save thousands over the life of the loan.

    See today's rates

    $3,579/mo

    Est. payment

    Explore your selling options

    Work with a Zillow partner agent

    Leverage their expertise and Zillow's premium Showcase listings to get your home seen by more buyers.

    Get started

    List with your own agent

    Get your home in front of millions of buyers by listing it on Zillow.

    Learn how to do it

    Sell it yourself

    Take full control of how buyers see your home on Zillow by listing For Sale by Owner (FSBO).

    List your home

    What's special

    Enjoy mountain viewsRestaurant-quality vent hoodStainless farmhouse sinkFlagstone walkwaysLuxury plank flooring throughoutCustom tile walk-in showerOpen-beam ceilings
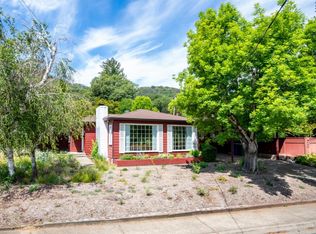
    Rarely does a property like this come to market. Blending timeless, small-town charm with a complete modern reimagining, this West Side gem offers the kind of lifestyle people are actively seeking - walkable, scenic, and effortlessly livable. Just moments from downtown, you are invited into a setting reminiscent of classic Norman Rockwell living, where community, convenience, and natural beauty converge. Mountain views provide a stunning backdrop, while thoughtful design creates a seamless connection between indoor comfort and outdoor living. The main residence is both refined and functional, anchored by a chef's kitchen featuring custom granite countertops, a stainless farmhouse sink, luxury gas range, and restaurant-quality vent hood. Open-beam ceilings and custom track lighting add architectural character, complemented by luxury plank flooring throughout. A true butler's pantry offers exceptional storage rarely found in homes of this size. The bathroom serves as a spa-inspired retreat, complete with a custom tile walk-in shower. The detached guest unit (ADU) expands the property's versatility ideal for guests, extended family, or income potential. Designed for comfort and independence, it includes radiant floor heating, a private kitchenette, in-unit laundry, a dedicated bedroom, and its own spa-like bath. Outdoors, the property continues to shine. A custom deck, flagstone walkways, and outdoor shower create an inviting extension of the living space. The landscaped grounds include a garden area and are already equipped with conduits and plumbing for a potential additional ADU, offering future expansion or added income opportunities. This is an opportunity to own a thoughtfully designed property in a highly desirable West Side location where you can enjoy mountain views, stroll in the evening, and live a lifestyle that feels both grounded and elevated.

    Zillow last checked:

    Listing updated:

    Listed by:

    Clint Hanks DRE #01371736 707-391-6000,

    RE/MAX Gold - Selzer and Assoc 707-462-6514

    Bought with:

    Mary Chamberlin, DRE #01956270

    Luxe Places International R

    Source: BAREIS,MLS#: 326024979MLS LogoOriginating MLS: Mendocino

    Facts & features

    Interior

    Bedrooms & bathrooms
    • Bedrooms: 1
    • Bathrooms: 1
    • Full bathrooms: 1
    Primary bedroom
    • Features: Closet, Ground Floor
    • Level: Main
    Primary bathroom
    • Features: Low-Flow Toilet(s), Shower Stall(s), Skylight/Solar Tube, Tile
    Bathroom
    • Level: Main
    Dining room
    • Features: Formal Area
    • Level: Main
    Kitchen
    • Features: Butlers Pantry, Granite Counters, Skylight(s)
    • Level: Main
    Living room
    • Features: Cathedral/Vaulted, Open Beam Ceiling
    • Level: Main
    Heating
    • Central, Heat Pump, Natural Gas
    Cooling
    • Ceiling Fan(s), Central Air
    Appliances
    • Included: Dishwasher, Free-Standing Gas Oven, Free-Standing Gas Range, Free-Standing Refrigerator, Range Hood
    • Laundry: Hookups Only, Inside Area
    Features
    • Open Beam Ceiling
    • Flooring: Luxury Vinyl Plank
    • Windows: Caulked/Sealed, Dual Pane Full, Skylight Tube
    • Basement: None
    • Has fireplace: No
    Interior area
    • Total structure area: 1,030
    • Total interior livable area: 1,030 sqft

    Property

    Parking
    • Total spaces: 2
    • Parking features: Uncovered Parking Spaces 2+, Paved
    • Uncovered spaces: 2
    Features
    • Stories: 1
    • Patio & porch: Covered, Patio, Front Porch
    • Fencing: Fenced,Metal,Wood
    • Has view: Yes
    • View description: City, Hills
    Lot
    • Size: 8,359 Square Feet
    • Features: Auto Sprinkler F&R, Curb(s)/Gutter(s), Landscaped, Landscape Front, Shape Regular, Sidewalk/Curb/Gutter
    Details
    • Additional structures: Gazebo, Guest House
    • Parcel number: 0030101000
    • Zoning: R1
    • Special conditions: Offer As Is

    Construction

    Type & style
    • Home type: SingleFamily
    • Architectural style: Traditional
    • Property subtype: Single Family Residence
    Materials
    • Frame, Glass, Stucco, Wood
    • Foundation: Concrete, Concrete Perimeter
    • Roof: Composition,Shingle

    Utilities & green energy

    • Electric: 220 Volts, 220 Volts in Laundry
    • Sewer: Public Sewer
    • Water: Public
    • Utilities for property: Cable Available, Electricity Connected, Natural Gas Connected, Sewer Connected

    Community & HOA

    Community
    • Security: Carbon Monoxide Detector(s), Smoke Detector(s)
    • Subdivision: Cochrane
    HOA
    • Has HOA: No
    Location
    • Region: Ukiah

    Financial & listing details

    • Price per square foot: $548/sqft
    • Tax assessed value: $392,669
    • Annual tax amount: $4,871
    • Date on market: 3/26/2026
    • Electric utility on property: Yes

    Price history

    DateEventPrice
    5/18/2026Sold$564,000-3.6%$548/sqft
    Source: BAREIS #326024979 Report a problem
    4/19/2026Pending sale$585,000$568/sqft
    Source: BAREIS #326024979 Report a problem
    3/26/2026Listed for sale$585,000+192.5%$568/sqft
    Source: BAREIS #326024979 Report a problem
    3/3/2024Listing removed--
    Source: Zillow Rentals Report a problem
    2/3/2024Listed for rent$2,600$3/sqft
    Source: Zillow Rentals Report a problem
    1/24/2024Listing removed--
    Source: Zillow Rentals Report a problem
    1/3/2024Listed for rent$2,600$3/sqft
    Source: Zillow Rentals Report a problem
    1/7/2010Sold$200,000-16.6%$194/sqft
    Source: Public Record Report a problem
    11/16/2009Listed for sale$239,900$233/sqft
    Source: CENTURY 21 Les Ryan Realty #20930432 Report a problem

    Public tax history

    YearProperty taxesTax assessment
    2025$4,871 +4%$392,669 +2%
    2024$4,686 +1%$384,971 +2%
    2023$4,642 +3.4%$377,424 +2%
    2022$4,490 $370,025 +2%
    2021-- $362,771 +1%
    2020$4,330 +4.3%$359,051 +0.4%
    2019$4,150 +26.4%$357,463 +25.7%
    2018$3,285 +8%$284,384 +8.4%
    2017$3,042 +8.8%$262,436 +7.7%
    2016$2,795 +11.5%$243,676 +12.3%
    2015$2,507 -3.9%$217,077 -4.2%
    2014$2,609 $226,669 +0.5%
    2013-- $225,646 +9.8%
    2012-- $205,536 +2%
    2011-- $201,506 +327.2%
    2010-- $47,164 -0.2%
    2009-- $47,276 +2%
    2008-- $46,349 +2%
    2007-- $45,440 +2%
    2006-- $44,549 +2%
    2005-- $43,675 +2%
    2004-- $42,819 +1.9%
    2003-- $42,034 +2%
    2002-- $41,210 +2%
    2001-- $40,386
    Find assessor info on the county website

    Neighborhood: 95482

    Nearby schools

    GreatSchools rating
    Get pre-qualified for a loan
    At Zillow Home Loans, we can pre-qualify you in as little as 5 minutes with no impact to your credit score.

    An equal housing lender. NMLS #10287.

    Sell for more on Zillow
    Get a Zillow Showcase℠ listing at no additional cost and you could sell for .
    $562,100
    2% more
    +$11,242
    With Zillow Showcase(estimated)
    $573,342