Freshly updated 1,660 sq. ft. 3/2 home built in 1996 and set on a .18-acre lot. Enjoy peace of mind with a 3-year-old roof, central heating and air conditioning, and a 2-car garage that includes a convenient laundry platform. Step inside to new vinyl plank flooring and carpet throughout, plus a freshly painted interior. The large kitchen features solid wood cabinets, tile counters, and abundant natural light from a greenhouse window. The dining area is large and doubles as an open living area to the kitchen, with a separate large living room also featuring vinyl plank flooring. The primary bedroom has its own door to the backyard, and the primary bath offers double sinks and an accessible tile shower. There are also two generous-sized other bedrooms and a full bathroom with tile-backed bathtub/shower and flooring. Outside, a landscaped rear yard awaits with a covered patio, established gardens, and mature fruit trees including fig, pear, apricot, and persimmonperfect for relaxing or entertaining. Move-in ready with the updates and outdoor space you've been looking for!
Active
Price cut: $15K (8/20)
$579,000
30 Mill Court, Ukiah, CA 95482
3beds
1,666sqft
Single Family Residence
Built in 1996
7,840 Square Feet Lot
$570,200 Zestimate®
$348/sqft
$-- HOA
What's special
Landscaped rear yardFreshly painted interiorAccessible tile showerSolid wood cabinetsTile countersNew vinyl plank flooringLarge kitchen
- 73 days
- 245
- 7
Zillow last checked:
Listing updated:
Listed by:
Karena Jolley DRE #01482063 707-354-2999,
RE/MAX Gold - Selzer and Assoc 707-462-6514
Source: BAREIS,MLS#: 326064051 Originating MLS: Mendocino
Originating MLS: MendocinoFacts & features
Interior
Bedrooms & bathrooms
- Bedrooms: 3
- Bathrooms: 2
- Full bathrooms: 2
Rooms
- Room types: Kitchen, Living Room, Master Bathroom, Master Bedroom, Storage
Primary bedroom
- Features: Closet, Ground Floor, Outside Access
- Level: Main
Bedroom
- Level: Main
Primary bathroom
- Features: Closet, Double Vanity, Shower Stall(s), Tile, Window
Bathroom
- Features: Tile, Tub w/Shower Over, Window
- Level: Main
Dining room
- Features: Formal Area
Kitchen
- Features: Breakfast Area, Kitchen/Family Combo, Tile Counters
- Level: Main
Living room
- Level: Main
Heating
- Central
Cooling
- Ceiling Fan(s), Central Air
Appliances
- Included: Dishwasher, Free-Standing Gas Range, Free-Standing Refrigerator, Gas Plumbed, Microwave
- Laundry: Gas Hook-Up, Hookups Only, In Garage
Features
- Formal Entry
- Flooring: Carpet, Luxury Vinyl Plank, Tile
- Windows: Dual Pane Full, Greenhouse Window(s), Window Coverings, Screens
- Basement: None
- Has fireplace: No
Interior area
- Total structure area: 1,666
- Total interior livable area: 1,666 sqft
Property
Parking
- Total spaces: 4
- Parking features: Attached, Enclosed, Garage Faces Front, Uncovered Parking Spaces 2+, Level, Paved
- Attached garage spaces: 2
- Uncovered spaces: 2
Accessibility
- Accessibility features: Grip-Accessible Features
Features
- Levels: One
- Stories: 1
- Patio & porch: Rear Porch, Patio, Front Porch
- Fencing: Back Yard,Wood
Lot
- Size: 7,840 Square Feet
- Features: Auto Sprinkler F&R, Sprinklers In Front, Sprinklers In Rear, Garden, Landscape Misc
Details
- Parcel number: 0012751000
- Special conditions: Trust
Construction
Type & style
- Home type: SingleFamily
- Architectural style: Traditional
- Property subtype: Single Family Residence
Materials
- Wood, Wood Siding
- Foundation: Concrete Perimeter
- Roof: Composition
Condition
- Year built: 1996
Utilities & green energy
- Sewer: Public Sewer
- Water: Public
- Utilities for property: Cable Available, Electricity Connected, Internet Available, Natural Gas Connected, Public, Sewer Connected
Community & HOA
HOA
- Has HOA: No
Location
- Region: Ukiah
Financial & listing details
- Price per square foot: $348/sqft
- Tax assessed value: $272,002
- Date on market: 7/26/2026
- Electric utility on property: Yes
Estimated market value
$570,200
$542,000 - $599,000
$2,732/mo
Price history
| Date | Event | Price |
|---|---|---|
| 8/20/2026 | Price change | $579,000-2.5%$348/sqft |
Source:  BAREIS #326064051 Report a problem BAREIS #326064051 Report a problem | ||
| 7/26/2026 | Listed for sale | $594,000+850.4%$357/sqft |
Source: BAREIS #326064051 Report a problem | ||
| 4/16/1996 | Sold | $62,500$38/sqft |
Source: Agent Provided Report a problem | ||
Public tax history
| Year | Property taxes | Tax assessment |
|---|---|---|
| 2026 | -- | $272,002 +2% |
| 2025 | $3,263 +4% | $266,669 +2% |
| 2024 | $3,138 +1% | $261,441 +2% |
| 2023 | $3,107 +3.4% | $256,316 +2% |
| 2022 | $3,005 | $251,291 +2% |
| 2021 | -- | $246,364 +1% |
| 2020 | $2,856 +6% | $243,830 +2% |
| 2019 | $2,694 +2.6% | $239,050 +2% |
| 2018 | $2,626 +1.7% | $234,364 +2% |
| 2017 | $2,582 +3.1% | $229,769 +2% |
| 2016 | $2,503 +0.9% | $225,265 +1.5% |
| 2015 | $2,482 +2.4% | $221,882 +2% |
| 2014 | $2,423 | $217,537 +0.5% |
| 2013 | -- | $216,554 +2% |
| 2012 | -- | $212,309 +2% |
| 2011 | -- | $208,146 +0.8% |
| 2010 | -- | $206,592 -0.2% |
| 2009 | -- | $207,083 +2% |
| 2008 | -- | $203,022 +2% |
| 2007 | -- | $199,041 +2% |
| 2006 | -- | $195,138 +2% |
| 2005 | -- | $191,312 +2% |
| 2004 | -- | $187,561 +1.9% |
| 2003 | -- | $184,123 +2% |
| 2002 | -- | $180,513 +2% |
| 2001 | -- | $176,986 |
Find assessor info on the county website
Monthly payment
Est. payment
Payment breakdown
Explore the cost of this home by adjusting the details. Changes won't be saved.Climate risks
Neighborhood: 95482
Similar homes
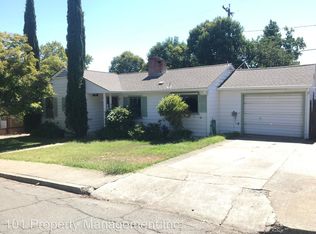
- $559,0003 bd2 ba1.5k sqft721 S Oak Street, Ukiah, CA 95482For Sale
 MLS ID #326062281, Andrew C Ceja, W Real Estate. BAREIS
 - $555,0004 bd2 ba1.7k sqft1059 W Standley Street, Ukiah, CA 95482For Sale
 MLS ID #326061743, Mayra A Benitez Jaimes, W Real Estate. BAREIS
 - $570,0003 bd2 ba1.4k sqft420 Zinfandel Drive, Ukiah, CA 95482For Sale
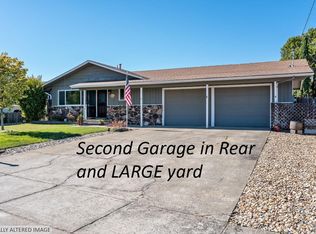 MLS ID #326059904, Karena Jolley, RE/MAX Gold - Selzer and Assoc. BAREIS
 - $499,0003 bd2 ba1.5k sqft110 Foothill Court, Ukiah, CA 95482For Sale
 MLS ID #326075952, Shelly L Barrett, RE/MAX Gold - Selzer and Assoc. BAREIS
