Welcome to one of South Ukiah's most captivating properties, where timeless character meets exceptional indoor and outdoor living. This spacious 4 bed, 2 bath home offers approximately 2,300 square feet of thoughtfully designed living space. This residence is conveniently located near schools, parks, shopping, and everyday conveniences. Step outside and discover a backyard paradise unlike anything else on the market. Designed for entertaining and relaxation, the grounds feature a sparkling pool with slide, soothing hot tub, custom outdoor bar, serene waterfall fountain, and a picturesque fish pond that creates a truly enchanting setting. Whether you're hosting unforgettable summer gatherings, enjoying a quiet morning coffee by the water, or relaxing beneath the stars, this property delivers a lifestyle that feels like a private vacation destination. Adding to the home's distinctive appeal is heart redwood siding, offering warmth, charm, and craftsmanship that is increasingly difficult to find. Practical upgrades include a durable metal roof and backup generator, providing reliability and peace of mind for years to come. Properties that combine this level of character, functionality and resort style amenities are rare. This residence is conveniently located near schools, parks, shopping, and everyday community amenities. Don't miss the opportunity to own a truly special South Ukiah home where every day feels like a getaway.
Active
Price cut: $900 (7/15)
$650,000
1138 Marwen Drive, Ukiah, CA 95482
4beds
2,300sqft
:
Get pre-qualified$4,253/mo
Single Family Residence
Built in 1962
8,973 Square Feet Lot
$-- Zestimate®
$283/sqft
$-- HOA
What's special
Serene waterfall fountainBackyard paradiseSparkling pool with slideHeart redwood sidingPicturesque fish pondDurable metal roofSoothing hot tub
- 58 days |
- 647 |
- 16 |
Zillow last checked:
Listing updated:
Listed by:
Steve Bowne DRE #02191102 707-485-4445,
W Real Estate 707-380-0003
Source: BAREIS,MLS#: 326041637 Originating MLS: Mendocino
Originating MLS: MendocinoFacts & features
Interior
Bedrooms & bathrooms
- Bedrooms: 4
- Bathrooms: 2
- Full bathrooms: 2
Rooms
- Room types: Dining Room, Family Room, Living Room, Master Bathroom, Primary Bedroom 2+
Primary bedroom
- Level: Main
Bedroom
- Level: Main
Bathroom
- Level: Main
Dining room
- Level: Main
Family room
- Level: Main
Kitchen
- Level: Main
Living room
- Level: Main
Heating
- Central
Cooling
- Central Air
Appliances
- Included: Free-Standing Gas Oven, Free-Standing Refrigerator
- Laundry: Gas Hook-Up
Features
- Basement: None
- Number of fireplaces: 2
- Fireplace features: Brick, Pellet Stove
Interior area
- Total structure area: 2,300
- Total interior livable area: 2,300 sqft
Property
Parking
- Total spaces: 4
- Parking features: Covered, RV Possible
Features
- Levels: One
- Stories: 1
- Pool features: Solar Heat
- Has spa: Yes
- Spa features: Private
- Has view: Yes
- View description: Mountain(s)
Lot
- Size: 8,973 Square Feet
- Features: Landscape Misc
Details
- Parcel number: 0031241600
- Special conditions: Offer As Is
Construction
Type & style
- Home type: SingleFamily
- Property subtype: Single Family Residence
Materials
- Redwood Siding
- Roof: Metal,Other
Condition
- Year built: 1962
Utilities & green energy
- Sewer: Public Sewer
- Water: Public
- Utilities for property: Cable Connected, Natural Gas Connected, Sewer Connected, Underground Utilities
Community & HOA
Community
- Security: Carbon Monoxide Detector(s)
HOA
- Has HOA: No
Location
- Region: Ukiah
Financial & listing details
- Price per square foot: $283/sqft
- Tax assessed value: $422,425
- Annual tax amount: $5,148
- Date on market: 6/10/2026
Estimated market value
Not available
Estimated sales range
Not available
Not available
Price history
| Date | Event | Price |
|---|---|---|
| 7/15/2026 | Price change | $650,000-0.1%$283/sqft |
Source:  BAREIS #326041637 Report a problem BAREIS #326041637 Report a problem | ||
| 7/2/2026 | Pending sale | $650,900$283/sqft |
Source: BAREIS #326041637 Report a problem | ||
| 6/15/2026 | Price change | $650,900-7%$283/sqft |
Source: BAREIS #326041637 Report a problem | ||
| 6/10/2026 | Listed for sale | $699,900$304/sqft |
Source: BAREIS #326041637 Report a problem | ||
Public tax history
| Year | Property taxes | Tax assessment |
|---|---|---|
| 2025 | $5,148 +4% | $422,425 +2% |
| 2024 | $4,950 +1% | $414,143 +2% |
| 2023 | $4,900 +3.4% | $406,023 +2% |
| 2022 | $4,738 | $398,063 +2% |
| 2021 | -- | $390,259 +1% |
| 2020 | $4,574 +6% | $386,293 +2% |
| 2019 | $4,316 +2.6% | $378,720 +2% |
| 2018 | $4,208 +1.7% | $371,297 +2% |
| 2017 | $4,138 +3.1% | $364,016 +2% |
| 2016 | $4,013 +0.9% | $356,881 +1.5% |
| 2015 | $3,979 +2.4% | $351,521 +2% |
| 2014 | $3,886 | $344,638 +0.5% |
| 2013 | -- | $343,081 +4.5% |
| 2012 | -- | $328,255 +2% |
| 2011 | -- | $321,821 +0.8% |
| 2010 | -- | $319,417 -0.2% |
| 2009 | -- | $320,176 +2% |
| 2008 | -- | $313,896 +2% |
| 2007 | -- | $307,741 +2% |
| 2006 | -- | $301,707 +2% |
| 2005 | -- | $295,791 +2% |
| 2004 | -- | $289,992 +1.9% |
| 2003 | -- | $284,677 +2% |
| 2002 | -- | $279,096 +2% |
| 2001 | -- | $273,593 |
Find assessor info on the county website
Monthly payment
Est. payment
Payment breakdown
Explore the cost of this home by adjusting the details. Changes won't be saved.Climate risks
Neighborhood: 95482
Nearby schools
GreatSchools rating
- 6/10Nokomis Elementary SchoolGrades: K-5Distance: 0.2 mi
- 3/10Pomolita Middle SchoolGrades: 6-8Distance: 1.4 mi
- 5/10Ukiah High SchoolGrades: 9-12Distance: 2.1 mi
Schools provided by the listing agent
- District: Ukiah Unified
Source: BAREIS. This data may not be complete. We recommend contacting the local school district to confirm school assignments for this home.
- $453,700-- bd-- ba-- sqft405 Nokomis Dr, Ukiah, CA 95482Off Market
- $510,4003 bd2 ba1.5k sqft1150 Marwen Dr, Ukiah, CA 95482Off Market
- $418,300-- bd-- ba-- sqft125 Nehoc Ct, Ukiah, CA 95482Off Market
- $524,1003 bd2 ba2k sqft417 Nokomis Dr, Ukiah, CA 95482Off Market
- $468,100-- bd-- ba-- sqft151 Nehoc Ct, Ukiah, CA 95482Off Market
- $463,000-- bd-- ba-- sqft1160 Marwen Dr, Ukiah, CA 95482Off Market
- $438,500-- bd-- ba-- sqft1143 Marwen Dr, Ukiah, CA 95482Off Market
- $383,100-- bd-- ba-- sqft1135 Marwen Dr, Ukiah, CA 95482Off Market
A local agent can set up tours, give advice and negotiate with sellers.
Similar homes
- $647,0004 bd3 ba1.8k sqft119 Doolan Drive, Ukiah, CA 95482For Sale
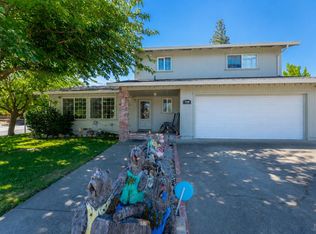 MLS ID #326060524, Eric Garbocci, W Real Estate. BAREIS
 - $657,0003 bd3 ba2.4k sqft290 Mendocino Drive, Ukiah, CA 95482For Sale
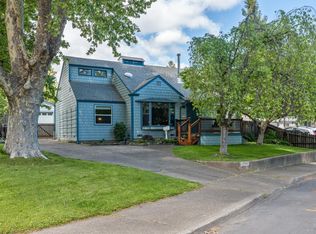 MLS ID #326030752, Karena Jolley, RE/MAX Gold - Selzer and Assoc. BAREIS
 - $620,0003 bd2 ba1.7k sqft744 S Spring Street, Ukiah, CA 95482For Sale
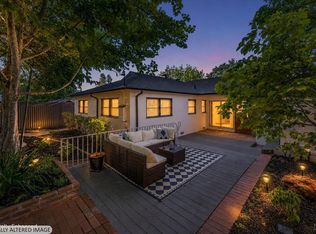 MLS ID #326054289, Patricia McMillen, RE/MAX Gold - Selzer and Assoc. BAREIS
 - $599,5002 bd2 ba1.8k sqft584 Nokomis Drive, Ukiah, CA 95482For Sale
 MLS ID #326062015, Gary Nix, RE/MAX Gold - Selzer and Assoc. BAREIS
 - $589,0004 bd2 ba2.2k sqft433 Park Boulevard, Ukiah, CA 95482For SaleMLS ID #326040755, Lia Patterson, Luxe Places International Real. BAREIS
- $642,0004 bd3 ba2k sqft800 Riverside Drive, Ukiah, CA 95482For SaleMLS ID #326063203, Jordan M Pool, eXp Realty of Northern Califor. BAREIS
- $640,0004 bd3 ba2.5k sqft605 Redwood Avenue, Ukiah, CA 95482For SaleMLS ID #326008318, Steve Bowne, W Real Estate. BAREIS
- $625,0004 bd3 ba2.3k sqft1261 Deerwood Drive, Ukiah, CA 95482For SaleMLS ID #326016200, Lia Patterson, Luxe Places International Real. BAREIS
- $648,0003 bd2 ba2.1k sqft925 Knob Hill Road, Ukiah, CA 95482For SaleMLS ID #326025356, Laura Xerogeanes, RE/MAX Gold - Selzer and Assoc. BAREIS
- $580,0003 bd2 ba1.4k sqft420 Zinfandel Drive, Ukiah, CA 95482For SaleMLS ID #326059904, Karena Jolley, RE/MAX Gold - Selzer and Assoc. BAREIS
- $689,0004 bd3 ba2.5k sqft1260 Sequoia Plaza, Ukiah, CA 95482For SaleMLS ID #326029047, Clint Hanks, RE/MAX Gold - Selzer and Assoc. BAREIS
- $729,0004 bd3 ba2.5k sqft351 View Drive, Ukiah, CA 95482For SaleMLS ID #326006652, Steve Bowne, W Real Estate. BAREIS
- $675,0003 bd2 ba2k sqft2260 Old River Road, Ukiah, CA 95482For SaleMLS ID #326041394, Pat Williams, Compass. BAREIS
- $594,0003 bd2 ba1.6k sqft30 Mill Court, Ukiah, CA 95482For SaleMLS ID #326064051, Karena Jolley, RE/MAX Gold - Selzer and Assoc. BAREIS
- $588,0005 bd2 ba2.2k sqft891 Isola Way, Ukiah, CA 95482For SaleMLS ID #326033885, Josey Shun, HomeSmart Advantage Realty. BAREIS
- $725,0003 bd3 ba1.9k sqft1550 Crane Terrace, Ukiah, CA 95482For SaleMLS ID #326065220, Judy Chen, Keller Williams Realty. BAREIS
- $699,0004 bd3 ba1.9k sqft751 Tokay Avenue, Ukiah, CA 95482For SaleMLS ID #326058709, Clint Hanks, RE/MAX Gold - Selzer and Assoc. BAREIS
- $649,0003 bd3 ba2.3k sqft1701 Hickory Court, Ukiah, CA 95482For SaleMLS ID #326000748, Judy Chen, Keller Williams Realty. BAREIS
- $569,0003 bd2 ba1.5k sqft721 S Oak Street, Ukiah, CA 95482For SaleMLS ID #326062281, Andrew C Ceja, W Real Estate. BAREIS
- $555,0004 bd2 ba1.7k sqft1059 W Standley Street, Ukiah, CA 95482For SaleMLS ID #326061743, Mayra A Benitez Jaimes, W Real Estate. BAREIS
Local buyer's agents are ready to help
