Charming custom-built home in a highly desirable Westside location. Immaculately maintained and move-in ready, this residence was thoughtfully designed by its original owner. Step into a spacious, open-concept living area featuring a warm fireplace, dining space, and a well-appointed kitchen. Just off the living room is a versatile office or den. The generous primary suite offers a walk-in closet, double sinks, a large stall shower, and a relaxing, jetted tub. Additional features include a dedicated laundry area, whole-house fan, central heating and air conditioning for year-round comfort. Enjoy outdoor living on the covered patio overlooking beautifully landscaped grounds, complete with a backyard waterfall and a charming garden house. The attached garage includes an EV charger, and a large separate workshop, formerly used as a wood shop, which provides excellent space for projects or storage. Built with Hardy Board siding and 2x6 construction, this home offers enhanced durability and energy efficiency. A truly special property with custom touches throughout.
Active
$599,500
584 Nokomis Drive, Ukiah, CA 95482
2beds
1,830sqft
:
Get pre-qualified$3,924/mo
Single Family Residence
Built in 2001
5,510 Square Feet Lot
$579,500 Zestimate®
$328/sqft
$-- HOA
What's special
Warm fireplaceBackyard waterfallVersatile office or denGenerous primary suiteCharming garden houseBeautifully landscaped groundsDining space
- 4 days |
- 381 |
- 13 |
Likely to sell faster than
Zillow last checked:
Listing updated:
Listed by:
Gary Nix DRE #00443632 707-391-5235,
RE/MAX Gold - Selzer and Assoc 707-462-6514,
Shelly L Barrett DRE #01940307 707-972-3843,
RE/MAX Gold - Selzer and Assoc
Source: BAREIS,MLS#: 326062015 Originating MLS: Mendocino
Originating MLS: MendocinoFacts & features
Interior
Bedrooms & bathrooms
- Bedrooms: 2
- Bathrooms: 2
- Full bathrooms: 2
Rooms
- Room types: Kitchen, Living Room, Master Bathroom, Master Bedroom, Office, Workshop
Primary bedroom
- Features: Outside Access, Walk-In Closet(s)
- Level: Main
Bedroom
- Level: Main
Primary bathroom
- Features: Double Vanity, Shower Stall(s), Walk-In Closet(s)
Bathroom
- Features: Double Vanity, Fiberglass, Shower Stall(s), Tub w/Shower Over
- Level: Main
Dining room
- Features: Dining/Living Combo
- Level: Main
Kitchen
- Features: Kitchen Island, Stone Counters
- Level: Main
Living room
- Features: Cathedral/Vaulted
- Level: Main
Heating
- Central, Natural Gas
Cooling
- Central Air, Whole House Fan
Appliances
- Included: Trash Compactor, Dishwasher, Disposal, Electric Cooktop, Gas Plumbed
- Laundry: Laundry Closet
Features
- Cathedral Ceiling(s), Formal Entry
- Flooring: Carpet, Laminate, Linoleum
- Windows: Dual Pane Full, Skylight(s), Window Coverings, Screens
- Basement: None
- Number of fireplaces: 1
- Fireplace features: Gas Log
Interior area
- Total structure area: 1,830
- Total interior livable area: 1,830 sqft
Property
Parking
- Total spaces: 4
- Parking features: Attached, Electric Vehicle Charging Station(s), Garage Door Opener, Garage Faces Front, Side By Side, Gentle Up
- Attached garage spaces: 2
Accessibility
- Accessibility features: Grip-Accessible Features
Features
- Levels: One
- Stories: 1
- Patio & porch: Patio, Front Porch
- Has spa: Yes
- Spa features: Bath
- Fencing: Full,Wood
Lot
- Size: 5,510 Square Feet
- Features: Auto Sprinkler F&R, Curb(s)/Gutter(s), Landscaped, Landscape Front, Street Lights, Sidewalk/Curb/Gutter
Details
- Additional structures: Shed(s), Workshop
- Parcel number: 0035206700
- Special conditions: Standard
Construction
Type & style
- Home type: SingleFamily
- Architectural style: Ranch
- Property subtype: Single Family Residence
Materials
- Fiber Cement
- Foundation: Concrete Perimeter
- Roof: Composition,Shingle
Condition
- Year built: 2001
Utilities & green energy
- Sewer: Public Sewer
- Water: Water District
- Utilities for property: Cable Available, Electricity Connected, Internet Available, Natural Gas Available, Sewer In & Connected
Community & HOA
Community
- Security: Carbon Monoxide Detector(s), Double Strapped Water Heater, Smoke Detector(s)
- Subdivision: Nokomis Acres
HOA
- Has HOA: No
Location
- Region: Ukiah
Financial & listing details
- Price per square foot: $328/sqft
- Tax assessed value: $445,621
- Annual tax amount: $5,427
- Date on market: 7/27/2026
- Electric utility on property: Yes
Estimated market value
$579,500
$551,000 - $608,000
$2,661/mo
Price history
| Date | Event | Price |
|---|---|---|
| 7/27/2026 | Listed for sale | $599,500+622.3%$328/sqft |
Source:  BAREIS #326062015 Report a problem BAREIS #326062015 Report a problem | ||
| 1/17/2001 | Sold | $83,000$45/sqft |
Source: Public Record Report a problem | ||
Public tax history
| Year | Property taxes | Tax assessment |
|---|---|---|
| 2025 | $5,427 +4% | $445,621 +2% |
| 2024 | $5,218 +1% | $436,884 +2% |
| 2023 | $5,167 +3.4% | $428,318 +2% |
| 2022 | $4,997 | $419,921 +2% |
| 2021 | -- | $411,688 +1% |
| 2020 | $4,830 +6% | $407,465 +2% |
| 2019 | $4,557 +2.6% | $399,476 +2% |
| 2018 | $4,443 +1.7% | $391,645 +2% |
| 2017 | $4,369 +3.1% | $383,968 +2% |
| 2016 | $4,237 +0.9% | $376,441 +1.5% |
| 2015 | $4,202 +2.4% | $370,789 +2% |
| 2014 | $4,104 | $363,529 +0.5% |
| 2013 | -- | $361,887 +2% |
| 2012 | -- | $354,792 +2% |
| 2011 | -- | $347,836 +0.8% |
| 2010 | -- | $345,238 -0.2% |
| 2009 | -- | $346,058 +2% |
| 2008 | -- | $339,274 +2% |
| 2007 | -- | $332,622 +2% |
| 2006 | -- | $326,100 +2% |
| 2005 | -- | $319,706 +2% |
| 2004 | -- | $313,437 +1.9% |
| 2003 | -- | $307,693 +2% |
| 2002 | -- | $301,660 +553.8% |
| 2001 | -- | $46,143 |
Find assessor info on the county website
Monthly payment
Est. payment
Payment breakdown
Explore the cost of this home by adjusting the details. Changes won't be saved.Climate risks
Neighborhood: 95482
Nearby schools
GreatSchools rating
- 6/10Nokomis Elementary SchoolGrades: K-5Distance: 0.1 mi
- 3/10Pomolita Middle SchoolGrades: 6-8Distance: 1.5 mi
- 5/10Ukiah High SchoolGrades: 9-12Distance: 2.1 mi
- $501,700-- bd-- ba-- sqft574 Nokomis Dr, Ukiah, CA 95482Off Market
- $593,0003 bd2 ba1.6k sqft564 Nokomis Dr, Ukiah, CA 95482Off Market
- $662,0003 bd3 ba2.9k sqft390 Washington Ave, Ukiah, CA 95482Off Market
- $489,6003 bd2 ba1.4k sqft1240 Marwen Dr, Ukiah, CA 95482Off Market
- $526,6003 bd2 ba-- sqft1250 Marwen Dr, Ukiah, CA 95482Off Market
- $584,1003 bd2 ba1.8k sqft594 Nokomis Dr, Ukiah, CA 95482Off Market
- $531,9003 bd2 ba1.5k sqft1173 Helen Ave, Ukiah, CA 95482Off Market
- $544,100-- bd-- ba-- sqft398 Washington Ave, Ukiah, CA 95482Off Market
A local agent can set up tours, give advice and negotiate with sellers.
A local lender can help you make sure your offer is ready when you are.
Similar homes
- $594,0003 bd2 ba1.6k sqft30 Mill Court, Ukiah, CA 95482For Sale
 MLS ID #326064051, Karena Jolley, RE/MAX Gold - Selzer and Assoc. BAREIS
 - $525,0003 bd2 ba1.5k sqft329 Jones Street, Ukiah, CA 95482For Sale
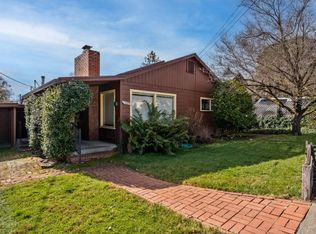 MLS ID #326064238, Lia Patterson, Luxe Places International Real. BAREIS
 - $650,0004 bd2 ba2.3k sqft1138 Marwen Drive, Ukiah, CA 95482For Sale
 MLS ID #326041637, Steve Bowne, W Real Estate. BAREIS
 - $647,0004 bd3 ba1.8k sqft119 Doolan Drive, Ukiah, CA 95482For Sale
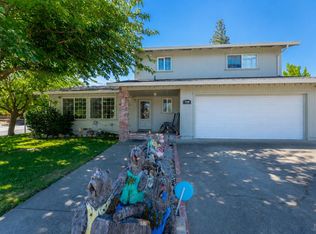 MLS ID #326060524, Eric Garbocci, W Real Estate. BAREIS
 - $569,0003 bd2 ba1.5k sqft721 S Oak Street, Ukiah, CA 95482For SaleMLS ID #326062281, Andrew C Ceja, W Real Estate. BAREIS
- $642,0004 bd3 ba2k sqft800 Riverside Drive, Ukiah, CA 95482For SaleMLS ID #326063203, Jordan M Pool, eXp Realty of Northern Califor. BAREIS
- $620,0003 bd2 ba1.7k sqft744 S Spring Street, Ukiah, CA 95482For SaleMLS ID #326054289, Patricia McMillen, RE/MAX Gold - Selzer and Assoc. BAREIS
- $568,0003 bd2 ba1.6k sqft1122 W Standley Street, Ukiah, CA 95482For SaleMLS ID #326045809, Bud Thompson, RE/MAX Gold - Selzer and Assoc. BAREIS
- $499,0003 bd2 ba1.4k sqft929 Helen Avenue, Ukiah, CA 95482For SaleMLS ID #326028477, Sandy L Pisaro, Engel & Volkers Healdsburg. BAREIS
- $555,0004 bd2 ba1.7k sqft1059 W Standley Street, Ukiah, CA 95482For SaleMLS ID #326061743, Mayra A Benitez Jaimes, W Real Estate. BAREIS
- $640,0004 bd3 ba2.5k sqft605 Redwood Avenue, Ukiah, CA 95482For SaleMLS ID #326008318, Steve Bowne, W Real Estate. BAREIS
- $588,0005 bd2 ba2.2k sqft891 Isola Way, Ukiah, CA 95482For SaleMLS ID #326033885, Josey Shun, HomeSmart Advantage Realty. BAREIS
- $495,0004 bd3 ba1.4k sqft536 Capps Lane, Ukiah, CA 95482For SaleMLS ID #326055023, Tanya Gilmore, W Real Estate. BAREIS
- $657,0003 bd3 ba2.4k sqft290 Mendocino Drive, Ukiah, CA 95482For SaleMLS ID #326030752, Karena Jolley, RE/MAX Gold - Selzer and Assoc. BAREIS
- $595,0002 bd3 ba1.8k sqft1979 Ridge Road, Ukiah, CA 95482For SaleMLS ID #326052114, Clint Hanks, RE/MAX Gold - Selzer and Assoc. BAREIS
- $555,0003 bd3 ba1.9k sqft30 Highland Court, Ukiah, CA 95482For SaleMLS ID #326047235, Tanya Gilmore, W Real Estate. BAREIS
- $649,0003 bd3 ba2.3k sqft1701 Hickory Court, Ukiah, CA 95482For SaleMLS ID #326000748, Judy Chen, Keller Williams Realty. BAREIS
- $549,0003 bd2 ba1.8k sqft1921 Ridge Road, Ukiah, CA 95482For SaleMLS ID #326056558, Patricia McMillen, RE/MAX Gold - Selzer and Assoc. BAREIS
- $675,0003 bd2 ba2k sqft2260 Old River Road, Ukiah, CA 95482For SaleMLS ID #326041394, Pat Williams, Compass. BAREIS
- $625,0004 bd3 ba2.3k sqft1261 Deerwood Drive, Ukiah, CA 95482For SaleMLS ID #326016200, Lia Patterson, Luxe Places International Real. BAREIS
Local buyer's agents are ready to help
