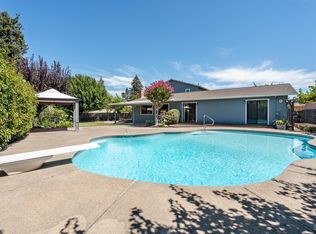
Walk in and the house feels open, bright and easy to be in. The kitchen flows right into the living room and dining area, so whoever is cooking is still part of the conversation. Just around the corner is a big walk-in pantry with the laundry built in. There's room for bulk groceries and the slow cooker, and you can fold laundry without hauling baskets across the house. With the gas fireplace on, the whole main floor works as one gathering space. The primary suite is just upstairs. Step out on the balcony to watch the hills go gold, then soak in the freestanding tub under the skylight. The fully tiled walk-in shower with a rain head and a built-in bench, along with a double-sink vanity, makes mornings easy too. Downstairs are three more bedrooms, and one has its own bath, which works well for guests or extended family. Another makes a quiet home office. Then there's the electric bill. The solar system was installed in 2023 and is owned outright: no lease, no monthly payment to a solar company, nothing to transfer. It ties into the grid with a two-way meter, and a heat pump and tankless water heater help it go further. Ask to see the PG&E statements. They make the case better than any description can. The backyard is where summer happens. Step through the glass door off the dining room onto the patio, and the in-ground pool is right there. Swim in the afternoon, grill under the gazebo, then light the fire pit after dark. The yard is fenced, with hills on the horizon and open space past the back wall instead of houses. Located on a quiet, low-traffic street against the western hills of Ukiah, this home is all about you. The remodel is finished, the power bill is handled and the backyard is ready, so your first year here goes to living, not to a project list. Come see it for yourself.
Active
Price cut: $5K (11/18)
$694,000
751 Tokay Avenue, Ukiah, CA 95482
4beds
1,986sqft
Single Family Residence
Built in 1989
8,363 Square Feet Lot
$678,000 Zestimate®
$349/sqft
$-- HOA
What's special
Grill under the gazeboQuiet home officeDouble-sink vanity
- 133 days
- 392
- 19
Zillow last checked:
Listing updated:
Listed by:
Clinton Hanks DRE #01371736 707-391-6000,
RE/MAX Gold - Selzer and Assoc 707-462-4000
Source: BAREIS,MLS#: 326058709 Originating MLS: Mendocino
Facts & features
Interior
Bedrooms & bathrooms
- Bedrooms: 4
- Bathrooms: 3
- Full bathrooms: 3
Primary bedroom
- Features: Balcony, Closet
- Level: Upper
Bedroom
- Level: Main
Primary bathroom
- Features: Double Vanity, Shower Stall(s), Soaking Tub
Bathroom
- Features: Shower Stall(s), Tub w/Shower Over
- Level: Main
Dining room
- Features: Dining/Living Combo
- Level: Main
Kitchen
- Features: Breakfast Area, Quartz Counter
- Level: Main
Living room
- Level: Main
Heating
- Central, Natural Gas
Cooling
- Ceiling Fan(s), Central Air, Heat Pump
Appliances
- Included: Dishwasher, Free-Standing Gas Oven, Free-Standing Gas Range, Free-Standing Refrigerator, Range Hood, Microwave, Plumbed For Ice Maker, Tankless Water Heater, Dryer, Washer
- Laundry: Inside Room
Features
- Flooring: Carpet, Luxury Vinyl Plank, Tile
- Windows: Dual Pane Full, Skylight(s)
- Basement: None
- Number of fireplaces: 1
- Fireplace features: Gas Log, Living Room
Interior area
- Total structure area: 1,986
- Total interior livable area: 1,986 sqft
Video & virtual tour
Property
Parking
- Total spaces: 4
- Parking features: Attached, Garage Faces Front, Uncovered Parking Spaces 2+, Paved
- Attached garage spaces: 2
- Uncovered spaces: 2
Features
- Levels: Two
- Stories: 2
- Patio & porch: Patio
- Exterior features: Balcony, Fire Pit
- Pool features: In Ground, Cabana, Heat None, Liner
- Fencing: Wood
- Has view: Yes
- View description: Hills
Lot
- Size: 8,363 Square Feet
- Features: Sprinklers In Front, Landscaped, Landscape Front, Sidewalk/Curb/Gutter
Details
- Parcel number: 1700602600
- Special conditions: Offer As Is
Construction
Type & style
- Home type: SingleFamily
- Architectural style: Traditional
- Property subtype: Single Family Residence
Materials
- Frame, Wood
- Foundation: Concrete, Concrete Perimeter
Condition
- Year built: 1989
Utilities & green energy
- Electric: 220 Volts in Laundry
- Sewer: Public Sewer
- Water: Public
- Utilities for property: Cable Available, Electricity Connected, Natural Gas Connected, Sewer Connected
Green energy
- Energy efficient items: Appliances
- Energy generation: Solar
Community & HOA
Community
- Security: Carbon Monoxide Detector(s), Smoke Detector(s), Video System
HOA
- Has HOA: No
Location
- Region: Ukiah
Financial & listing details
- Price per square foot: $349/sqft
- Tax assessed value: $649,458
- Date on market: 7/9/2026
- Electric utility on property: Yes
- Road surface type: Paved
Estimated market value
$678,000
$644,000 - $712,000
$2,938/mo
Price history
| Date | Event | Price |
|---|---|---|
| 11/18/2026 | Price change | $694,000-0.7%$349/sqft |
Source:  BAREIS #326058709 Report a problem | ||
| 7/9/2026 | Listed for sale | $699,000+16.5%$352/sqft |
Source: BAREIS #326058709 Report a problem | ||
| 12/23/2021 | Sold | $600,000-4%$302/sqft |
Source: BAREIS #321107960 Report a problem | ||
| 11/17/2021 | Pending sale | $625,000+83.8%$315/sqft |
Source: BAREIS #321107960 Report a problem | ||
| 10/18/2002 | Sold | $340,000$171/sqft |
Source: Public Record Report a problem | ||
Public tax history
| Year | Property taxes | Tax assessment |
|---|---|---|
| 2026 | -- | $649,458 +2% |
| 2025 | $7,824 +4% | $636,724 +2% |
| 2024 | $7,523 +1% | $624,240 +2% |
| 2023 | $7,452 +33.1% | $612,000 +31.9% |
| 2022 | $5,600 | $464,013 +4.1% |
| 2021 | -- | $445,569 +1% |
| 2020 | $5,354 +125.3% | $441,000 +8.6% |
| 2019 | $2,376 -49.7% | $406,000 |
| 2018 | $4,728 +8.7% | $406,000 +9.1% |
| 2017 | $4,350 +1.8% | $372,000 +0.8% |
| 2016 | $4,272 -0.1% | $369,000 +0.5% |
| 2015 | $4,278 +7.6% | $367,000 +7.3% |
| 2014 | $3,976 | $342,000 +10.3% |
| 2013 | -- | $310,000 +3.3% |
| 2012 | -- | $300,000 |
| 2011 | -- | $300,000 -21.4% |
| 2010 | -- | $381,487 -0.2% |
| 2009 | -- | $382,394 +2% |
| 2008 | -- | $374,897 +2% |
| 2007 | -- | $367,547 +2% |
| 2006 | -- | $360,339 +2% |
| 2005 | -- | $353,273 +2% |
| 2004 | -- | $346,348 +1.9% |
| 2003 | -- | $340,000 +61.5% |
| 2002 | -- | $210,482 +2% |
| 2001 | -- | $206,433 |
Find assessor info on the county website
Monthly payment
Est. payment
Payment breakdown
Explore the cost of this home by adjusting the details. Changes won't be saved.Climate risks
Neighborhood: 95482

Similar homes
- $659,0003 bd2 ba2.1k sqft350 George Place, Ukiah, CA 95482For Sale
 MLS ID #326069245, Nancy Borecky, RE/MAX Gold - Selzer and Assoc. BAREIS
- $675,0003 bd2 ba2.5k sqft1300 Vista Verde Road, Ukiah, CA 95482For Sale
 MLS ID #326066675, Gary Nix, RE/MAX Gold - Selzer and Assoc. BAREIS
- $570,0003 bd2 ba1.4k sqft420 Zinfandel Drive, Ukiah, CA 95482For Sale
 MLS ID #326059904, Karena Jolley, RE/MAX Gold - Selzer and Assoc. BAREIS
- $625,0004 bd2 ba2.3k sqft1138 Marwen Drive, Ukiah, CA 95482For Sale
 MLS ID #326089086, Steve Bowne, W Real Estate. BAREIS
