You'll enjoy panoramic views of the Ukiah Valley and beyond from this very private hillside retreat with an inviting 4 Bedroom, 2.5 Bath, 2,672 sq. ft. home on 1.66 acres. The interior features a comfy living room with expansive windows & a woodburning fireplace, a cozy family room with a woodburning stove insert that adjoins the kitchen & dining area and opens to the covered back deck. The three upstairs bedrooms are warm & inviting & enjoy access to the wrap-around deck. Downstairs is an additional bedroom, full bath & the garage. Entertain family and friends in the spacious and beautifully landscaped front and side yard which includes a large deck & lawn area and a gazebo. The property also includes a storage shed, garden area and an RV parking space. This is a great opportunity for you and your family to live in a peaceful setting and be only minutes away from downtown.
Active
$625,000
275 Mendocino Place, Ukiah, CA 95482
4beds
2,672sqft
Single Family Residence
Built in 1961
1.66 Acres Lot
$-- Zestimate®
$234/sqft
$-- HOA
What's special
Woodburning fireplaceRv parking spaceGarden areaVery private hillside retreatStorage shed
- 71 days
- 651
- 27
Zillow last checked:
Listing updated:
Listed by:
Glenys Simmons DRE #01064515 707-272-3420,
RE/MAX Gold - Selzer and Assoc 707-462-4000
Source: BAREIS,MLS#: 326073811 Originating MLS: Mendocino
Facts & features
Interior
Bedrooms & bathrooms
- Bedrooms: 4
- Bathrooms: 3
- Full bathrooms: 2
- 1/2 bathrooms: 1
Rooms
- Room types: Dining Room, Family Room, Kitchen, Laundry, Living Room
Primary bedroom
- Features: Closet
Bedroom
- Level: Lower,Upper
Bathroom
- Features: Shower Stall(s), Tub w/Shower Over
- Level: Lower,Main,Upper
Dining room
- Features: Dining/Family Combo
- Level: Main
Family room
- Features: Deck Attached
- Level: Main
Kitchen
- Features: Laminate Counters
- Level: Main
Living room
- Features: View
- Level: Main
Heating
- Central, Fireplace Insert, Fireplace(s)
Cooling
- Ceiling Fan(s), Central Air
Appliances
- Included: Dishwasher, Disposal, Free-Standing Electric Range, Free-Standing Refrigerator, Gas Water Heater, Range Hood, Microwave, Dryer, Washer
- Laundry: Inside Room, Sink
Features
- Formal Entry
- Flooring: Carpet, Linoleum, Vinyl, Wood
- Windows: Dual Pane Full
- Basement: None
- Number of fireplaces: 2
- Fireplace features: Family Room, Living Room, Stone, Wood Burning, Wood Burning Stove
Interior area
- Total structure area: 2,672
- Total interior livable area: 2,672 sqft
Property
Parking
- Total spaces: 6
- Parking features: Garage Door Opener, Garage Faces Side, RV Access/Parking, RV Possible, Uncovered Parking Spaces 2+, Workshop in Garage, Downslope, Paved, Shared Driveway
- Garage spaces: 1
- Uncovered spaces: 5
Features
- Levels: Three Or More
- Stories: 3
- Patio & porch: Deck
- Exterior features: Balcony
- Fencing: Partial
- Has view: Yes
- View description: City, City Lights, Mountain(s), Panoramic, Valley
Lot
- Size: 1.66 Acres
- Features: Auto Sprinkler F&R, Landscaped, Landscape Front, Irregular Lot
Details
- Additional structures: Gazebo, Shed(s), Storage
- Parcel number: 0014203500
- Special conditions: Standard
Construction
Type & style
- Home type: SingleFamily
- Architectural style: Traditional
- Property subtype: Single Family Residence
Materials
- Glass, Redwood Siding, Stucco
- Foundation: Concrete Perimeter
- Roof: Metal
Condition
- Year built: 1961
Utilities & green energy
- Electric: 220 Volts
- Sewer: Septic Tank
- Water: Public
- Utilities for property: Cable Connected, Electricity Connected, Internet Available, Natural Gas Connected
Community & HOA
Community
- Security: Carbon Monoxide Detector(s), Smoke Detector(s)
HOA
- Has HOA: No
Location
- Region: Ukiah
Financial & listing details
- Price per square foot: $234/sqft
- Tax assessed value: $107,238
- Date on market: 9/10/2026
- Electric utility on property: Yes
Estimated market value
Not available
Estimated sales range
Not available
Not available
Price history
| Date | Event | Price |
|---|---|---|
| 9/14/2026 | Listed for sale | $625,000$234/sqft |
Source:  BAREIS #326073811 Report a problem | ||
Public tax history
| Year | Property taxes | Tax assessment |
|---|---|---|
| 2026 | -- | $107,238 +2% |
| 2025 | $1,307 +3.8% | $105,136 +2% |
| 2024 | $1,259 +1% | $103,075 +2% |
| 2023 | $1,247 +3.3% | $101,055 +2% |
| 2022 | $1,207 | $99,074 +2% |
| 2021 | -- | $97,132 +1% |
| 2020 | $1,076 +6.1% | $96,188 +2% |
| 2019 | $1,014 +2.7% | $94,302 +2% |
| 2018 | $987 +1.8% | $92,453 +2% |
| 2017 | $969 +3.2% | $90,642 +2% |
| 2016 | $939 +1% | $88,865 +1.5% |
| 2015 | $930 +2.5% | $87,530 +2% |
| 2014 | $907 | $85,816 +0.5% |
| 2013 | -- | $85,429 +2% |
| 2012 | -- | $83,754 +2% |
| 2011 | -- | $82,112 +0.8% |
| 2010 | -- | $81,499 -0.2% |
| 2009 | -- | $81,692 +2% |
| 2008 | -- | $80,090 |
Find assessor info on the county website
Monthly payment
Est. payment
Payment breakdown
Explore the cost of this home by adjusting the details. Changes won't be saved.Climate risks
Neighborhood: 95482
Nearby schools
Schools provided by the listing agent
- District: Ukiah Unified
Source: BAREIS. This data may not be complete. We recommend contacting the local school district to confirm school assignments for this home.

Similar homes
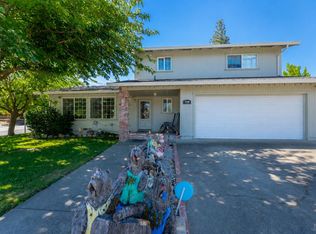
- $625,0004 bd2 ba2.3k sqft1138 Marwen Drive, Ukiah, CA 95482For Sale
 MLS ID #326089086, Steve Bowne, W Real Estate. BAREIS
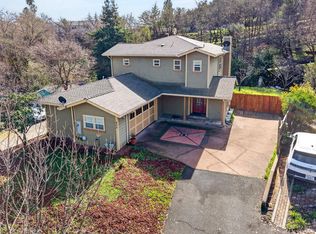
- $629,0004 bd3 ba1.8k sqft119 Doolan Drive, Ukiah, CA 95482For Sale
 MLS ID #326060524, Eric Garbocci, W Real Estate. BAREIS
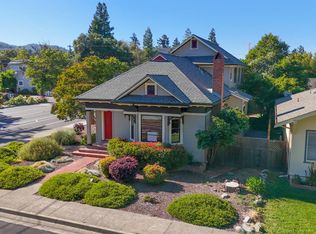
- $620,0004 bd3 ba2.5k sqft605 Redwood Avenue, Ukiah, CA 95482For Sale
 MLS ID #326085321, Steve Bowne, W Real Estate. BAREIS
- $649,5003 bd2 ba2.6k sqft530 W Stephenson Street, Ukiah, CA 95482For Sale
 MLS ID #326094371, Lynn McNamara, Luxe Places International Real. BAREIS
