Skip main navigation
Active under contract
  • Price cut: $15.5K (6/8)
    $659,500

    530 W Stephenson Street, Ukiah, CA 95482

    3beds
    2,617sqft
    : 
    Loading
    Get pre-qualified
    Single Family Residence
    Built in 1930
    5,000 Square Feet Lot
    $633,200 Zestimate®
    $252/sqft
    $-- HOA

    What's special

    Cozy fireplaceTwo story craftsman homeOversized kitchenHuge islandFamily roomHigh coved ceilingsBright and sunny
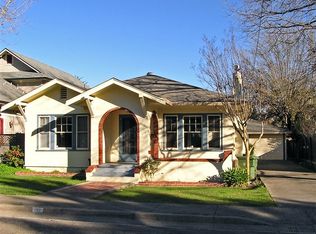
    This solidly built home is located in the convenient & sought after Westside downtown. It's HUGE, at over 2,600 square foot, and is bright & sunny--a two story Craftsman home. Set among beautiful neighboring custom homes it is within walking distance to the downtown's great restaurants, farmer's market, retail shops, & City sponsored events & activities all during the year. The garage was converted to floor space by permit in 1962 adding a family room, 2nd set of stairs to the 2nd level, & laundry room. The LR & formal dining area are very impressive with high coved ceilings, bay windows, and a cozy fireplace--plus the light colored hardwood flooring adds a dramatic impact. One spacious BR is located downstairs, while two others are upstairs. The oversized kitchen has a huge island, hood over the built in gas range, and a built in "pass through" to the formal dining area that is open to the living room. The opposite side of the kitchen leads into the family room, which has a very handy 2nd entry. This amazing house would be a wonderful place to call home! For the investors out there, it might also convert into two units very easily...
    349 days
    |
    355
    |
    8
    |

    Zillow last checked:

    Listing updated:

    Listed by:

    Lynn McNamara DRE #00575586 707-621-4265,

    Luxe Places International Real 707-462-1600

    Source: BAREIS,MLS#: 325070051MLS LogoOriginating MLS: Mendocino

      Facts & features

      Interior

      Bedrooms & bathrooms
      • Bedrooms: 3
      • Bathrooms: 2
      • Full bathrooms: 1
      • 1/2 bathrooms: 1
      Rooms
      • Room types: Converted Garage, Dining Room, Family Room, Kitchen, Laundry, Living Room
      Primary bedroom
      • Features: Ground Floor, Walk-In Closet(s)
      Bedroom
      • Level: Main,Upper
      Primary bathroom
      • Features: Double Vanity, Granite, Shower Stall(s), Tile, Window
      Bathroom
      • Features: Granite, Shower Stall(s), Window
      • Level: Main,Upper
      Dining room
      • Features: Formal Area
      • Level: Main
      Family room
      • Level: Main
      Kitchen
      • Features: Granite Counters, Kitchen Island, Other Counter
      • Level: Main
      Living room
      • Level: Main
      Heating
      • Central, Fireplace(s), Wood Stove
      Cooling
      • Central Air
      Appliances
      • Included: Built-In Gas Range, Double Oven, Range Hood, Tankless Water Heater
      • Laundry: Cabinets, Inside Room
      Features
      • Flooring: Carpet, Tile, Wood
      • Windows: Bay Window(s), Dual Pane Partial
      • Basement: None
      • Number of fireplaces: 2
      • Fireplace features: Family Room, Living Room, Wood Burning, Wood Burning Stove
      Interior area
      • Total structure area: 2,617
      • Total interior livable area: 2,617 sqft

      Property

      Parking
      • Total spaces: 2
      • Parking features: Converted Garage, Private, Uncovered Parking Spaces 2+
      • Uncovered spaces: 2
      Features
      • Levels: One
      • Stories: 2
      • Patio & porch: Front Porch
      • Has spa: Yes
      • Spa features: Bath
      • Fencing: Back Yard,Wood
      • Has view: Yes
      • View description: Downtown, Park/Greenbelt
      Lot
      • Size: 5,000 Square Feet
      • Features: Corner Lot, Curb(s)/Gutter(s), Landscaped, Landscape Front, Sidewalk/Curb/Gutter
      Details
      • Parcel number: 0022510300
      • Special conditions: Standard

      Construction

      Type & style
      • Home type: SingleFamily
      • Architectural style: Craftsman
      • Property subtype: Single Family Residence
      Materials
      • Frame, Wood Siding
      • Foundation: Concrete Perimeter
      • Roof: Composition
      Condition
      • Year built: 1930

      Utilities & green energy

      • Sewer: Public Sewer
      • Water: Public
      • Utilities for property: Cable Available, Public

      Community & HOA

      HOA
      • Has HOA: No
      Location
      • Region: Ukiah

      Financial & listing details

      • Price per square foot: $252/sqft
      • Tax assessed value: $369,893
      • Annual tax amount: $4,596
      • Date on market: 8/3/2025

        Estimated market value

        $633,200

        $602,000 - $665,000

        $2,371/mo

        Price history

        DateEventPrice
        7/6/2026Pending sale$659,500$252/sqft
        Source: BAREIS #325070051 Report a problem
        6/8/2026Price change$659,500-2.3%$252/sqft
        Source: BAREIS #325070051 Report a problem
        4/2/2026Price change$675,000-5.3%$258/sqft
        Source: BAREIS #325070051 Report a problem
        12/19/2025Price change$712,500-1.7%$272/sqft
        Source: BAREIS #325070051 Report a problem
        10/31/2025Price change$725,000-3.4%$277/sqft
        Source: BAREIS #325070051 Report a problem
        8/21/2025Price change$750,500-2.8%$287/sqft
        Source: BAREIS #325070051 Report a problem
        8/3/2025Listed for sale$772,500+162.3%$295/sqft
        Source: BAREIS #325070051 Report a problem
        5/25/2012Sold$294,500-1.8%$113/sqft
        Source: Public Record Report a problem
        1/11/2012Listing removed$299,900$115/sqft
        Source: Realty World - Selzer Realty #21129838 Report a problem
        1/10/2012Price change$299,900-4.8%$115/sqft
        Source: Realty World - Selzer Realty #21129838 Report a problem
        12/13/2011Price change$315,000-7.3%$120/sqft
        Source: Realty World - Selzer Realty #21129838 Report a problem
        11/19/2011Listed for sale$339,900-14.4%$130/sqft
        Source: Realty World - Selzer Realty #21129838 Report a problem
        6/23/2011Listing removed$397,000$152/sqft
        Source: Mendo Realty, Inc. #21104731 Report a problem
        5/18/2011Price change$397,000-6.3%$152/sqft
        Source: Mendo Realty, Inc. #21104731 Report a problem
        2/24/2011Listed for sale$423,500-24.2%$162/sqft
        Source: Coldwell Banker Mendo Realty, Inc. #21104731 Report a problem
        7/10/2009Listing removed$559,000$214/sqft
        Source: Coldwell Banker Mendo Realty, Inc. #20909157 Report a problem
        6/30/2009Price change$559,000-2.8%$214/sqft
        Source: Coldwell Banker Mendo Realty, Inc. #20909157 Report a problem
        4/25/2009Listed for sale$575,000$220/sqft
        Source: Coldwell Banker Mendo Realty, Inc. #20909157 Report a problem

        Public tax history

        YearProperty taxesTax assessment
        2025$4,596 +4%$369,893 +2%
        2024$4,421 +1%$362,641 +2%
        2023$4,379 +3.4%$355,532 +2%
        2022$4,237 $348,562 +2%
        2021-- $341,729 +1%
        2020$4,079 +6%$338,224 +2%
        2019$3,850 +2.5%$331,595 +2%
        2018$3,755 +1.6%$325,096 +2%
        2017$3,694 +3.1%$318,723 +2%
        2016$3,584 +0.8%$312,474 +1.5%
        2015$3,555 +2.4%$307,782 +2%
        2014$3,473 $301,754 +0.5%
        2013-- $300,390 +71.9%
        2012-- $174,778 +2%
        2011-- $171,351 +0.8%
        2010-- $170,070 -0.2%
        2009-- $170,475 +2%
        2008-- $167,132 +2%
        2007-- $163,856 +2%
        2006-- $160,643 +2%
        2005-- $157,493 +2%
        2004-- $154,406 +1.9%
        2003-- $151,575 +2%
        2002-- $148,603 +2%
        2001-- $145,648
        Find assessor info on the county website

        Monthly payment

        Est. payment

        Payment breakdown

        Explore the cost of this home by adjusting the details. Changes won't be saved.
        All calculations are estimates and provided by Zillow, Inc. for informational purposes only. Actual amounts may vary.
        HOA fees may include property taxes on listings classified as Co-Ops. Contact the listing agent and/or owner for fee details.
        Mortgage interest rates are dependent on a number of factors, including credit score, down payment, and repayment length. Interest rate data provided by Zillow Group Marketplace, Inc. as of 1/1/1970 from various mortgage lenders with which we have lead or other similar arrangements; the Estimated Payment is an average of those rates.
        See how much you could borrow to make a competitive offer.

        Climate risks

        Neighborhood: 95482

        Getting around

        92 / 100
        Walker's Paradise
        74 / 100
        Very Bikeable

        Nearby schools

        GreatSchools rating

        A local agent can set up tours, give advice and negotiate with sellers.

        A local lender can help you make sure your offer is ready when you are.

        Browse local experts

        Similar homes

          1. Local buyer's agents are ready to help