In the heart of historical West side Ukiah is this updated Victorian gem within minutes from downtown, shopping and transportation. 2,400 sq. ft. 3 bedroom, 3 bath home with beautifully updated kitchen, custom cabinets, granite counters and a gas fireplace. Hardwood floors throughout the home and a fireplace with a pellet stove insert in the living room for those cooler nights. Seller has upgraded and remodeled some of the windows. Plenty of storage space throughout the house. French doors that lead into the extra room. The master suite is on the second story which includes a full bath with jetted tub, large walk in closet and a balcony overlooking the pool and back yard. The pool is in-ground and has been maintained. 2 car garage has a 10'x20' finished permitted extra room. In addition there are 2 other storage sheds. Landscaped front and back yards with numerous fruit trees. Nice driveway with plenty of parking.
Active
Price cut: $10K (9/25)
$710,000
204 S Dora Street, Ukiah, CA 95482
3beds
2,400sqft
Single Family Residence
Built in 1920
8,999 Square Feet Lot
$696,900 Zestimate®
$296/sqft
$-- HOA
What's special
Gas fireplaceNumerous fruit treesLarge walk in closetBeautifully updated kitchenGranite countersCustom cabinets
- 258 days
- 420
- 20
Zillow last checked:
Listing updated:
Listed by:
Salvador Madrigal DRE #01139481 707-354-1950,
RE/MAX Gold - Selzer and Assoc 707-459-6175
Source: BAREIS,MLS#: 326005999 Originating MLS: Mendocino
Originating MLS: MendocinoFacts & features
Interior
Bedrooms & bathrooms
- Bedrooms: 3
- Bathrooms: 3
- Full bathrooms: 3
Rooms
- Room types: Bonus Room, Living Room, Master Bathroom, Master Bedroom, Possible Guest
Primary bedroom
- Features: Balcony
Bedroom
- Level: Lower,Main,Upper
Primary bathroom
- Features: Closet, Double Vanity, Shower Stall(s)
Bathroom
- Features: Marble, Shower Stall(s), Tile, Tub w/Shower Over
- Level: Lower,Main,Upper
Dining room
- Level: Lower,Main
Kitchen
- Features: Slab Counter
- Level: Lower,Main
Living room
- Features: Cathedral/Vaulted
- Level: Lower,Main
Heating
- Central, Fireplace(s), Natural Gas
Cooling
- Ceiling Fan(s), Central Air
Appliances
- Included: Built-In Refrigerator, Dishwasher, Free-Standing Gas Range, Gas Water Heater
- Laundry: Cabinets, Ground Floor, Hookups Only, Inside Room
Features
- Cathedral Ceiling(s)
- Flooring: Vinyl, Wood
- Windows: Dual Pane Partial
- Basement: None
- Number of fireplaces: 2
- Fireplace features: Brick, Dining Room, Gas Piped, Living Room, Pellet Stove
Interior area
- Total structure area: 2,400
- Total interior livable area: 2,400 sqft
Property
Parking
- Total spaces: 6
- Parking features: Detached, Paved
- Garage spaces: 2
- Uncovered spaces: 2
Features
- Levels: Two
- Stories: 2
- Patio & porch: Covered
- Pool features: In Ground, Gas Heat, Gunite, Indoor
- Has spa: Yes
- Spa features: Bath
- Has view: Yes
- View description: City
Lot
- Size: 8,999 Square Feet
- Features: Auto Sprinkler F&R, Corner Lot, Garden, Landscaped, Landscape Front
Details
- Parcel number: 0012670300
- Special conditions: Offer As Is
Construction
Type & style
- Home type: SingleFamily
- Architectural style: Victorian,See Remarks
- Property subtype: Single Family Residence
- Attached to another structure: Yes
Materials
- Frame, Wood, Wood Siding
- Foundation: Concrete Perimeter
- Roof: Composition,Shingle
Condition
- Year built: 1920
Utilities & green energy
- Electric: 220 Volts
- Sewer: Public Sewer
- Water: Public
- Utilities for property: Internet Available, Public
Community & HOA
Community
- Security: Carbon Monoxide Detector(s)
HOA
- Has HOA: No
Location
- Region: Ukiah
Financial & listing details
- Price per square foot: $296/sqft
- Tax assessed value: $648,091
- Date on market: 1/26/2026
- Road surface type: Paved
Estimated market value
$696,900
$662,000 - $732,000
$3,211/mo
Price history
| Date | Event | Price |
|---|---|---|
| 9/25/2026 | Price change | $710,000-1.4%$296/sqft |
Source:  BAREIS #326005999 Report a problem BAREIS #326005999 Report a problem | ||
| 8/3/2026 | Price change | $720,000-0.7%$300/sqft |
Source: BAREIS #326005999 Report a problem | ||
| 6/12/2026 | Price change | $725,000-1.4%$302/sqft |
Source: BAREIS #326005999 Report a problem | ||
| 4/21/2026 | Price change | $735,000-2%$306/sqft |
Source: BAREIS #326005999 Report a problem | ||
| 3/2/2026 | Price change | $750,000-2%$313/sqft |
Source: BAREIS #326005999 Report a problem | ||
| 1/27/2026 | Listed for sale | $765,000+44.3%$319/sqft |
Source: BAREIS #326005999 Report a problem | ||
| 8/28/2019 | Sold | $530,000-1.9%$221/sqft |
Source: Public Record Report a problem | ||
| 6/29/2019 | Price change | $540,000-3.4%$225/sqft |
Source: Healdsburg Sotheby's Internati #21901828 Report a problem | ||
| 4/29/2019 | Price change | $559,000-3.5%$233/sqft |
Source: Healdsburg Sotheby's Internati #21901828 Report a problem | ||
| 1/30/2019 | Listed for sale | $579,000+5.3%$241/sqft |
Source: Healdsburg Sotheby's Internati #21901828 Report a problem | ||
| 1/27/2017 | Sold | $550,000-3.3%$229/sqft |
Source: Public Record Report a problem | ||
| 12/2/2016 | Pending sale | $569,000$237/sqft |
Source: Realty World - Selzer Realty #21615940 Report a problem | ||
| 7/7/2016 | Listed for sale | $569,000+19.8%$237/sqft |
Source: Realty World-Selzer Realty #21615940 Report a problem | ||
| 3/19/2014 | Sold | $475,000-1.9%$198/sqft |
Source: Public Record Report a problem | ||
| 2/7/2014 | Pending sale | $484,000$202/sqft |
Source: BAREIS MLS #21313755 Report a problem | ||
| 10/2/2013 | Listed for sale | $484,000$202/sqft |
Source: Beverly Sanders Realty Co #21313755 Report a problem | ||
Public tax history
| Year | Property taxes | Tax assessment |
|---|---|---|
| 2026 | -- | $648,091 +2% |
| 2025 | $7,724 +4% | $635,384 +2% |
| 2024 | $7,426 +1% | $622,927 +2% |
| 2023 | $7,352 +3.4% | $610,714 +2% |
| 2022 | $7,108 | $598,740 +2% |
| 2021 | -- | $587,000 +10.8% |
| 2020 | $6,392 -3.8% | $530,000 -7.4% |
| 2019 | $6,643 +2.5% | $572,220 +2% |
| 2018 | $6,480 +13% | $561,000 +11.8% |
| 2017 | $5,734 +3.1% | $501,714 +2% |
| 2016 | $5,562 +0.8% | $491,877 +1.5% |
| 2015 | $5,515 +75.5% | $484,491 +73% |
| 2014 | $3,143 | $280,067 +0.5% |
| 2013 | -- | $278,801 +2% |
| 2012 | -- | $273,336 +2% |
| 2011 | -- | $267,977 +0.8% |
| 2010 | -- | $265,974 -0.2% |
| 2009 | -- | $266,606 +2% |
| 2008 | -- | $261,380 +2% |
| 2007 | -- | $256,255 +2% |
| 2006 | -- | $251,231 +15.8% |
| 2005 | -- | $216,892 +2% |
| 2004 | -- | $212,639 +19.5% |
| 2003 | -- | $177,915 +22.2% |
| 2002 | -- | $145,584 +2% |
| 2001 | -- | $142,769 |
Find assessor info on the county website
Monthly payment
Est. payment
Payment breakdown
Explore the cost of this home by adjusting the details. Changes won't be saved.Climate risks
Neighborhood: 95482
Nearby schools
Schools provided by the listing agent
- District: Ukiah Unified
Source: BAREIS. This data may not be complete. We recommend contacting the local school district to confirm school assignments for this home.
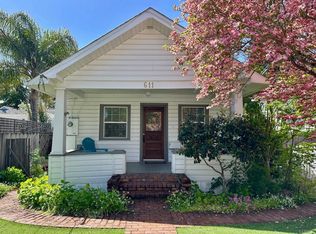
Similar homes
- $724,0003 bd3 ba1.7k sqft715 Pomolita Way, Ukiah, CA 95482For Sale
 MLS ID #326045107, Mitchell McNamara, Luxe Places International Real. BAREIS
 - $695,0003 bd2 ba2.5k sqft1300 Vista Verde Road, Ukiah, CA 95482For Sale
 MLS ID #326066675, Gary Nix, RE/MAX Gold - Selzer and Assoc. BAREIS
 - $625,0004 bd3 ba2.6k sqft275 Mendocino Place, Ukiah, CA 95482For Sale
 MLS ID #326073811, Glenys Simmons, RE/MAX Gold - Selzer and Assoc. BAREIS
 - $649,0003 bd3 ba2.7k sqft888 Watson Road, Ukiah, CA 95482For Sale
 MLS ID #326082999, Andrew C Ceja, W Real Estate. BAREIS
