Let's tour this newly upgraded turn-key home in Ukiah. Inside the lovely rock and iron gates you will find more than privacy and security, also an oversized detached 2 car garage with dual roll up doors for all of your toy, car and workshop needs. Entering the home you are greeted with high ceilings reflecting the natural light in the large living room. You see the wood burning stove between the dining room and living room, gives ambiance & coziness to the open concept layout. In the dining area, a built in hutch provides a beautiful way to display your most beloved treasures. The kitchen boasts new cabinets, quartz counters, upgraded appliances including a hands free hood over range and a rolling island providing an extra preparation station or seating space. In the primary bedroom you'll find a large walk in closet, a stand up shower and separate soaking tub. Step down into the additional room and its bank of windows; imagine an office, yoga studio, entertainment space, more closet, nursery or anything your needs require. Don't forget the indoor separate laundry room that comes with a second fridge/freezer and washer/drier. Additional upgrades include new waterproof luxury vinyl plank floors, fresh interior paint, new light fixtures, ice making fridge, serviced HVAC and more. Add in being conveniently located to transportation, shopping, Grace Hudson Elementary, and freeway access; this home offers more than most and is ready to welcome you.
Active
Price cut: $20K (7/31)
$429,000
1741 Monroe Street, Ukiah, CA 95482
2beds
1,440sqft
Manufactured Home
Built in 1989
7,200 Square Feet Lot
$-- Zestimate®
$298/sqft
$-- HOA
What's special
New light fixturesFresh interior paintQuartz countersKitchen boasts new cabinetsIce making fridgeServiced hvac
- 89 days
- 196
- 9
Zillow last checked:
Listing updated:
Listed by:
Jenna R Shepherd DRE #02038885 707-472-1080,
W Real Estate 707-380-0003
Source: BAREIS,MLS#: 326056332 Originating MLS: Mendocino
Originating MLS: MendocinoFacts & features
Interior
Bedrooms & bathrooms
- Bedrooms: 2
- Bathrooms: 2
- Full bathrooms: 2
Primary bedroom
- Features: Outside Access, Walk-In Closet(s)
- Level: Main
Bedroom
- Level: Main
Primary bathroom
- Features: Low-Flow Shower(s), Low-Flow Toilet(s), Shower Stall(s), Soaking Tub
Bathroom
- Features: Dual Flush Toilet, Low-Flow Shower(s), Low-Flow Toilet(s), Tub w/Shower Over
- Level: Main
Dining room
- Features: Dining/Family Combo
Kitchen
- Features: Kitchen Island, Quartz Counter
- Level: Main
Living room
- Features: Cathedral/Vaulted
- Level: Main
Heating
- Central, Natural Gas
Cooling
- Ceiling Fan(s), Central Air
Appliances
- Included: Dishwasher, Disposal, Free-Standing Gas Oven, Gas Water Heater, Range Hood, Insulated Water Heater, Plumbed For Ice Maker, Dryer, Washer
- Laundry: Electric, Gas Hook-Up, Inside Room
Features
- Cathedral Ceiling(s)
- Flooring: Carpet, Vinyl
- Windows: Window Coverings, Screens
- Basement: None
- Number of fireplaces: 1
- Fireplace features: Family Room, Raised Hearth, Wood Burning
Interior area
- Total structure area: 1,440
- Total interior livable area: 1,440 sqft
Property
Parking
- Total spaces: 6
- Parking features: Detached, Drive Through, Enclosed
- Garage spaces: 2
- Uncovered spaces: 4
Features
- Levels: One
- Stories: 1
- Patio & porch: Front Porch
- Fencing: Fenced,Wood
Lot
- Size: 7,200 Square Feet
- Features: Low Maintenance
Details
- Parcel number: 0034306500
- Special conditions: Standard
Construction
Type & style
- Home type: MobileManufactured
- Architectural style: Ranch,Traditional
- Property subtype: Manufactured Home
Materials
- Wood Siding
- Roof: Shingle
Condition
- Year built: 1989
Utilities & green energy
- Electric: 220 Volts
- Sewer: Public Sewer
- Water: Water District
- Utilities for property: Electricity Connected, Natural Gas Connected, Sewer Connected
Green energy
- Energy efficient items: Appliances, Water Heater
Community & HOA
Community
- Security: Carbon Monoxide Detector(s), Double Strapped Water Heater, Security Gate, Smoke Detector(s)
HOA
- Has HOA: No
Location
- Region: Ukiah
Financial & listing details
- Price per square foot: $298/sqft
- Tax assessed value: $196,994
- Date on market: 7/9/2026
- Electric utility on property: Yes
Estimated market value
Not available
Estimated sales range
Not available
Not available
Price history
| Date | Event | Price |
|---|---|---|
| 9/11/2026 | Listed for sale | $429,000$298/sqft |
Source:  BAREIS #326056332 Report a problem BAREIS #326056332 Report a problem | ||
| 9/1/2026 | Pending sale | $429,000$298/sqft |
Source: BAREIS #326056332 Report a problem | ||
| 7/31/2026 | Price change | $429,000-4.5%$298/sqft |
Source: BAREIS #326056332 Report a problem | ||
| 7/9/2026 | Listed for sale | $449,000$312/sqft |
Source: BAREIS #326056332 Report a problem | ||
Public tax history
| Year | Property taxes | Tax assessment |
|---|---|---|
| 2026 | -- | $196,994 +2% |
| 2025 | $2,583 +3.7% | $193,132 +2% |
| 2024 | $2,491 +1.1% | $189,346 +2% |
| 2023 | $2,464 +3.1% | $185,634 +2% |
| 2022 | $2,389 | $181,995 +2% |
| 2021 | -- | $178,427 +1% |
| 2020 | $2,250 +5.6% | $176,619 +2% |
| 2019 | $2,130 +2.4% | $173,156 +2% |
| 2018 | $2,081 +1.6% | $169,761 +2% |
| 2017 | $2,049 +2.9% | $166,433 +2% |
| 2016 | $1,992 +0.8% | $163,170 +1.5% |
| 2015 | $1,976 +2.2% | $160,719 +2% |
| 2014 | $1,934 | $157,572 +0.5% |
| 2013 | -- | $156,860 +2% |
| 2012 | -- | $153,785 +2% |
| 2011 | -- | $150,770 +0.8% |
| 2010 | -- | $149,644 -0.2% |
| 2009 | -- | $150,000 +2% |
| 2008 | -- | $147,059 +2% |
| 2007 | -- | $144,176 +2% |
| 2006 | -- | $141,349 +2% |
| 2005 | -- | $138,577 +2% |
| 2004 | -- | $135,860 +1.9% |
| 2003 | -- | $133,371 +2% |
| 2002 | -- | $130,755 +2% |
| 2001 | -- | $128,179 |
Find assessor info on the county website
Monthly payment
Climate risks
Neighborhood: 95482
Similar homes
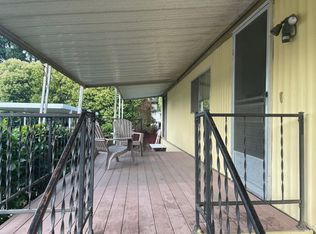
- $449,0003 bd2 ba1.3k sqft3570 Leland Lane, Ukiah, CA 95482For Sale
 MLS ID #326060152, Steve Bowne, W Real Estate. BAREIS
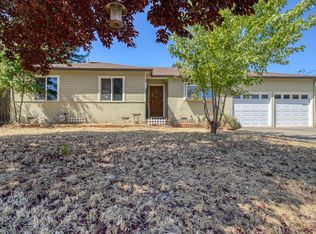
 - $429,0002 bd2 ba1.1k sqft502 Jones Street, Ukiah, CA 95482For Sale
 MLS ID #326062702, Clinton Hanks, RE/MAX Gold - Selzer and Assoc. BAREIS
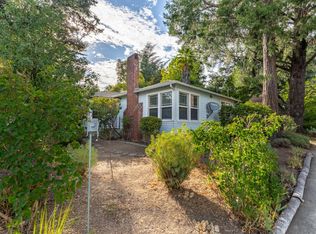
 - $385,0003 bd1 ba1k sqft1808 S Dora Street, Ukiah, CA 95482For Sale
 MLS ID #326057839, Christina Yates, Luxe Places International Real. BAREIS
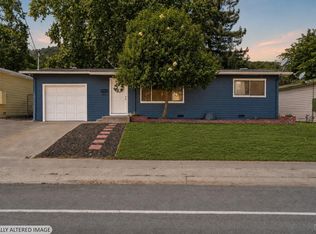
 - $415,0003 bd1 ba988 sqft110 Faull Avenue, Ukiah, CA 95482For Sale
 MLS ID #326052266, Josh Huff, RE/MAX Gold - Selzer and Assoc. BAREIS
Local buyer's agents are ready to help
