Break Away & Discover a New Lifestyle! Escape to the beauty of lake living with this exceptional estate, where elegance, comfort, and convenience come together on six scenic acres with breathtaking views of Clear Lake. Perfect for those seeking privacy, space, and an outdoor lifestyle, this impressive 4,132-square-foot home offers 3 bedrooms, a nursery, an office, and 3.5 bathrooms, along with an incredible eight-car garage/RV storage. The luxurious primary suite is a private retreat featuring a spacious sitting area and an ensuite bath. The additional bedrooms are filled with natural light and offer generous closet space, while the nursery and dedicated office provide flexibility for growing families or remote work. Designed with entertaining in mind, the open-concept floor plan seamlessly connects the living room, dining area, and beautifully appointed kitchen. Custom cabinetry, abundant counter space, and a walk-in pantry create a space that is both stylish and highly functional. Downstairs, an expansive 838-square-foot flex room with a convenient half bath offers endless possibilities as a game room, party room, home theater, or guest entertainment area. Step outside to beautifully landscaped grounds and multiple patios overlooking the sparkling waters of Clear Lake. Whether you're hosting barbecues, enjoying al fresco dining, or simply relaxing with the view, the outdoor spaces are designed to make the most of this spectacular setting. Located near the end of a quiet street in a welcoming neighborhood, this home is just minutes from schools, shopping, the hospital, and parks. Ownership also includes access to a private lakefront shoreline area with picnic facilities and restrooms, plus a free nearby boat launch just five minutes awayperfect for boating, fishing, swimming, and year-round water sports. This is more than a homeit's a lifestyle. Come experience the beauty, tranquility, and recreation that await at Clear Lake!
Active under contract
Price cut: $9.5K (7/31)
$915,000
425 Lake Vista Drive, Lakeport, CA 95453
3beds
4,132sqft
Single Family Residence
Built in 1981
6.03 Acres Lot
$-- Zestimate®
$221/sqft
$-- HOA
What's special
Paved ridge roadCovered deck to relaxCentral vacuum both levelsSpectacular clear lake views
- 150 days
- 320
- 13
Zillow last checked:
Listing updated:
Listed by:
Elizabeth D Davis DRE #01309718 707-350-0090,
Luxe Places International Real 707-263-3300
Source: BAREIS,MLS#: 326028061 Originating MLS: Lake
Originating MLS: LakeFacts & features
Interior
Bedrooms & bathrooms
- Bedrooms: 3
- Bathrooms: 5
- Full bathrooms: 3
- 1/2 bathrooms: 2
Rooms
- Room types: Bonus Room, Dining Room, Family Room, Game Room, Kitchen, Laundry, Living Room, Master Bathroom, Primary Bedroom 2+, Office
Primary bedroom
- Features: Balcony, Outside Access, Sitting Area, Walk-In Closet(s), Wet Bar
- Level: Main
Bedroom
- Level: Main
Primary bathroom
- Features: Double Vanity, Granite, Multiple Shower Heads, Sitting Area, Tile, Walk-In Closet(s), Walk-In Closet 2+, Window
Bathroom
- Level: Lower,Main
Dining room
- Features: Formal Room
- Level: Main
Family room
- Features: Deck Attached, Great Room
- Level: Lower
Kitchen
- Features: Breakfast Area, Butlers Pantry, Granite Counters, Kitchen Island, Pantry Closet
- Level: Main
Living room
- Features: Deck Attached, Great Room
- Level: Main
Heating
- Central, Fireplace Insert, Fireplace(s)
Cooling
- Ceiling Fan(s), Central Air
Appliances
- Included: Built-In Electric Oven, Trash Compactor, Disposal, Double Oven, Electric Water Heater, Ice Maker, Microwave, Dryer, Washer
- Laundry: Cabinets, Electric, Inside Area, Laundry Closet
Features
- Formal Entry, Storage, Wet Bar
- Flooring: Simulated Wood, Tile, Wood
- Windows: Bay Window(s)
- Basement: None
- Number of fireplaces: 1
- Fireplace features: Gas Log, Kitchen, Living Room, Raised Hearth, See Remarks
Interior area
- Total structure area: 4,132
- Total interior livable area: 4,132 sqft
Video & virtual tour
Property
Parking
- Total spaces: 15
- Parking features: 24'+ Deep Garage, Garage Door Opener, Guest, RV Garage Detached, RV Possible, Open, Workshop in Garage, See Remarks, Circular Driveway, Gentle Down, Gravel, Paved
- Garage spaces: 8
- Has uncovered spaces: Yes
Features
- Levels: Multi/Split
- Stories: 2
- Patio & porch: Awning(s), Rear Porch, Covered, Wrap Around
- Exterior features: Balcony
- Has spa: Yes
- Spa features: In Ground, Private
- Fencing: Electric,Fenced,Partial,See Remarks
- Has view: Yes
- View description: Hills, Lake, Mountain(s), Panoramic, Water, Trees/Woods
- Has water view: Yes
- Water view: Lake,Water
- Waterfront features: Lake Privileges
Lot
- Size: 6.03 Acres
- Features: Dead End, Landscaped, Landscape Front, Private
Details
- Additional structures: Outbuilding, Second Garage, Storage, Workshop
- Parcel number: 029231660000
- Zoning: R2
- Special conditions: Trust
Construction
Type & style
- Home type: SingleFamily
- Architectural style: Traditional
- Property subtype: Single Family Residence
Materials
- Ceiling Insulation, Cement Siding, Wall Insulation
- Foundation: Combination
- Roof: Tile
Condition
- Year built: 1981
Utilities & green energy
- Electric: 220 Volts in Kitchen, 220 Volts in Laundry
- Gas: Diesel, Propane Tank Owned
- Sewer: Septic Connected, See Remarks
- Water: Mutual Water, Public, Water District
- Utilities for property: Diesel, Electricity Connected, Internet Available, Propane
Community & HOA
Community
- Security: Double Strapped Water Heater, Fire Extinguisher, Prewired, Smoke Detector(s)
HOA
- Has HOA: No
Location
- Region: Lakeport
Financial & listing details
- Price per square foot: $221/sqft
- Tax assessed value: $756,940
- Date on market: 4/4/2026
- Electric utility on property: Yes
Estimated market value
Not available
Estimated sales range
Not available
Not available
Price history
| Date | Event | Price |
|---|---|---|
| 8/27/2026 | Pending sale | $915,000$221/sqft |
Source:  BAREIS #326028061 Report a problem BAREIS #326028061 Report a problem | ||
| 7/31/2026 | Price change | $915,000-1%$221/sqft |
Source: BAREIS #326028061 Report a problem | ||
| 6/22/2026 | Price change | $924,500-1.5%$224/sqft |
Source: BAREIS #326028061 Report a problem | ||
| 5/29/2026 | Price change | $939,000-1.1%$227/sqft |
Source: BAREIS #326028061 Report a problem | ||
| 4/4/2026 | Listed for sale | $949,000-1.5%$230/sqft |
Source: BAREIS #326028061 Report a problem | ||
| 1/1/2026 | Listing removed | $963,000$233/sqft |
Source:  SDMLS #LC25031305 Report a problem SDMLS #LC25031305 Report a problem | ||
| 5/20/2025 | Price change | $963,000-2.6%$233/sqft |
Source: BAREIS #325012329 Report a problem | ||
| 3/1/2025 | Listed for sale | $989,000-21.5%$239/sqft |
Source: BAREIS #325012329 Report a problem | ||
| 11/1/2024 | Listing removed | $1,260,000$305/sqft |
Source: BAREIS #324038435 Report a problem | ||
| 7/4/2024 | Price change | $1,260,000-6.7%$305/sqft |
Source: BAREIS #324038435 Report a problem | ||
| 5/18/2024 | Listed for sale | $1,350,000$327/sqft |
Source: BAREIS #324038435 Report a problem | ||
Public tax history
| Year | Property taxes | Tax assessment |
|---|---|---|
| 2026 | -- | $756,940 +2% |
| 2025 | $8,447 +2.6% | $742,099 +2% |
| 2024 | $8,236 +1.7% | $727,549 +2% |
| 2023 | $8,096 +1.6% | $713,285 +2% |
| 2022 | $7,969 +0.8% | $699,300 +2% |
| 2021 | $7,909 +3.4% | $685,589 +1% |
| 2020 | $7,647 +0.5% | $678,560 +2% |
| 2019 | $7,610 +5.3% | $665,256 +2% |
| 2018 | $7,227 +0.5% | $652,212 +2% |
| 2017 | $7,190 | $639,424 |
Find assessor info on the county website
Monthly payment
Est. payment
Payment breakdown
Explore the cost of this home by adjusting the details. Changes won't be saved.Climate risks
Neighborhood: 95453
Nearby schools
Schools provided by the listing agent
- District: Lakeport Unified
Source: BAREIS. This data may not be complete. We recommend contacting the local school district to confirm school assignments for this home.

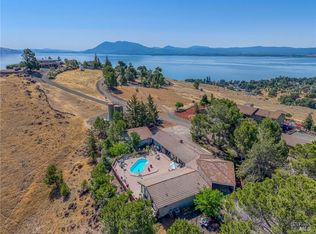
Similar homes
- $875,0003 bd3 ba2.8k sqft1001 Louis Way, Lakeport, CA 95453For Sale
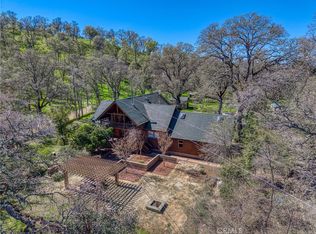 MLS ID #LC26048384, Jenna Rezzonico, Country Air Properties. CRMLS
 - $799,0006 bd5 ba3.7k sqft920 Park Way, Lakeport, CA 95453For Sale
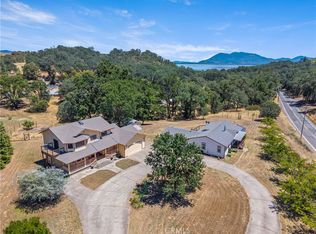 MLS ID #LC26128219, Melissa Chapman, Chapman Real Estate. CRMLS
 - $750,0004 bd3 ba3k sqft3774 Leal Dr, Lakeport, CA 95453For Sale
 MLS ID #LC26165795, Anne Mary Skeen, Country Air Properties. CRMLS
 - $859,9004 bd3 ba4k sqft6535 Highland Springs Road, Lakeport, CA 95453For Sale
 MLS ID #326016812, Wendy Fambrini, Country Air Properties. BAREIS
Local buyer's agents are ready to help
